Welcome to 4402 Riley in Knightdale a spacious, upgraded home tucked away on a cul-de-sac and situated on one of the larger lots in the neighborhood. The main level features beautiful hardwood flooring, a welcoming living room with a gas fireplace, and a well-appointed kitchen with granite countertops, tile backsplash, French-door refrigerator, gas oven and a new dishwasher. Upstairs, you'll find four bedrooms and two full bathrooms, including a spacious primary suite with a tray ceiling, oversized walk-in closet, and private bath featuring a whirlpool soaking tub. The finished third floor adds even more flexibility with an additional bedroom or bonus room and its own full bathroom ideal for guests, a home office, recreation room, or private retreat. Hardwood floors throughout the 2nd & 3rd floor! Enjoy outdoor living from the screened-in porch with newly installed screens overlooking the generously sized lot. Additional features and updates include fresh interior paint, a two-car garage, security system technology, and blinds throughout. With a cul-de-sac setting, generous living space, multiple upgrades, flexible third-floor accommodations, and a convenient Knightdale location, this home offers an impressive combination of space, comfort, and value. Located minutes from Knightdale shopping, restaurants (Prime BBQ, IHOP, Texas Roadhouse, Target, Lowes, Home Depot, Walmart & more), entertainment and the Knightdale Parks & Recreation.
For sale
Price cut: $10K (9/17)
$429,995
4402 Riley Dr, Knightdale, NC 27545
5beds
2,521sqft
Single Family Residence
Built in 2011
0.27 Acres Lot
$424,800 Zestimate®
$171/sqft
$58/mo HOA
What's special
Gas fireplaceTray ceilingFresh interior paintWell-appointed kitchenBeautiful hardwood flooringGranite countertopsGenerously sized lot
- 24 days
- 602
- 65
Zillow last checked:
Listing updated:
Listed by:
Julio Fajardo 919-607-4977,
NEUSE RIVER ASSET MANAGEMENT LLC
Source: Doorify MLS,MLS#: 10190680
Facts & features
Interior
Bedrooms & bathrooms
- Bedrooms: 5
- Bathrooms: 4
- Full bathrooms: 3
- 1/2 bathrooms: 1
Primary bedroom
- Level: Second
Heating
- Forced Air
Cooling
- Central Air
Appliances
- Included: Disposal, Dishwasher, Gas Oven, Gas Range, Microwave, Refrigerator, Range Hood
- Laundry: Laundry Room, Upper Level
Features
- Ceiling Fan(s), Double Vanity, Eat-in Kitchen, Granite Counters, Kitchen Island, Pantry, Storage, Walk-In Closet(s), Walk-In Shower
- Flooring: Hardwood, Tile
- Windows: Blinds
- Number of fireplaces: 1
- Fireplace features: Gas
- Common walls with other units/homes: No Common Walls
Interior area
- Total structure area: 2,521
- Total interior livable area: 2,521 sqft
- Finished area above ground: 2,521
- Finished area below ground: 0
Property
Parking
- Total spaces: 2
- Parking features: Driveway, Garage
- Garage spaces: 2
- Has uncovered spaces: Yes
Features
- Levels: Two
- Stories: 2
- Patio & porch: Screened
Lot
- Size: 0.27 Acres
Details
- Parcel number: 174402702010000 0404499
- Zoning: GR8
- Special conditions: Standard
Construction
Type & style
- Home type: SingleFamily
- Architectural style: Traditional
- Property subtype: Single Family Residence
Materials
- Vinyl Siding
- Foundation: Slab
- Roof: Shingle
Condition
- New construction: No
- Year built: 2011
Utilities & green energy
- Sewer: Public Sewer
- Water: Public
Community & HOA
Community
- Features: Sidewalks
- Subdivision: Churchill
HOA
- Has HOA: Yes
- Services included: Road Maintenance, Storm Water Maintenance
- HOA fee: $175 quarterly
- HOA name: Cedar Management Group
- HOA phone: 919-348-2031
Location
- Region: Knightdale
Financial & listing details
- Price per square foot: $171/sqft
- Tax assessed value: $397,250
- Annual tax amount: $3,901
- Date on market: 9/4/2026
- Listing agreement: Exclusive Right To Sell
- Listing terms: Cash,Conventional,FHA,VA Loan
- Road surface type: Asphalt
Estimated market value
$424,800
$404,000 - $446,000
$2,599/mo
Price history
| Date | Event | Price |
|---|---|---|
| 9/17/2026 | Price change | $429,995-2.3%$171/sqft |
Source:  Doorify MLS #10190680 Report a problem Doorify MLS #10190680 Report a problem | ||
| 9/4/2026 | Listed for sale | $439,995+79.6%$175/sqft |
Source: Doorify MLS #10190680 Report a problem | ||
| 5/23/2023 | Listing removed | -- |
Source: Zillow Rentals Report a problem | ||
| 5/7/2023 | Listed for rent | $2,295$1/sqft |
Source: Zillow Rentals Report a problem | ||
| 4/26/2023 | Listing removed | -- |
Source: Zillow Rentals Report a problem | ||
| 4/14/2023 | Listed for rent | $2,295$1/sqft |
Source: Zillow Rentals Report a problem | ||
| 2/2/2022 | Listing removed | -- |
Source: Zillow Rental Network Premium Report a problem | ||
| 1/13/2022 | Price change | $2,295-4.2%$1/sqft |
Source: Zillow Rental Network Premium Report a problem | ||
| 1/7/2022 | Price change | $2,395-4%$1/sqft |
Source: Zillow Rental Network Premium Report a problem | ||
| 12/14/2021 | Price change | $2,495-3.9%$1/sqft |
Source: Zillow Rental Network Premium Report a problem | ||
| 11/29/2021 | Listed for rent | $2,595$1/sqft |
Source: Zillow Rental Network Premium Report a problem | ||
| 1/12/2018 | Sold | $245,000-0.8%$97/sqft |
Source: Public Record Report a problem | ||
| 11/8/2017 | Price change | $247,000-0.8%$98/sqft |
Source: Better Homes and Gardens Real Estate Go Realty #2150480 Report a problem | ||
| 10/28/2017 | Listed for sale | $249,000+10.7%$99/sqft |
Source: Better Homes and Gardens Real Estate Go Realty #2150480 Report a problem | ||
| 10/17/2014 | Listing removed | $225,000$89/sqft |
Source: Coldwell Banker Howard Perry and Walston #1968783 Report a problem | ||
| 9/6/2014 | Listed for sale | $225,000+0.4%$89/sqft |
Source: Coldwell Banker Howard Perry and Walston #1968783 Report a problem | ||
| 12/16/2011 | Sold | $224,000$89/sqft |
Source: Public Record Report a problem | ||
Public tax history
| Year | Property taxes | Tax assessment |
|---|---|---|
| 2025 | $3,822 +0.4% | $397,250 |
| 2024 | $3,808 +29.4% | $397,250 +50.5% |
| 2023 | $2,942 +3.5% | $263,948 |
| 2022 | $2,843 +4.8% | $263,948 |
| 2021 | $2,712 | $263,948 |
| 2020 | $2,712 +10.8% | $263,948 +25.1% |
| 2019 | $2,448 | $210,994 |
| 2018 | $2,448 +10% | $210,994 |
| 2017 | $2,225 +1.4% | $210,994 |
| 2016 | $2,194 +3.5% | $210,994 +4.9% |
| 2015 | $2,121 | $201,138 |
| 2014 | -- | $201,138 |
| 2013 | -- | $201,138 |
| 2012 | -- | $201,138 |
Find assessor info on the county website
Monthly payment
Est. payment
Payment breakdown
Explore the cost of this home by adjusting the details. Changes won't be saved.Climate risks
Neighborhood: 27545
Nearby schools
Schools provided by the listing agent
- Elementary: Wake County Schools
- Middle: Wake County Schools
- High: Wake County Schools
Source: Doorify MLS. This data may not be complete. We recommend contacting the local school district to confirm school assignments for this home.
Similar homes
- $409,9004 bd3 ba2.8k sqft2116 Old Rosebud Dr, Knightdale, NC 27545For Sale
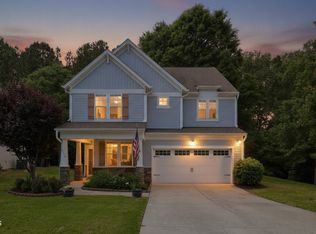
 MLS ID #10191321, Robert William Buesser. Doorify MLS
 - $414,9005 bd3 ba2.8k sqft603 Calavaras Ln, Knightdale, NC 27545For Sale
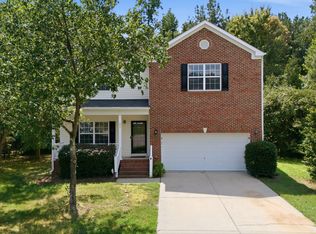 MLS ID #10191059, Chris Isaacs. Doorify MLS
 - $400,0004 bd3 ba3k sqft4101 Twin Spires Dr, Knightdale, NC 27545For Sale
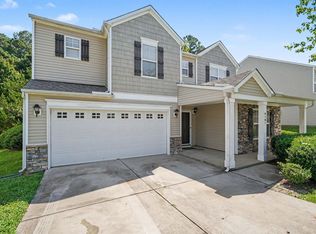 MLS ID #10190251, Meisha Spang. Doorify MLS
 - $475,0005 bd4 ba3.2k sqft222 Switchback St, Knightdale, NC 27545For Sale
 MLS ID #10190530, Ahmed Mustafa. Doorify MLS
 - $475,0004 bd3 ba2.7k sqft5528 Garnet Meadow Rd, Knightdale, NC 27545For SaleMLS ID #10173252, Marti Hampton. Doorify MLS
- $548,0005 bd4 ba3k sqft5401 Weathered Rock Ct, Knightdale, NC 27545For SaleMLS ID #10183255, Derrick Dwayne Taylor. Doorify MLS
- $385,0004 bd3 ba2.8k sqft4716 Marathon Ln, Raleigh, NC 27616For SaleMLS ID #10193019, Shanta Jackson. Doorify MLS
- $345,0004 bd3 ba2k sqft1602 Flowering Peach Trl, Raleigh, NC 27610For SaleMLS ID #10194488, Branco Theis. Doorify MLS
- $465,9004 bd3 ba2.3k sqft152 Skipping Rock Ln, Garner, NC 27529For SaleMLS ID #10193090, Michelle H Johnson. Doorify MLS
- $430,0004 bd4 ba2.9k sqft3213 Landing Falls Ln, Raleigh, NC 27616For SaleMLS ID #10167657, Matt Bergevin. Doorify MLS
- $422,0004 bd3 ba2.8k sqft5053 Jelynn St, Raleigh, NC 27616For SaleMLS ID #10182867, Meisha Spang. Doorify MLS
- $449,0004 bd3 ba2.4k sqft3405 Sutters Mill Ln, Raleigh, NC 27616For SaleMLS ID #10183106, Mariella Guillama. Doorify MLS
- $486,5005 bd4 ba2.8k sqft3433 Grosbeak Way, Raleigh, NC 27616For SaleMLS ID #10184581, Christopher Webb. Doorify MLS
- $408,0004 bd3 ba2.6k sqft5409 Glenmorgan Ln, Raleigh, NC 27616For SaleMLS ID #10186630, Vivian Lawler. Doorify MLS
- $475,0003 bd3 ba2.4k sqft648 Future Islands Way, Wendell, NC 27591For SaleMLS ID #10193301, Emilee Carraway. Doorify MLS
- $450,0005 bd4 ba2.8k sqft526 Redford Place Dr, Rolesville, NC 27571For SaleMLS ID #10180444, Dawn Nuzzi. Doorify MLS
- $415,0004 bd4 ba2.8k sqft1404 Sage Tree Dr, Zebulon, NC 27597For SaleMLS ID #10185247, Rebecca Ellis. Doorify MLS
- $385,0003 bd3 ba2k sqft609 Crestdale Dr, Clayton, NC 27520For SaleMLS ID #10190399, Anita Oxford. Doorify MLS
- $449,0004 bd3 ba2.7k sqft138 Tramway Cir, Angier, NC 27501For SaleMLS ID #10188930, Tina Caul. Doorify MLS
- $409,0003 bd3 ba2k sqft2705 Steeple Run Dr, Wake Forest, NC 27587For SaleMLS ID #10183960, Marika La Sorsa. Doorify MLS
