Move-in ready in Raleigh's Wakefield neighborhood, where the community pool is just part of the appeal! This 4-bedroom, 2.5-bath home opens with a two-story foyer, and hardwood floors run throughout the main level. The dining area has a statement chandelier, and the bright kitchen features granite counters, stainless appliances, and a breakfast nook. French doors in the nook open to the deck, perfect for dinner outside. The family room has a cozy gas fireplace and plenty of natural light. Upstairs, the primary suite has a vaulted ceiling, two walk-in closets, and a spa-style bath with a double vanity, a soaking tub, and a separate shower. The oversized fourth bedroom works well as a bonus room, office, or playroom. With fresh neutral paint and a 2-car garage, this one is easy to love.
For sale
$450,000
12521 Garden Tree Ln, Raleigh, NC 27614
4beds
2,285sqft
Single Family Residence
Built in 2001
8,276 Square Feet Lot
$441,200 Zestimate®
$197/sqft
$28/mo HOA
What's special
Fresh neutral paintSeparate showerBreakfast nookBright kitchenGranite countersPlenty of natural lightTwo-story foyer
- 11 days
- 434
- 55
Likely to sell faster than
Zillow last checked:
Listing updated:
Listed by:
Koren Bowman 919-880-1914,
Keller Williams Premier,
Marcus Bowman 919-201-0460,
Keller Williams Premier
Source: Doorify MLS,MLS#: 10202334
Facts & features
Interior
Bedrooms & bathrooms
- Bedrooms: 4
- Bathrooms: 3
- Full bathrooms: 2
- 1/2 bathrooms: 1
Primary bedroom
- Level: Second
- Area: 231.88 Square Feet
- Dimensions: 12.4 x 18.7
Bedroom 2
- Level: Second
- Area: 121 Square Feet
- Dimensions: 11.0 x 11.0
Bedroom 3
- Level: Second
- Area: 121 Square Feet
- Dimensions: 11.0 x 11.0
Bedroom 4
- Level: Second
- Area: 190 Square Feet
- Dimensions: 9.5 x 20.0
Breakfast room
- Level: Main
- Area: 94.6 Square Feet
- Dimensions: 8.6 x 11.0
Dining room
- Level: Main
- Area: 132 Square Feet
- Dimensions: 11.0 x 12.0
Other
- Level: Main
- Area: 92.96 Square Feet
- Dimensions: 5.6 x 16.6
Family room
- Level: Main
- Area: 287.64 Square Feet
- Dimensions: 15.3 x 18.8
Kitchen
- Level: Main
- Area: 154 Square Feet
- Dimensions: 11.0 x 14.0
Laundry
- Level: Second
- Area: 31.8 Square Feet
- Dimensions: 5.3 x 6.0
Heating
- Central, Forced Air
Cooling
- Central Air, Ceiling Fan(s), Electric
Appliances
- Included: Disposal, Dishwasher, Electric Range, Microwave, Stainless Steel Appliance(s)
- Laundry: Electric Dryer Hookup, Inside, Laundry Room, Upper Level, Washer Hookup
Features
- Breakfast Bar, Cathedral Ceiling(s), Ceiling Fan(s), Crown Molding, Double Vanity, Eat-in Kitchen, Granite Counters, Pantry, Recessed Lighting, Soaking Tub, Walk-In Closet(s), Separate Shower, Bathtub/Shower Combination, Walk-In Shower, Smooth Ceilings
- Flooring: Carpet, Hardwood, Vinyl
- Number of fireplaces: 1
- Fireplace features: Gas Log, Living Room
Interior area
- Total structure area: 2,285
- Total interior livable area: 2,285 sqft
- Finished area above ground: 2,285
- Finished area below ground: 0
Property
Parking
- Total spaces: 4
- Parking features: Attached, Concrete, Driveway, Garage Faces Front, Garage, Inside Entrance
- Garage spaces: 2
- Uncovered spaces: 2
Features
- Levels: Two
- Stories: 2
- Patio & porch: Covered, Deck, Front Porch, Porch
- Exterior features: Rain Gutters
- Fencing: None
Lot
- Size: 8,276 Square Feet
- Features: Back Yard, Corner Lot, Front Yard, Open Lot
Details
- Additional structures: None
- Parcel number: 0286974
- Zoning: R-6
- Special conditions: Seller Licensed Real Estate Professional
- Other equipment: None
Construction
Type & style
- Home type: SingleFamily
- Architectural style: Traditional,Transitional
- Property subtype: Single Family Residence
Materials
- Aluminum Siding
- Foundation: Crawlspace
- Roof: Shingle
Condition
- New construction: No
- Year built: 2001
Utilities & green energy
- Sewer: Public Sewer
- Water: Public
Community & HOA
Community
- Features: Playground, Pool
- Subdivision: Wakefield
HOA
- Has HOA: Yes
- Amenities included: Playground, Pool
- Services included: Storm Water Maintenance
- HOA fee: $335 annually
- HOA name: Wakefield Plantation
- HOA phone: 919-848-4911
- Second HOA name: Wakefield
- Additional fee info: Second HOA Fee $684 Annually
Location
- Region: Raleigh
Financial & listing details
- Price per square foot: $197/sqft
- Tax assessed value: $444,894
- Annual tax amount: $4,064
- Date on market: 11/6/2026
- Listing agreement: Exclusive Right To Sell
- Listing terms: Cash,Conventional,FHA,VA Loan
Estimated market value
$441,200
$419,000 - $463,000
$2,287/mo
Price history
| Date | Event | Price |
|---|---|---|
| 11/7/2026 | Listed for sale | $450,000+85.6%$197/sqft |
Source:  Doorify MLS #10202334 Report a problem | ||
| 11/14/2019 | Listing removed | $1,794$1/sqft |
Source: Block & Associates Realty #2280924 Report a problem | ||
| 10/29/2019 | Price change | $1,794-0.1%$1/sqft |
Source: Block & Associates Realty #2280924 Report a problem | ||
| 9/28/2019 | Listed for rent | $1,795$1/sqft |
Source: Block & Associates Realty #2280924 Report a problem | ||
| 8/23/2019 | Sold | $242,500-4.7%$106/sqft |
Source: Public Record Report a problem | ||
| 6/28/2019 | Listed for sale | $254,500+2.9%$111/sqft |
Source: REALHome Services and Solutions #2263861 Report a problem | ||
| 3/30/2019 | Listing removed | $247,400$108/sqft |
Source: REALHome Services and Solutions Report a problem | ||
| 3/23/2019 | Price change | $247,400-4.3%$108/sqft |
Source: REALHome Services and Solutions Report a problem | ||
| 3/7/2019 | Price change | $258,500-7.6%$113/sqft |
Source: REALHome Services and Solutions Report a problem | ||
| 2/19/2019 | Price change | $279,900-7.3%$122/sqft |
Source: REALHome Services and Solutions Report a problem | ||
| 1/29/2019 | Listed for sale | $302,100+20.5%$132/sqft |
Source: REALHome Services and Solutions Report a problem | ||
| 1/22/2019 | Sold | $250,800+16.4%$110/sqft |
Source: Public Record Report a problem | ||
| 12/14/2001 | Sold | $215,500$94/sqft |
Source: Public Record Report a problem | ||
Public tax history
| Year | Property taxes | Tax assessment |
|---|---|---|
| 2025 | $3,900 +0.4% | $444,894 |
| 2024 | $3,884 +23.4% | $444,894 +55% |
| 2023 | $3,148 +7.6% | $287,006 |
| 2022 | $2,926 +4% | $287,006 |
| 2021 | $2,813 +1.8% | $287,006 |
| 2020 | $2,761 -0.2% | $287,006 +21.1% |
| 2019 | $2,766 | $236,974 |
| 2018 | $2,766 +11.3% | $236,974 |
| 2017 | $2,485 +2.1% | $236,974 |
| 2016 | $2,434 -8% | $236,974 -6.6% |
| 2015 | $2,647 +5.4% | $253,649 |
| 2014 | $2,510 | $253,649 |
| 2013 | -- | $253,649 |
| 2012 | -- | $253,649 |
| 2011 | -- | $253,649 |
| 2010 | -- | $253,649 |
| 2009 | -- | $253,649 |
| 2008 | -- | -- |
| 2007 | -- | -- |
| 2006 | -- | -- |
| 2005 | -- | -- |
| 2004 | -- | -- |
| 2003 | -- | -- |
| 2002 | -- | -- |
Find assessor info on the county website
Monthly payment
Est. payment
Payment breakdown
Explore the cost of this home by adjusting the details. Changes won't be saved.Climate risks
Neighborhood: North Raleigh
Nearby schools
Schools provided by the listing agent
- Elementary: Wake - Wakefield Elementary
- Middle: Wake - Wakefield Middle
- High: Wake - Wakefield High
Source: Doorify MLS. This data may not be complete. We recommend contacting the local school district to confirm school assignments for this home.
- $373,300-- bd2 ba1.6k sqft12517 Garden Tree Ln, Raleigh, NC 27614Off Market
- $463,600-- bd2 ba2.5k sqft2420 Springfield Park Dr, Raleigh, NC 27614Off Market
- $387,600-- bd2 ba1.8k sqft12513 Garden Tree Ln, Raleigh, NC 27614Off Market
- $419,8004 bd3 ba1.8k sqft2416 Springfield Park Dr, Raleigh, NC 27614Off Market
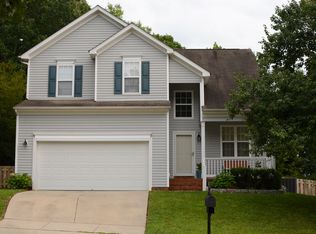
Similar homes
- $525,0003 bd3 ba2.3k sqft2408 Gerber Ct, Raleigh, NC 27614For Sale

 MLS ID #10198971, Alexis Kostinek. Doorify MLS
- $469,9004 bd3 ba2k sqft7917 Milltrace Run, Raleigh, NC 27615For Sale
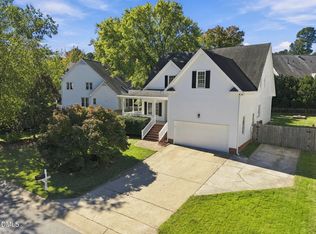 MLS ID #10201097, CHRIS Lawrence. Doorify MLS
- $395,0005 bd3 ba2.8k sqft4501 Rivershyre Way, Raleigh, NC 27616For Sale
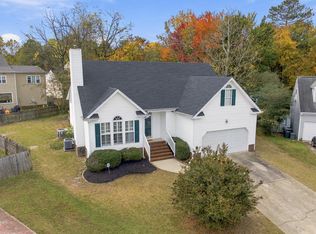 MLS ID #10202345, Jackie Force. Doorify MLS
- $442,3005 bd3 ba3.1k sqft2356 Lazy River Dr, Raleigh, NC 27610For Sale
 MLS ID #10201106, Blake A Keathley. Doorify MLS
- $380,0004 bd3 ba2.8k sqft4716 Marathon Ln, Raleigh, NC 27616For SaleMLS ID #10193019, Shanta Jackson. Doorify MLS
- $310,0004 bd3 ba1.7k sqft4201 Stoneford Trace Dr, Raleigh, NC 27616For SaleMLS ID #10202016, Matthew Michael Perkins. Doorify MLS
- $410,0004 bd3 ba2.1k sqft3209 Livia Cir, Raleigh, NC 27604For SaleMLS ID #10189143, muna Mengesha. Doorify MLS
- $325,0003 bd3 ba1.6k sqft10623 Pendragon Pl, Raleigh, NC 27614For SaleMLS ID #10200800, Kimberly Pappalardo. Doorify MLS
- $399,0004 bd3 ba2.6k sqft5409 Glenmorgan Ln, Raleigh, NC 27616For SaleMLS ID #10186630, Vivian Lawler. Doorify MLS
- $369,9003 bd3 ba1.8k sqft5525 Keowee Way, Raleigh, NC 27616For SaleMLS ID #10189834, Irina Bennett. Doorify MLS
- $370,0003 bd3 ba2k sqft5115 Cardinal Grove Blvd, Raleigh, NC 27616For SaleMLS ID #10156606, Wency Mendoza. Doorify MLS
- $499,0003 bd2 ba2.2k sqft115 Williamston Ridge Dr, Youngsville, NC 27596For SaleMLS ID #10200120, Dorathea Schultes. Doorify MLS
- $399,9004 bd3 ba2.7k sqft3723 Charleston Park Dr, Raleigh, NC 27604For SaleMLS ID #10196016, Monica Boswell. Doorify MLS
- $475,0004 bd4 ba3k sqft401 Richlands Cliff Dr, Youngsville, NC 27596For SaleMLS ID #10196548, Ruby Henderson. Doorify MLS
- $425,0005 bd4 ba2.8k sqft526 Redford Place Dr, Rolesville, NC 27571For SaleMLS ID #10180444, Dawn Nuzzi. Doorify MLS
- $239,0002 bd3 ba1.3k sqft2617 Forest Shadows Ln, Raleigh, NC 27614For SaleMLS ID #10175021, Jordan Clark. Doorify MLS
- $380,0004 bd3 ba2.8k sqft5053 Jelynn St, Raleigh, NC 27616For SaleMLS ID #10182867, Meisha Spang. Doorify MLS
- $369,9003 bd3 ba1.8k sqft6001 Crayford Dr, Raleigh, NC 27604For SaleMLS ID #10183079, Colleen Blondell. Doorify MLS
- $574,9004 bd3 ba2.5k sqft5304 Granada Hills Dr, Raleigh, NC 27613For SaleMLS ID #10202051, Summer R Brady. Doorify MLS
- $429,9005 bd4 ba3k sqft3207 Geary Trl, Raleigh, NC 27610For SaleMLS ID #10193495, Calvin Nguyen. Doorify MLS
