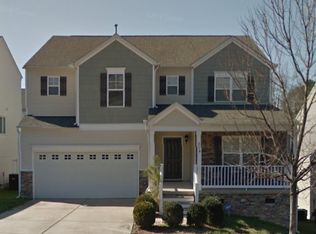
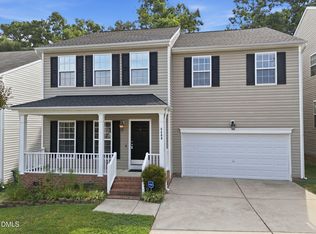
This home has a grand entry and a layout that makes room for gathering without giving up distinct living spaces. The formal living and dining rooms offer options for entertaining, while the kitchen opens to a family room with a gas fireplace and views of the new deck. The kitchen features new quartz countertops and backsplash, along with new appliances, including an electric range and dishwasher. Recent updates also include new luxury vinyl plank flooring, new carpet, fresh paint, and a new HVAC system and furnace. A spacious first-floor laundry room, covered front porch, and large two-car garage add practical space where it counts. Upstairs, an oversized loft offers another place to spread out. The generously sized secondary bedrooms are positioned apart, and the primary suite features a shower, separate bathtub, and oversized closet. Marsh Creek Park and Buffaloe Road Athletic Park offer nearby recreation, with grocery shopping at Lidl Food Lion on Capital Boulevard and additional shopping at Triangle Town Center. *Refrigerator is not included.
For sale
Price cut: $5K (10/19)
$405,000
3723 Charleston Park Dr, Raleigh, NC 27604
4beds
2,700sqft
Single Family Residence
Built in 2009
5,662 Square Feet Lot
$401,100 Zestimate®
$150/sqft
$50/mo HOA
What's special
Covered front porchOversized loftLarge two-car garageFresh paintSpacious first-floor laundry roomGrand entryGenerously sized secondary bedrooms
- 30 days
- 608
- 42
Zillow last checked:
Listing updated:
Listed by:
Monica Boswell 919-907-9906,
The M Homes Group
Source: Doorify MLS,MLS#: 10196016
Facts & features
Interior
Bedrooms & bathrooms
- Bedrooms: 4
- Bathrooms: 3
- Full bathrooms: 2
- 1/2 bathrooms: 1
Primary bedroom
- Level: Second
Heating
- Central
Cooling
- Central Air, Ceiling Fan(s)
Appliances
- Included: Electric Range, Microwave, Range
- Laundry: Laundry Closet
Features
- Ceiling Fan(s), Double Vanity, Recessed Lighting, Walk-In Closet(s)
- Flooring: Carpet, Luxury Vinyl
- Number of fireplaces: 1
- Fireplace features: Gas
- Common walls with other units/homes: No Common Walls
Interior area
- Total structure area: 2,700
- Total interior livable area: 2,700 sqft
- Finished area above ground: 2,700
- Finished area below ground: 0
Property
Parking
- Total spaces: 2
- Parking features: Attached, Driveway, Garage
- Garage spaces: 2
- Has uncovered spaces: Yes
Features
- Levels: Two
- Stories: 2
- Patio & porch: Covered, Front Porch, Porch
Lot
- Size: 5,662 Square Feet
- Features: Rolling Slope, Sloped Down
Details
- Parcel number: 173509064066000 0349690
- Zoning: R-6
- Special conditions: Standard
Construction
Type & style
- Home type: SingleFamily
- Architectural style: Traditional
- Property subtype: Single Family Residence
Materials
- Shake Siding, Stone, Vertical Siding
- Foundation: Crawlspace
- Roof: Shingle
Condition
- New construction: No
- Year built: 2009
Utilities & green energy
- Sewer: Public Sewer
- Water: Public
Community & HOA
Community
- Features: None
- Subdivision: Peyton Hall
HOA
- Has HOA: Yes
- Amenities included: None
- Services included: None
- HOA fee: $300 semi-annually
- HOA name: Associa H.R.W Management
- HOA phone: 919-787-9000
Location
- Region: Raleigh
Financial & listing details
- Price per square foot: $150/sqft
- Tax assessed value: $413,271
- Annual tax amount: $3,777
- Date on market: 10/1/2026
- Listing agreement: Exclusive Right To Sell
- Listing terms: Cash,Conventional,FHA,VA Loan
Estimated market value
$401,100
$381,000 - $421,000
$2,533/mo
Price history
| Date | Event | Price |
|---|---|---|
| 10/19/2026 | Price change | $405,000-1.2%$150/sqft |
Source:  Doorify MLS #10196016 Report a problem | ||
| 10/1/2026 | Listed for sale | $410,000+24.2%$152/sqft |
Source: Doorify MLS #10196016 Report a problem | ||
| 8/10/2026 | Sold | $330,000-9.6%$122/sqft |
Source: Doorify MLS #10168871 Report a problem | ||
| 6/26/2026 | Pending sale | $364,900$135/sqft |
Source: Doorify MLS #10168871 Report a problem | ||
| 6/4/2026 | Price change | $364,900-5.2%$135/sqft |
Source: Doorify MLS #10168871 Report a problem | ||
| 5/21/2026 | Listed for sale | $384,900+87.8%$143/sqft |
Source: Doorify MLS #10168871 Report a problem | ||
| 6/29/2010 | Sold | $205,000$76/sqft |
Source: Public Record Report a problem | ||
Public tax history
| Year | Property taxes | Tax assessment |
|---|---|---|
| 2025 | $3,624 +0.4% | $413,271 |
| 2024 | $3,609 +23.7% | $413,271 +55.5% |
| 2023 | $2,918 +7.6% | $265,837 |
| 2022 | $2,712 +4% | $265,837 |
| 2021 | $2,607 +1.8% | $265,837 |
| 2020 | $2,559 +4.1% | $265,837 +26.3% |
| 2019 | $2,459 | $210,492 |
| 2018 | $2,459 +11.3% | $210,492 |
| 2017 | $2,210 +2.1% | $210,492 |
| 2016 | $2,164 -7.3% | $210,492 -5.9% |
| 2015 | $2,335 +5.4% | $223,603 |
| 2014 | $2,215 | $223,603 |
| 2013 | -- | $223,603 |
| 2012 | -- | $223,603 |
| 2011 | -- | $223,603 |
| 2010 | -- | $223,603 |
Find assessor info on the county website
Monthly payment
Est. payment
Payment breakdown
Explore the cost of this home by adjusting the details. Changes won't be saved.Climate risks
Neighborhood: Northeast Raleigh
Nearby schools
Schools provided by the listing agent
- Elementary: Wake - River Bend Elementary
- Middle: Wake - River Bend Middle School
- High: Wake - Rolesville High School
Source: Doorify MLS. This data may not be complete. We recommend contacting the local school district to confirm school assignments for this home.

Similar homes
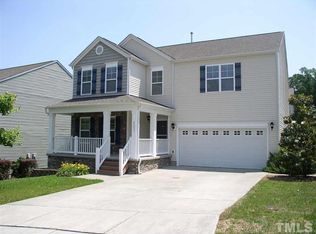
- $410,0004 bd3 ba2.1k sqft3209 Livia Cir, Raleigh, NC 27604For Sale
 MLS ID #10189143, muna Mengesha. Doorify MLS
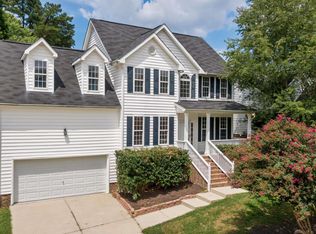
- $380,0004 bd3 ba2.8k sqft4716 Marathon Ln, Raleigh, NC 27616For Sale
 MLS ID #10193019, Shanta Jackson. Doorify MLS
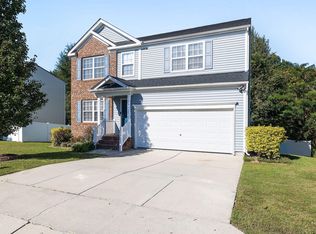
- $330,0003 bd3 ba1.3k sqft4720 Worthington Ln, Raleigh, NC 27604For Sale
 MLS ID #10200848, Lana Pierce. Doorify MLS
- $399,0004 bd3 ba2.6k sqft5409 Glenmorgan Ln, Raleigh, NC 27616For Sale
 MLS ID #10186630, Vivian Lawler. Doorify MLS
- $395,0004 bd3 ba2.8k sqft5053 Jelynn St, Raleigh, NC 27616For SaleMLS ID #10182867, Meisha Spang. Doorify MLS
- $381,3005 bd3 ba3k sqft2279 Lazy River Dr, Raleigh, NC 27610For SaleMLS ID #10172550, Steven H. Bintz. Doorify MLS
- $409,9005 bd3 ba2.8k sqft603 Calavaras Ln, Knightdale, NC 27545For SaleMLS ID #10191059, Chris Isaacs. Doorify MLS
- $449,0004 bd3 ba2.4k sqft3405 Sutters Mill Ln, Raleigh, NC 27616For SaleMLS ID #10183106, Mariella Guillama. Doorify MLS
- $414,9995 bd4 ba2.5k sqft4402 Riley Dr, Knightdale, NC 27545For SaleMLS ID #10190680, Julio Fajardo. Doorify MLS
- $350,9873 bd3 ba1.9k sqft725 Kavkaz St, Raleigh, NC 27610For SaleMLS ID #10200044, Jennifer Franklin. Doorify MLS
- $380,0004 bd3 ba3k sqft4101 Twin Spires Dr, Knightdale, NC 27545For SaleMLS ID #10190251, Meisha Spang. Doorify MLS
- $367,7004 bd3 ba2k sqft4510 Charismatic Dr, Knightdale, NC 27545For SaleMLS ID #10190724, Blake A Keathley. Doorify MLS
- $324,5003 bd3 ba1.5k sqft2701 Clonnel Ct, Raleigh, NC 27604For SaleMLS ID #10161394, Adrienne Louise Emery Ramirez. Doorify MLS
- $475,0005 bd4 ba3.2k sqft3019 Landing Falls Ln, Raleigh, NC 27616For SaleMLS ID #10191529, Gene Pitzer. Doorify MLS
- $399,9003 bd3 ba1.9k sqft7221 Beau View Dr, Wendell, NC 27591For SaleMLS ID #10193924, Liz Toth. Doorify MLS
- $365,0004 bd3 ba2.1k sqft1203 Silvershire Way, Knightdale, NC 27545For SaleMLS ID #10176963, Tamara Parsons. Doorify MLS
- $375,0003 bd3 ba2.5k sqft5920 Paducah Dr, Raleigh, NC 27610For SaleMLS ID #10172533, Jordan Leigh Ramsey. Doorify MLS
- $395,0003 bd3 ba2k sqft2705 Steeple Run Dr, Wake Forest, NC 27587For SaleMLS ID #10183960, Marika La Sorsa. Doorify MLS
- $325,0004 bd3 ba2k sqft1602 Flowering Peach Trl, Raleigh, NC 27610For SaleMLS ID #10194488, Branco Theis. Doorify MLS
- $425,0005 bd4 ba2.8k sqft526 Redford Place Dr, Rolesville, NC 27571For SaleMLS ID #10180444, Dawn Nuzzi. Doorify MLS
