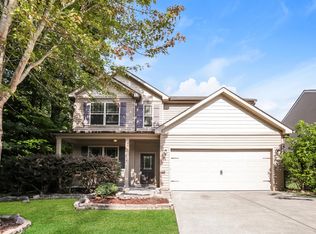
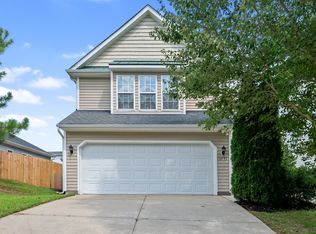
PUMP THE BRAKES!!! Your Raleigh home search may be over. This move-in-ready 4-bedroom, 2.5-bath home in Augusta Landings offers over 2,000 square feet, a two-car garage, a nearly fully fenced backyard, and the major updates buyers want—including a BRAND-NEW HVAC system, a roof installed in 2025, and a newer water heater. The entire interior has just been freshly painted from top to bottom, including the walls, doors, trim, and baseboards, plus a freshly painted front door for added curb appeal. Conveniently located near I-440, Downtown Raleigh, WakeMed Raleigh Campus, shopping, dining, North Hills, and other Triangle destinations, this home is refreshed, updated, and ready for its next owner!
For sale
$345,000
1602 Flowering Peach Trl, Raleigh, NC 27610
4beds
2,052sqft
Single Family Residence
Built in 2011
5,227 Square Feet Lot
$341,100 Zestimate®
$168/sqft
$44/mo HOA
What's special
- 1 day
- 99
- 23
Zillow last checked:
Listing updated:
Listed by:
Branco Theis 919-478-3147,
Theis Realty
Source: Doorify MLS,MLS#: 10194488
Facts & features
Interior
Bedrooms & bathrooms
- Bedrooms: 4
- Bathrooms: 3
- Full bathrooms: 2
- 1/2 bathrooms: 1
- Main level bathrooms: 1
Primary bedroom
- Level: Second
- Area: 224.94 Square Feet
- Dimensions: 13.8 x 16.3
Bedroom 2
- Level: Second
- Area: 217.6 Square Feet
- Dimensions: 12.8 x 17.0
Bedroom 3
- Level: Second
- Area: 151.94 Square Feet
- Dimensions: 10.7 x 14.2
Bedroom 4
- Level: Second
- Area: 120 Square Feet
- Dimensions: 10.0 x 12.0
Dining room
- Level: Main
- Area: 153.72 Square Feet
- Dimensions: 12.2 x 12.6
Other
- Level: Main
- Area: 38.5 Square Feet
- Dimensions: 5.0 x 7.7
Kitchen
- Level: Main
- Area: 194.04 Square Feet
- Dimensions: 12.6 x 15.4
Living room
- Level: Main
- Area: 274.89 Square Feet
- Dimensions: 14.7 x 18.7
Other
- Description: Porch
- Level: Main
- Area: 66 Square Feet
- Dimensions: 6.0 x 11.0
Other
- Description: Garage
- Level: Main
- Area: 434.7 Square Feet
- Dimensions: 20.7 x 21.0
Other
- Description: Patio
- Level: Main
- Area: 100 Square Feet
- Dimensions: 10.0 x 10.0
Heating
- Heat Pump
Cooling
- Central Air
Appliances
- Included: Dryer, Dishwasher, Exhaust Fan, Electric Range, Range, Refrigerator, Stainless Steel Appliance(s), Washer
- Laundry: Laundry Closet
Features
- Breakfast Bar, Ceiling Fan(s), Open Floorplan, Pantry, Walk-In Closet(s), Radon Mitigation
- Flooring: Carpet, Laminate
- Windows: Double Pane Windows
- Number of fireplaces: 1
- Fireplace features: Gas
- Common walls with other units/homes: No Common Walls
Interior area
- Total structure area: 2,052
- Total interior livable area: 2,052 sqft
- Finished area above ground: 2,052
- Finished area below ground: 0
Property
Parking
- Total spaces: 4
- Parking features: Driveway, Garage, On Street
- Garage spaces: 2
- Uncovered spaces: 2
Features
- Levels: Two
- Stories: 2
- Exterior features: Private Yard, Fenced Yard
- Fencing: Back Yard,Wood
Lot
- Size: 5,227 Square Feet
- Features: Back Yard
- Residential vegetation: Cleared
Details
- Parcel number: 172319704921000 0352082
- Zoning: R-6
- Special conditions: Standard
Construction
Type & style
- Home type: SingleFamily
- Architectural style: Traditional
- Property subtype: Single Family Residence
Materials
- Cement Siding, Vinyl Siding
- Foundation: Slab
- Roof: Shingle
Condition
- Updated/Remodeled
- New construction: No
- Year built: 2011
Utilities & green energy
- Sewer: Public Sewer
- Water: Public
Community & HOA
Community
- Features: Other, Sidewalks
- Security: Carbon Monoxide Detector(s), Smoke Detector(s)
- Subdivision: Augusta Landings
HOA
- Has HOA: Yes
- Amenities included: Other
- Services included: None
- HOA fee: $44 monthly
- HOA name: Augusta Landings HOA
- HOA phone: 866-473-2573
Location
- Region: Raleigh
Financial & listing details
- Price per square foot: $168/sqft
- Tax assessed value: $367,104
- Annual tax amount: $3,357
- Date on market: 9/25/2026
- Listing agreement: Exclusive Right To Sell
- Listing terms: Cash,Conventional,FHA,VA Loan
- Road surface type: Asphalt
Estimated market value
$341,100
$324,000 - $358,000
$2,137/mo
Price history
| Date | Event | Price |
|---|---|---|
| 9/25/2026 | Listed for sale | $345,000-0.3%$168/sqft |
Source:  Doorify MLS #10194488 Report a problem Doorify MLS #10194488 Report a problem | ||
| 8/24/2026 | Listing removed | $345,900$169/sqft |
Source: Doorify MLS #10158597 Report a problem | ||
| 5/29/2026 | Price change | $345,900-1.2%$169/sqft |
Source: Doorify MLS #10158597 Report a problem | ||
| 5/19/2026 | Pending sale | $350,000$171/sqft |
Source: Doorify MLS #10158597 Report a problem | ||
| 4/10/2026 | Listed for sale | $350,000+141.5%$171/sqft |
Source: Doorify MLS #10158597 Report a problem | ||
| 6/15/2012 | Listing removed | $144,900$71/sqft |
Source: Weichert Realtors #1819336 Report a problem | ||
| 4/15/2012 | Listed for sale | $144,900+3.5%$71/sqft |
Source: Weichert Realtors #1819336 Report a problem | ||
| 4/10/2012 | Sold | $140,000$68/sqft |
Source: Public Record Report a problem | ||
Public tax history
| Year | Property taxes | Tax assessment |
|---|---|---|
| 2025 | $3,222 +0.4% | $367,104 |
| 2024 | $3,208 +43.5% | $367,104 +80.5% |
| 2023 | $2,236 +7.6% | $203,340 |
| 2022 | $2,079 +4% | $203,340 |
| 2021 | $1,999 +1.8% | $203,340 |
| 2020 | $1,962 +5.7% | $203,340 +28.3% |
| 2019 | $1,856 | $158,444 |
| 2018 | $1,856 +11.3% | $158,444 |
| 2017 | $1,668 +2.1% | $158,444 |
| 2016 | $1,634 -15.3% | $158,444 -14% |
| 2015 | $1,929 +5.4% | $184,325 |
| 2014 | $1,830 | $184,325 |
| 2013 | -- | $184,325 |
| 2012 | -- | $184,325 |
Find assessor info on the county website
Monthly payment
Est. payment
Payment breakdown
Explore the cost of this home by adjusting the details. Changes won't be saved.Climate risks
Neighborhood: Southeast Raleigh
Nearby schools
Schools provided by the listing agent
- Elementary: Wake - Rogers Lane Elementary School
- Middle: Wake - Carnage Middle
- High: Wake - South Garner High
Source: Doorify MLS. This data may not be complete. We recommend contacting the local school district to confirm school assignments for this home.
Similar homes
- $289,9003 bd3 ba1.5k sqft1524 Clover Ridge Ct, Raleigh, NC 27610For Sale

 MLS ID #10174449, Pandora Pearson. Doorify MLS
 - $399,0003 bd3 ba2.5k sqft5328 Logos Ct, Raleigh, NC 27610For Sale
 MLS ID #10173202, Deonca Rachel Goodman. Doorify MLS
 - $280,0003 bd2 ba1.3k sqft3201 Cotton Grove Run, Raleigh, NC 27610For Sale
 MLS ID #10182104, Stirling West. Doorify MLS
 - $299,9003 bd3 ba1.7k sqft3140 La Costa Way, Raleigh, NC 27610For Sale
 MLS ID #10182759, Robert Salmons. Doorify MLS
 - $373,4004 bd3 ba2k sqft4510 Charismatic Dr, Knightdale, NC 27545For SaleMLS ID #10190724, Blake A Keathley. Doorify MLS
- $340,0003 bd3 ba2k sqft5001 Croftwood Dr, Raleigh, NC 27616For SaleMLS ID #10185941, Erika Williams Reece. Doorify MLS
- $284,0003 bd3 ba1.7k sqft1320 Stone Manor Dr, Raleigh, NC 27610For SaleMLS ID #10169376, Brenton James Walker. Doorify MLS
- $319,9003 bd3 ba1.3k sqft4201 Mardela Spring Dr, Raleigh, NC 27616For SaleMLS ID #10192099, Alex Lawrence. Doorify MLS
- $330,0003 bd2 ba1.2k sqft1513 Solunar Ct, Wake Forest, NC 27587For SaleMLS ID #10194688, Alison Malloy Wojnarowski. Doorify MLS
- $369,9003 bd3 ba1.8k sqft6001 Crayford Dr, Raleigh, NC 27604For SaleMLS ID #10183079, Colleen Blondell. Doorify MLS
- $380,0004 bd3 ba2.1k sqft1203 Silvershire Way, Knightdale, NC 27545For SaleMLS ID #10176963, Tamara Parsons. Doorify MLS
- $420,0004 bd3 ba2.1k sqft3209 Livia Cir, Raleigh, NC 27604For SaleMLS ID #10189143, muna Mengesha. Doorify MLS
- $385,0004 bd3 ba1.6k sqft1600 Edgebrook Dr, Garner, NC 27529For SaleMLS ID #10192434, Jennifer Lange. Doorify MLS
- $408,0004 bd3 ba2.6k sqft5409 Glenmorgan Ln, Raleigh, NC 27616For SaleMLS ID #10186630, Vivian Lawler. Doorify MLS
- $400,0004 bd3 ba3k sqft4101 Twin Spires Dr, Knightdale, NC 27545For SaleMLS ID #10190251, Meisha Spang. Doorify MLS
- $357,5003 bd2 ba1.7k sqft8111 Willowglen Dr, Raleigh, NC 27616For SaleMLS ID #10188662, John Hawkins. Doorify MLS
- $314,9003 bd3 ba1.3k sqft6101 Saybrooke Dr, Raleigh, NC 27604For SaleMLS ID #10177154, Robert Salmons. Doorify MLS
- $429,9955 bd4 ba2.5k sqft4402 Riley Dr, Knightdale, NC 27545For SaleMLS ID #10190680, Julio Fajardo. Doorify MLS
- $220,0003 bd2 ba1.7k sqft1311 Canyon Rock Ct #U105, Raleigh, NC 27610For SaleMLS ID #10164058, Dave Aumiller. Doorify MLS
- $429,9004 bd3 ba2.8k sqft5053 Jelynn St, Raleigh, NC 27616For SaleMLS ID #10182867, Meisha Spang. Doorify MLS
