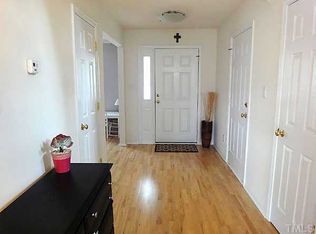
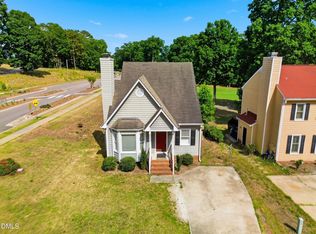
Discover comfortable, convenient Raleigh living at 6001 Crayford Dr. This well-maintained 3-bedroom, 2.5-bath home offers a thoughtfully designed floor plan with the space and flexibility to fit a variety of lifestyles. Inside, you'll find welcoming living spaces, a functional kitchen, and generously sized bedrooms. The primary suite provides a private retreat with its own en-suite bath, while the secondary bedrooms offer plenty of versatility for guests, a home office, or additional living space. The location makes everyday life easy. Publix, shopping, dining, and daily conveniences are just minutes away, while nearby Buffalo Road Athletic Park offers athletic fields, walking trails, and green space to enjoy. With convenient access to major roadways and Research Triangle Park approximately 30 minutes away, you'll also have an easy connection to employment centers throughout the Triangle. Whether you're purchasing your first home, looking for more manageable space, or searching for an investment opportunity in Raleigh, 6001 Crayford Dr delivers a combination of location, functionality, and value that's worth seeing in person. Schedule your private showing and come see what makes this home such a great opportunity.
For sale
$369,900
6001 Crayford Dr, Raleigh, NC 27604
3beds
1,815sqft
Single Family Residence
Built in 2002
0.34 Acres Lot
$362,700 Zestimate®
$204/sqft
$24/mo HOA
What's special
Functional kitchenWelcoming living spacesThoughtfully designed floor planGenerously sized bedrooms
- 59 days
- 237
- 21
Likely to sell faster than
Zillow last checked:
Listing updated:
Listed by:
Colleen Blondell 919-601-7839,
eXp Realty, LLC - C,
Luis Miguel Carrillo 919-320-5748,
eXp Realty, LLC - C
Source: Doorify MLS,MLS#: 10183079
Facts & features
Interior
Bedrooms & bathrooms
- Bedrooms: 3
- Bathrooms: 3
- Full bathrooms: 2
- 1/2 bathrooms: 1
Primary bedroom
- Level: Second
Heating
- Natural Gas, None
Cooling
- Central Air, Ceiling Fan(s), Other
Appliances
- Included: Dryer, Dishwasher, Electric Range, Free-Standing Electric Range, Free-Standing Refrigerator, Free-Standing Range, Microwave, Range, Refrigerator, Stainless Steel Appliance(s), Washer, Washer/Dryer
- Laundry: Inside, Laundry Room, Washer Hookup
Features
- Ceiling Fan(s), Chandelier, Double Vanity, Laminate Counters, Pantry, Recessed Lighting, Track Lighting, Walk-In Closet(s)
- Flooring: Carpet, Tile, Vinyl, Wood
- Fireplace features: Electric
- Common walls with other units/homes: No Common Walls
Interior area
- Total structure area: 1,815
- Total interior livable area: 1,815 sqft
- Finished area above ground: 1,815
- Finished area below ground: 0
Property
Parking
- Total spaces: 2
- Parking features: Attached, Driveway, Garage, Garage Door Opener
- Garage spaces: 2
- Has uncovered spaces: Yes
Features
- Levels: Two
- Stories: 2
- Patio & porch: None, Patio
- Exterior features: Rain Gutters
- Fencing: None
- Has view: Yes
- View description: Neighborhood
Lot
- Size: 0.34 Acres
Details
- Parcel number: 173604610867000 0285974
- Zoning: R-4
- Special conditions: Standard
- Other equipment: Satellite Dish
Construction
Type & style
- Home type: SingleFamily
- Architectural style: Traditional
- Property subtype: Single Family Residence
Materials
- Vinyl Siding
- Foundation: Concrete Perimeter
- Roof: Shingle
Condition
- New construction: No
- Year built: 2002
Utilities & green energy
- Sewer: Public Sewer
- Water: Public
- Utilities for property: Natural Gas Connected
Community & HOA
Community
- Features: Suburban, Sidewalks
- Security: Fire Alarm, Smoke Detector(s)
- Subdivision: Avington Place
HOA
- Has HOA: Yes
- Services included: None
- HOA fee: $24 monthly
- HOA name: Avington Place Community Association
- HOA phone: 919-787-9000
Location
- Region: Raleigh
Financial & listing details
- Price per square foot: $204/sqft
- Tax assessed value: $394,292
- Annual tax amount: $3,604
- Date on market: 7/29/2026
- Listing agreement: Exclusive Right To Sell
- Listing terms: Cash,Conventional,FHA,VA Loan
- Road surface type: Asphalt
Estimated market value
$362,700
$345,000 - $381,000
$2,093/mo
Price history
| Date | Event | Price |
|---|---|---|
| 7/29/2026 | Listed for sale | $369,900+156%$204/sqft |
Source:  Doorify MLS #10183079 Report a problem Doorify MLS #10183079 Report a problem | ||
| 5/20/2002 | Sold | $144,500$80/sqft |
Source: Agent Provided Report a problem | ||
Public tax history
| Year | Property taxes | Tax assessment |
|---|---|---|
| 2025 | $3,459 +0.4% | $394,292 |
| 2024 | $3,444 +36.5% | $394,292 +71.7% |
| 2023 | $2,523 +7.6% | $229,676 |
| 2022 | $2,345 +4% | $229,676 |
| 2021 | $2,255 +1.8% | $229,676 |
| 2020 | $2,214 +6.6% | $229,676 +29.4% |
| 2019 | $2,077 | $177,494 |
| 2018 | $2,077 +11.3% | $177,494 |
| 2017 | $1,866 +2.1% | $177,494 |
| 2016 | $1,828 -1.4% | $177,494 +0.2% |
| 2015 | $1,854 +5.4% | $177,079 |
| 2014 | $1,759 | $177,079 |
| 2013 | -- | $177,079 |
| 2012 | -- | $177,079 |
| 2011 | -- | $177,079 |
| 2010 | -- | $177,079 |
| 2009 | -- | $177,079 |
| 2008 | -- | -- |
| 2007 | -- | -- |
| 2006 | -- | -- |
| 2005 | -- | -- |
| 2004 | -- | -- |
| 2003 | -- | -- |
Find assessor info on the county website
Monthly payment
Est. payment
Payment breakdown
Explore the cost of this home by adjusting the details. Changes won't be saved.Climate risks
Neighborhood: Northeast Raleigh
Nearby schools
Schools provided by the listing agent
- Elementary: Haywood - Riverbend Elementary School
- Middle: Wake - River Bend Middle School
- High: Wake - Rolesville High School
Source: Doorify MLS. This data may not be complete. We recommend contacting the local school district to confirm school assignments for this home.
Similar homes
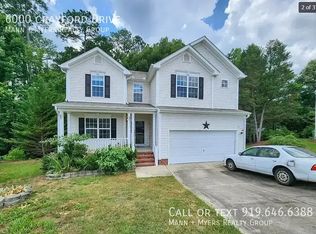
- $314,9003 bd3 ba1.3k sqft6101 Saybrooke Dr, Raleigh, NC 27604For Sale

 MLS ID #10177154, Robert Salmons. Doorify MLS
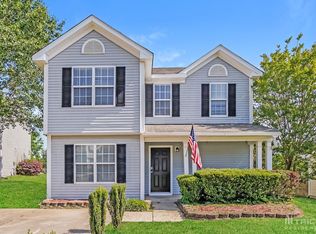
 - $385,0003 bd3 ba2k sqft5115 Cardinal Grove Blvd, Raleigh, NC 27616For Sale
 MLS ID #10156606, Wency Mendoza. Doorify MLS
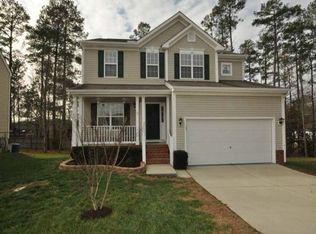
 - $340,0003 bd3 ba2k sqft5001 Croftwood Dr, Raleigh, NC 27616For Sale
 MLS ID #10185941, Erika Williams Reece. Doorify MLS
 - $355,0003 bd3 ba1.7k sqft1948 Jupiter Hills Ct, Raleigh, NC 27604For Sale
 MLS ID #10173884, Eddie Alie. Doorify MLS
 - $299,0003 bd3 ba1.3k sqft4501 Bekonscot Ave, Raleigh, NC 27604For SaleMLS ID #10166429, Xiaodong Wang. Doorify MLS
- $359,9004 bd3 ba2.3k sqft4728 Royal Troon Dr, Raleigh, NC 27604For SaleMLS ID #10162742, Aimee Anderson. Doorify MLS
- $337,0003 bd3 ba1.5k sqft2117 Castle Pines Dr, Raleigh, NC 27604For SaleMLS ID #10173715, Neil Tashman. Doorify MLS
- $379,9003 bd3 ba1.8k sqft5525 Keowee Way, Raleigh, NC 27616For SaleMLS ID #10189834, Irina Bennett. Doorify MLS
- $299,9003 bd2 ba1.2k sqft4841 Silverdene St, Raleigh, NC 27616For SaleMLS ID #10193003, Erin Blackman. Doorify MLS
- $408,0004 bd3 ba2.6k sqft5409 Glenmorgan Ln, Raleigh, NC 27616For SaleMLS ID #10186630, Vivian Lawler. Doorify MLS
- $345,0004 bd3 ba2k sqft1602 Flowering Peach Trl, Raleigh, NC 27610For SaleMLS ID #10194488, Branco Theis. Doorify MLS
- $319,9003 bd3 ba1.3k sqft4201 Mardela Spring Dr, Raleigh, NC 27616For SaleMLS ID #10192099, Alex Lawrence. Doorify MLS
- $357,5003 bd2 ba1.7k sqft8111 Willowglen Dr, Raleigh, NC 27616For SaleMLS ID #10188662, John Hawkins. Doorify MLS
- $375,0003 bd3 ba1.6k sqft7316 Massachusetts Ct, Raleigh, NC 27615For SaleMLS ID #10187737, Kelli Kaspar. Doorify MLS
- $325,0003 bd3 ba1.5k sqft2701 Clonnel Ct, Raleigh, NC 27604For SaleMLS ID #10161394, Adrienne Louise Emery Ramirez. Doorify MLS
- $349,9004 bd3 ba2.1k sqft3414 Sunbright Ln, Raleigh, NC 27610For SaleMLS ID #10188961, Shpresa Sheriffi Biongo. Doorify MLS
- $295,0002 bd3 ba1.4k sqft2145 Thornblade Dr, Raleigh, NC 27604For SaleMLS ID #10191255, Glen Clemmons. Doorify MLS
- $420,9904 bd3 ba2.1k sqft2305 Declaration Dr, Raleigh, NC 27615For SaleMLS ID #10184696, Dawn Bailey. Doorify MLS
- $325,0003 bd3 ba2.2k sqft1546 Brown Owl Dr, Raleigh, NC 27610For SaleMLS ID #10174887, Casey House. Doorify MLS
- $359,9004 bd3 ba1.8k sqft5841 Wynmore Rd, Raleigh, NC 27610For SaleMLS ID #10136911, Tuan Nguyen. Doorify MLS
