Easy living ranch with bonus room - All bedrooms on main level - Freshly painted interior - Open & bright floor plan - Primary bedroom features a vaulted ceiling, soaking tub, separate shower and new vanity - Corner fireplace in living room - 9' smooth ceilings on main level - Bonus room upstairs with new carpet - Laundry room - One owner home - 2 car garage - level lot
For sale
Price cut: $5K (9/25)
$357,500
8111 Willowglen Dr, Raleigh, NC 27616
3beds
1,740sqft
Single Family Residence
Built in 2004
5,227 Square Feet Lot
$352,100 Zestimate®
$205/sqft
$35/mo HOA
What's special
Freshly painted interiorSeparate showerNew vanityLevel lotLaundry roomSoaking tub
- 37 days
- 531
- 27
Zillow last checked:
Listing updated:
Listed by:
John Hawkins 919-219-9996,
Long & Foster Real Estate INC/Raleigh,
Kim Fitzsimmons 919-454-7924,
Long & Foster Real Estate INC/Raleigh
Source: Doorify MLS,MLS#: 10188662
Facts & features
Interior
Bedrooms & bathrooms
- Bedrooms: 3
- Bathrooms: 2
- Full bathrooms: 2
- Main level bedrooms: 3
Primary bedroom
- Level: Main
- Area: 169 Square Feet
- Dimensions: 13.0 x 13.0
Bedroom 2
- Level: Main
- Area: 130 Square Feet
- Dimensions: 13.0 x 10.0
Bedroom 3
- Level: Main
- Area: 100 Square Feet
- Dimensions: 10.0 x 10.0
Bonus room
- Level: Second
- Area: 210 Square Feet
- Dimensions: 15.0 x 14.0
Dining room
- Level: Main
- Area: 121 Square Feet
- Dimensions: 11.0 x 11.0
Family room
- Level: Main
- Area: 240 Square Feet
- Dimensions: 16.0 x 15.0
Kitchen
- Level: Main
- Area: 120 Square Feet
- Dimensions: 15.0 x 8.0
Heating
- Forced Air, None
Cooling
- Central Air
Appliances
- Included: Dishwasher, Range
- Laundry: Main Level
Features
- Vaulted Ceiling(s), Smooth Ceilings
- Flooring: Carpet, Hardwood, Vinyl
- Number of fireplaces: 1
- Fireplace features: Gas Log, Living Room
Interior area
- Total structure area: 1,740
- Total interior livable area: 1,740 sqft
- Finished area above ground: 1,740
- Finished area below ground: 0
Property
Parking
- Total spaces: 2
- Parking features: Garage
- Garage spaces: 2
Features
- Levels: One,One and One Half,Two
- Stories: 1
- Patio & porch: Patio
Lot
- Size: 5,227 Square Feet
- Features: Level
Details
- Parcel number: 174702684744000 0306479
- Special conditions: Standard
Construction
Type & style
- Home type: SingleFamily
- Architectural style: Transitional
- Property subtype: Single Family Residence
Materials
- Vinyl Siding
- Foundation: Slab
- Roof: Shingle
Condition
- New construction: No
- Year built: 2004
Utilities & green energy
- Sewer: Public Sewer
- Water: Public
Community & HOA
Community
- Subdivision: Braefield
HOA
- Has HOA: Yes
- Services included: None
- HOA fee: $210 semi-annually
- HOA name: Braefield HOA/Towne Properties
- HOA phone: 919-878-8787
Location
- Region: Raleigh
Financial & listing details
- Price per square foot: $205/sqft
- Tax assessed value: $334,396
- Annual tax amount: $3,060
- Date on market: 8/26/2026
- Listing agreement: Exclusive Right To Sell
- Listing terms: Conventional
Estimated market value
$352,100
$334,000 - $370,000
$2,011/mo
Price history
| Date | Event | Price |
|---|---|---|
| 9/25/2026 | Price change | $357,500-1.4%$205/sqft |
Source:  Doorify MLS #10188662 Report a problem Doorify MLS #10188662 Report a problem | ||
| 8/26/2026 | Listed for sale | $362,500+139.3%$208/sqft |
Source: Doorify MLS #10188662 Report a problem | ||
| 4/28/2005 | Sold | $151,500$87/sqft |
Source: Public Record Report a problem | ||
Public tax history
| Year | Property taxes | Tax assessment |
|---|---|---|
| 2025 | $1,478 +0.4% | $334,396 |
| 2024 | $1,472 -42.9% | $334,396 +42.4% |
| 2023 | $2,579 +7.6% | $234,748 |
| 2022 | $2,397 +4% | $234,748 |
| 2021 | $2,304 | $234,748 |
| 2020 | -- | $234,748 +28.4% |
| 2019 | $2,139 | $182,863 |
| 2018 | $2,139 +11.3% | $182,863 |
| 2017 | $1,922 | $182,863 |
| 2016 | -- | $182,863 -0.9% |
| 2015 | -- | $184,558 |
| 2014 | -- | $184,558 |
| 2013 | -- | $184,558 |
| 2012 | -- | $184,558 |
| 2011 | -- | $184,558 |
| 2010 | -- | $184,558 |
| 2009 | -- | $184,558 |
| 2008 | -- | -- |
| 2007 | -- | -- |
| 2006 | -- | -- |
| 2005 | -- | -- |
Find assessor info on the county website
Monthly payment
Est. payment
Payment breakdown
Explore the cost of this home by adjusting the details. Changes won't be saved.Climate risks
Neighborhood: Northeast Raleigh
Nearby schools
Schools provided by the listing agent
- Elementary: Wake - Harris Creek Elementary
- Middle: Wake - Rolesville Middle School
- High: Wake - Rolesville High School
Source: Doorify MLS. This data may not be complete. We recommend contacting the local school district to confirm school assignments for this home.
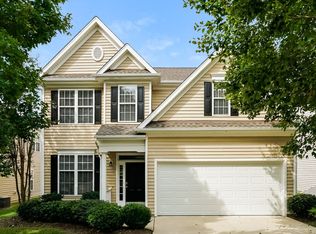

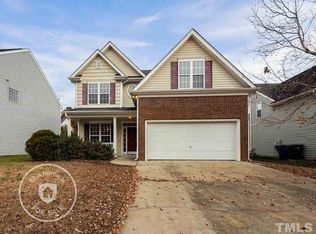
Similar homes
- $439,9004 bd3 ba2.1k sqft6609 Enrichment Ln, Raleigh, NC 27616For Sale

 MLS ID #10196150, Anna Powell. Doorify MLS
 - $340,0003 bd3 ba2k sqft5001 Croftwood Dr, Raleigh, NC 27616For Sale
 MLS ID #10185941, Erika Williams Reece. Doorify MLS
 - $319,9003 bd3 ba1.3k sqft4201 Mardela Spring Dr, Raleigh, NC 27616For Sale
 MLS ID #10192099, Alex Lawrence. Doorify MLS
 - $369,9003 bd3 ba1.8k sqft6001 Crayford Dr, Raleigh, NC 27604For Sale
 MLS ID #10183079, Colleen Blondell. Doorify MLS
 - $325,0004 bd3 ba1.6k sqft290 Misty Way, Franklinton, NC 27525For SaleMLS ID #10195897, Ryan Daniel Sabatini. Doorify MLS
- $314,9003 bd3 ba1.3k sqft6101 Saybrooke Dr, Raleigh, NC 27604For SaleMLS ID #10177154, Robert Salmons. Doorify MLS
- $375,0003 bd3 ba1.6k sqft11019 Southwalk Ln, Raleigh, NC 27614For SaleMLS ID #10191893, Stacey Horowitz. Doorify MLS
- $291,0003 bd2 ba1.6k sqft1952 Grassy Banks Dr, Raleigh, NC 27610For SaleMLS ID #10196178, Curt Vanderhorst. Doorify MLS
- $359,9004 bd3 ba1.8k sqftJohn Robertson, Raleigh, NC 27604For SaleMLS ID #10168073, Nelson Bunn. Doorify MLS
- $345,0004 bd3 ba2k sqft1602 Flowering Peach Trl, Raleigh, NC 27610For SaleMLS ID #10194488, Branco Theis. Doorify MLS
- $294,9003 bd3 ba1.2k sqft4816 Windbreak Ln, Raleigh, NC 27616For SaleMLS ID #10164382, Robert Salmons. Doorify MLS
- $409,0003 bd3 ba2k sqft2705 Steeple Run Dr, Wake Forest, NC 27587For SaleMLS ID #10183960, Marika La Sorsa. Doorify MLS
- $373,4004 bd3 ba2k sqft4510 Charismatic Dr, Knightdale, NC 27545For SaleMLS ID #10190724, Blake A Keathley. Doorify MLS
- $269,9003 bd3 ba1.3k sqft8879 Thornton Town Pl, Raleigh, NC 27616For SaleMLS ID #10190914, Robert Salmons. Doorify MLS
- $349,9902 bd2 ba1.1k sqft2707 Willow Pines Pl, Raleigh, NC 27614For SaleMLS ID #10190025, Lori James. Doorify MLS
- $275,0003 bd3 ba1.3k sqft5038 Brooke Lauren Ln, Raleigh, NC 27616For SaleMLS ID #10168666, Lois Sylvia Saxby. Doorify MLS
- $299,0003 bd3 ba1.3k sqft4501 Bekonscot Ave, Raleigh, NC 27604For SaleMLS ID #10166429, Xiaodong Wang. Doorify MLS
- $397,0003 bd3 ba1.7k sqft8405 Whisper Ridge Pl, Raleigh, NC 27613For SaleMLS ID #10183857, Ganna Fisher. Doorify MLS
- $327,0003 bd2 ba1.9k sqft1268 Sagamore Dr, Louisburg, NC 27549For SaleMLS ID #10189616, Dan Gunther. Doorify MLS
- $299,9003 bd4 ba1.8k sqft3002 Berkeley Springs Pl, Raleigh, NC 27616For SaleMLS ID #10154314, Angela Drum. Doorify MLS
