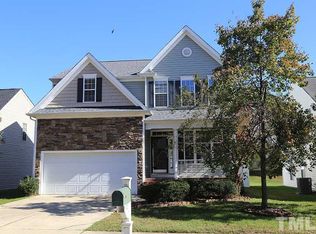
**SPACIOUS RALEIGH HOME WITH COMFORT, STYLE & CONVENIENCE!** Welcome to 8116 Rolling Glenn Drive, a charming 1,873 square-foot single-family home located in Raleigh's desirable Braefield community. Offering three bedrooms, two-and-a-half bathrooms, a two-car garage, fresh paint, and brand-new carpet throughout, this move-in-ready home provides the perfect blend of comfort, flexibility, and convenience. Step inside to an inviting floor plan featuring generous living areas that are ideal for relaxing, gathering, and entertaining. The kitchen flows easily into the main living spaces, creating a comfortable setting for quiet evenings at home or special occasions with family and friends. The main level features a private owner's suite with an en suite bathroom, offering comfort and convenience. Upstairs, you'll find a spacious secondary primary suite, along with an additional bedroom that can be used for family, guests, a home office, or a creative space. Enjoy the convenience of an attached two-car garage and a location near shopping, dining, recreation, and major commuter routes. With its flexible layout, fresh updates, and convenient Raleigh location, this home is ready for its next owner. **Schedule your private showing today!**
For sale
$415,000
8116 Rolling Glenn Dr, Raleigh, NC 27616
3beds
1,873sqft
Single Family Residence
Built in 2004
6,534 Square Feet Lot
$405,300 Zestimate®
$222/sqft
$33/mo HOA
What's special
Fresh paintTwo-and-a-half bathroomsTwo-car garageAttached two-car garageThree bedroomsInviting floor planBrand-new carpet throughout
- 14 days
- 285
- 7
Zillow last checked:
Listing updated:
Listed by:
Wendy Norman 919-218-4187,
eXp Realty, LLC - C
Source: Doorify MLS,MLS#: 10193697
Facts & features
Interior
Bedrooms & bathrooms
- Bedrooms: 3
- Bathrooms: 3
- Full bathrooms: 2
- 1/2 bathrooms: 1
- Main level bedrooms: 1
Primary bedroom
- Level: First
Primary bedroom
- Level: Second
Bedroom 2
- Level: Second
Primary bathroom
- Level: First
Bathroom 2
- Level: First
Bathroom 3
- Level: Second
Family room
- Level: First
Kitchen
- Level: First
Heating
- Electric, Heat Pump
Cooling
- Central Air, Ceiling Fan(s)
Appliances
- Included: Dishwasher, Free-Standing Electric Range, Microwave, Stainless Steel Appliance(s), Washer, Washer/Dryer
- Laundry: Laundry Closet
Features
- Ceiling Fan(s), Double Vanity, Open Floorplan, Pantry, Primary Downstairs, Separate Shower, Bathtub/Shower Combination
- Flooring: Carpet
- Number of fireplaces: 1
- Fireplace features: Family Room
- Common walls with other units/homes: No Common Walls
Interior area
- Total structure area: 1,873
- Total interior livable area: 1,873 sqft
- Finished area above ground: 1,873
- Finished area below ground: 0
Property
Parking
- Total spaces: 2
- Parking features: Garage
- Garage spaces: 2
Features
- Levels: Two
- Stories: 2
Lot
- Size: 6,534 Square Feet
Details
- Parcel number: 174702683835000 0306452
- Zoning: R-6
- Special conditions: Standard
Construction
Type & style
- Home type: SingleFamily
- Architectural style: Traditional
- Property subtype: Single Family Residence
Materials
- Unknown
- Foundation: Slab
- Roof: Shingle
Condition
- New construction: No
- Year built: 2004
Utilities & green energy
- Sewer: Public Sewer
- Water: Public
Community & HOA
Community
- Subdivision: Braefield
HOA
- Has HOA: Yes
- Services included: Unknown
- HOA fee: $200 semi-annually
- HOA name: Towne Properties
- HOA phone: 919-878-8787
Location
- Region: Raleigh
Financial & listing details
- Price per square foot: $222/sqft
- Tax assessed value: $339,723
- Annual tax amount: $3,108
- Date on market: 9/18/2026
- Listing agreement: Exclusive Right To Sell
- Listing terms: Cash,Conventional,FHA,VA Loan
Estimated market value
$405,300
$385,000 - $426,000
$2,038/mo
Price history
| Date | Event | Price |
|---|---|---|
| 9/18/2026 | Listed for sale | $415,000+107.6%$222/sqft |
Source:  Doorify MLS #10193697 Report a problem Doorify MLS #10193697 Report a problem | ||
| 6/12/2008 | Listing removed | $199,900$107/sqft |
Source: Listhub #989238 Report a problem | ||
| 5/25/2008 | Listed for sale | $199,900+24.5%$107/sqft |
Source: Listhub #989238 Report a problem | ||
| 12/3/2004 | Sold | $160,500$86/sqft |
Source: Public Record Report a problem | ||
Public tax history
| Year | Property taxes | Tax assessment |
|---|---|---|
| 2025 | $1,501 -49.5% | $339,723 |
| 2024 | $2,971 +15.9% | $339,723 +45.6% |
| 2023 | $2,563 +7.6% | $233,300 |
| 2022 | $2,382 +4% | $233,300 |
| 2021 | $2,290 +1.8% | $233,300 |
| 2020 | $2,248 +5.1% | $233,300 +27.5% |
| 2019 | $2,140 | $182,960 |
| 2018 | $2,140 +11.3% | $182,960 |
| 2017 | $1,923 +2.1% | $182,960 |
| 2016 | $1,884 -2.5% | $182,960 -0.9% |
| 2015 | $1,932 +5.4% | $184,622 |
| 2014 | $1,833 | $184,622 |
| 2013 | -- | $184,622 |
| 2012 | -- | $184,622 |
| 2011 | -- | $184,622 |
| 2010 | -- | $184,622 |
| 2009 | -- | $184,622 |
| 2008 | -- | -- |
| 2007 | -- | -- |
| 2006 | -- | -- |
| 2005 | -- | -- |
Find assessor info on the county website
Monthly payment
Est. payment
Payment breakdown
Explore the cost of this home by adjusting the details. Changes won't be saved.Climate risks
Neighborhood: Northeast Raleigh
Nearby schools
Schools provided by the listing agent
- Elementary: Wake - Harris Creek Elementary
- Middle: Wake - Rolesville Middle School
- High: Wake - Rolesville High School
Source: Doorify MLS. This data may not be complete. We recommend contacting the local school district to confirm school assignments for this home.
Similar homes
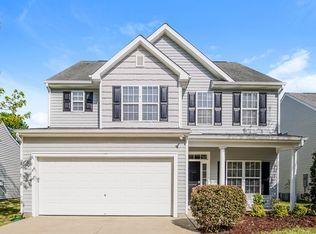
- $348,0004 bd3 ba1.8k sqft8213 Marshall Brae Dr, Raleigh, NC 27616For Sale
 MLS ID #10195391, Thomas Ladane Shoupe. Doorify MLS
 - $374,9003 bd3 ba2.5k sqft3500 Althorp Dr, Raleigh, NC 27616For Sale
 MLS ID #10195582, Dan Butterworth. Doorify MLS
 - $459,0004 bd3 ba2.5k sqft3404 Beaux Ct, Raleigh, NC 27616For Sale
 MLS ID #10195730, Amy Penner. Doorify MLS
 - $460,0005 bd3 ba2.6k sqft8041 Hartham Park Ave, Raleigh, NC 27616For Sale
 MLS ID #10195416, Eddie Alie. Doorify MLS
 - $425,0003 bd3 ba2.4k sqft3949 White Kestrel Dr, Raleigh, NC 27616For SaleMLS ID #10194144, Kara Martin Oshea. Doorify MLS
- $357,5003 bd2 ba1.7k sqft8111 Willowglen Dr, Raleigh, NC 27616For SaleMLS ID #10188662, John Hawkins. Doorify MLS
- $399,9003 bd3 ba2k sqft3812 Cashew Dr, Raleigh, NC 27616For SaleMLS ID #10178428, Steve G Metarelis. Doorify MLS
- $416,9003 bd3 ba2.4k sqft3607 Massey Pond Trl, Raleigh, NC 27616For SaleMLS ID #10191699, Chris Martin. Doorify MLS
- $414,9004 bd3 ba2.6k sqft8128 Hovingham Way, Raleigh, NC 27616For SaleMLS ID #10173650, Oscar Corrales. Doorify MLS
- $380,0004 bd3 ba2.2k sqft4143 White Kestrel Dr, Raleigh, NC 27616For SaleMLS ID #10187958, Thomas Ladane Shoupe. Doorify MLS
- $375,0004 bd3 ba2.1k sqft4344 Lyman Ave, Raleigh, NC 27616For SaleMLS ID #10179633, Alexandra Sokol. Doorify MLS
- $399,9004 bd3 ba2.2k sqft3408 Tunas St, Raleigh, NC 27616For SaleMLS ID #10185482, Anthony John Pirrocco. Doorify MLS
- $439,0004 bd3 ba2.6k sqft3604 Bretton Mill Dr, Raleigh, NC 27616For SaleMLS ID #10172254, Jon Bolding. Doorify MLS
- $320,0003 bd2 ba1.2k sqft4121 Willow Haven Ct, Raleigh, NC 27616For SaleMLS ID #10195609, Adrienne Boone Campbell. Doorify MLS
- $327,0003 bd3 ba1.6k sqft8129 Wesley Farm Dr, Raleigh, NC 27616For SaleMLS ID #10190666, Patricia Francine Adams. Doorify MLS
- $450,0003 bd3 ba1.6k sqft3124 Taylors Ridge Rd, Wake Forest, NC 27587For SaleMLS ID #10194418, Tim Mock. Doorify MLS
- $369,9004 bd3 ba2k sqft3653 Althorp Dr, Raleigh, NC 27616For SaleMLS ID #10179837, Steve G Metarelis. Doorify MLS
- $370,0004 bd3 ba2.4k sqft3712 Mayfair Mill Dr, Raleigh, NC 27616For SaleMLS ID #10156337, Thomas Ladane Shoupe. Doorify MLS
- $389,0003 bd3 ba2.4k sqft3536 Althorp Dr, Raleigh, NC 27616For SaleMLS ID #10167490, Bryan Sinnett. Doorify MLS
- $289,9003 bd2 ba1.1k sqft3601 Iron Sight Ct, Raleigh, NC 27616For SaleMLS ID #10195314, Steve G Metarelis. Doorify MLS
