Welcome to 3404 Scotch Drive in North Raleigh's established Neuse Crossing community, where versatile living spaces, (LR, DR, KT, Breakfast area, FR, 3 bedrooms, 2.5 baths, Large Beautiful Screened Porch/Deck, Patio, and 1 car garage) distinctive architectural details, and inviting outdoor fall leaf colored retreats come together! This charming two-story home offers 3 bedrooms, 2.5 baths, and a thoughtfully designed floor plan with room to gather, entertain, and unwind. A welcoming foyer extends toward the kitchen, with a conveniently located powder room and laundry closet. The spacious living room features a cozy fireplace, custom illuminated bookshelves, and bright windows overlooking the front lawn. This living room is big enough for a small office. A separate dining room, accessible from both the living room and kitchen, offers flexibility for formal dining, a home office, or additional gathering space. (Mancave currently) The kitchen features granite countertops with an instant hot-water dispenser, detailed cabinetry, a center island with a separate prep sink, electric range, dishwasher, and adjoining breakfast area. A spacious family room with a vaulted ceiling and six newer windows fills the space with natural light while providing views of the surrounding greenery. One of the home's standout features is the expansive 16' × 12' elevated screened porch, accessible directly from the breakfast area. Featuring a vaulted wood-plank ceiling, exposed beams, and a ceiling fan, this inviting outdoor retreat offers room for both dining and lounging while overlooking the wooded backyard. Step onto the exterior landing and follow the stairs down to the yard, where a separate patio, storage building, and mature trees provide additional opportunities to enjoy the outdoors. Upstairs, the spacious primary suite features a vaulted ceiling, decorative plant ledge, double vanities, soaking tub, separate shower, and private water closet. Two additional bedrooms offer comfortable accommodations with views of the front or rear grounds. An attached one-car garage with finished interior walls, storage shelving, and an automatic garage door opener adds everyday convenience. With multiple living areas, thoughtful architectural features, an expansive screened porch, and a beautiful backdrop of mature trees, 3404 Scotch Drive offers a wonderful combination of indoor comfort, outdoor enjoyment, and flexible living in an established North Raleigh neighborhood. Conveniently located near I-540 and US-401, with access to shopping, dining, entertainment, downtown Raleigh, Raleigh-Durham International Airport, and more.
For sale
$359,900
3404 Scotch Dr, Raleigh, NC 27616
3beds
1,721sqft
Single Family Residence
Built in 1991
8,712 Square Feet Lot
$351,500 Zestimate®
$209/sqft
$11/mo HOA
What's special
Cozy fireplaceSeparate patioCustom illuminated bookshelvesAdjoining breakfast areaThoughtful architectural featuresMature treesWelcoming foyer
- 8 days
- 557
- 95
Likely to sell faster than
Zillow last checked:
Listing updated:
Listed by:
Brigitte Hill 919-426-7082,
EXP Realty LLC
Source: Doorify MLS,MLS#: 10201181
Facts & features
Interior
Bedrooms & bathrooms
- Bedrooms: 3
- Bathrooms: 3
- Full bathrooms: 2
- 1/2 bathrooms: 1
- Main level bathrooms: 1
Primary bedroom
- Level: Second
Bedroom 2
- Level: Second
Bedroom 3
- Level: Second
Primary bathroom
- Level: Second
Bathroom 2
- Level: Main
Bathroom 3
- Level: Second
Breakfast room
- Level: Main
Dining room
- Level: Main
Other
- Level: Main
Family room
- Level: Main
Kitchen
- Level: Main
Laundry
- Level: Main
Living room
- Level: Main
Heating
- Fireplace(s), Heat Pump
Cooling
- Central Air, Ceiling Fan(s), Heat Pump
Appliances
- Included: Disposal, Dishwasher, Electric Range, Instant Hot Water, Microwave, Plumbed For Ice Maker, Self Cleaning Oven, Stainless Steel Appliance(s)
- Laundry: Laundry Closet, In Hall, Main Level
Features
- Built-in Features, Bookcases, Ceiling Fan(s), Chandelier, Crown Molding, Double Vanity, Entrance Foyer, Granite Counters, High Ceilings, High Speed Internet, Kitchen Island, Other, See Remarks, Vaulted Ceiling(s), Wired for Data, Separate Shower, Bathtub/Shower Combination, Walk-In Shower
- Flooring: Carpet, Laminate, Luxury Vinyl, Tile
- Windows: Aluminum Frames, Blinds, Double Pane Windows, Shutters
- Number of fireplaces: 1
- Fireplace features: Living Room, Fireplace Screen
Interior area
- Total structure area: 1,721
- Total interior livable area: 1,721 sqft
- Finished area above ground: 1,721
- Finished area below ground: 0
Property
Parking
- Total spaces: 3
- Parking features: Attached, Concrete, Driveway, Garage Faces Front, Garage, Garage Door Opener, Inside Entrance, Other, Outside, See Remarks
- Garage spaces: 1
- Has uncovered spaces: Yes
- Details: Driveway
Features
- Levels: Two
- Stories: 2
- Patio & porch: Covered, Deck, Enclosed, Front Porch, Patio, Rear Porch, Screened, See Remarks
- Exterior features: Other, Private Yard, Rain Gutters, Storage
- Has spa: Yes
- Spa features: None
- Fencing: Invisible
- Has view: Yes
- View description: See Remarks, Trees/Woods
Lot
- Size: 8,712 Square Feet
- Features: Back Yard, City Lot, Front Yard, Landscaped, Rectangular Lot, Hardwood Trees
Details
- Additional structures: Shed(s), See Remarks, Storage
- Parcel number: 174701055794000 0183718
- Zoning: R-4
- Special conditions: Standard
Construction
Type & style
- Home type: SingleFamily
- Architectural style: Charleston,Colonial,Traditional,Williamsburg
- Property subtype: Single Family Residence
Materials
- Fiber Cement
- Foundation: Crawlspace
- Roof: Shingle
Condition
- New construction: No
- Year built: 1991
Utilities & green energy
- Sewer: Public Sewer
- Water: Public
- Utilities for property: Cable Connected, Electricity Connected, Phone Connected, Sewer Connected, Underground Utilities, Water Connected
Community & HOA
Community
- Features: Street Lights
- Security: Smoke Detector(s)
- Subdivision: Neuse Crossing
HOA
- Has HOA: Yes
- Services included: None
- HOA fee: $128 annually
- HOA name: Towne Properties
- HOA phone: 866-305-7156
Location
- Region: Raleigh
Financial & listing details
- Price per square foot: $209/sqft
- Tax assessed value: $380,108
- Annual tax amount: $3,475
- Date on market: 10/31/2026
- Listing agreement: Exclusive Right To Sell
- Listing terms: Cash,Conventional,FHA,VA Loan
- Road surface type: Paved
Estimated market value
$351,500
$334,000 - $369,000
$1,996/mo
Price history
| Date | Event | Price |
|---|---|---|
| 10/31/2026 | Listed for sale | $359,900+186.8%$209/sqft |
Source:  Doorify MLS #10201181 Report a problem | ||
| 10/31/1996 | Sold | $125,500$73/sqft |
Source: Agent Provided Report a problem | ||
Public tax history
| Year | Property taxes | Tax assessment |
|---|---|---|
| 2025 | $3,335 +0.4% | $380,108 |
| 2024 | $3,321 +38.9% | $380,108 +74.8% |
| 2023 | $2,391 +7.6% | $217,498 |
| 2022 | $2,222 +4% | $217,498 |
| 2021 | $2,136 +4.9% | $217,498 +3.1% |
| 2020 | $2,036 +5.4% | $211,007 +27.9% |
| 2019 | $1,932 | $164,954 |
| 2018 | $1,932 +11.3% | $164,954 |
| 2017 | $1,736 +2.1% | $164,954 |
| 2016 | $1,701 -1.7% | $164,954 -0.1% |
| 2015 | $1,730 +5.4% | $165,171 |
| 2014 | $1,642 | $165,171 |
| 2013 | -- | $165,171 |
| 2012 | -- | $165,171 |
| 2011 | -- | $165,171 |
| 2010 | -- | $165,171 |
| 2009 | -- | $165,171 |
| 2008 | -- | -- |
| 2007 | -- | -- |
| 2006 | -- | -- |
| 2005 | -- | -- |
| 2004 | -- | -- |
| 2003 | -- | -- |
| 2002 | -- | -- |
| 2001 | -- | -- |
Find assessor info on the county website
Monthly payment
Est. payment
Payment breakdown
Explore the cost of this home by adjusting the details. Changes won't be saved.Climate risks
Neighborhood: 27616
Nearby schools
Schools provided by the listing agent
- Elementary: Wake - Harris Creek Elementary
- Middle: Wake - Rolesville Middle School
- High: Wake - Rolesville High School
Source: Doorify MLS. This data may not be complete. We recommend contacting the local school district to confirm school assignments for this home.

Similar homes
- $400,0003 bd3 ba1.8k sqft6616 Speight Cir, Raleigh, NC 27616For Sale
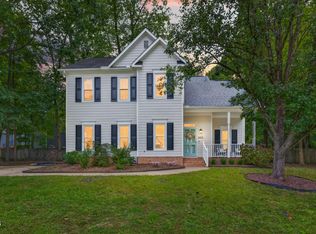
 MLS ID #10195742, Amir Akeem Hunter. Doorify MLS
- $369,9003 bd3 ba1.8k sqft4320 Willow Lake Rd, Raleigh, NC 27616For Sale
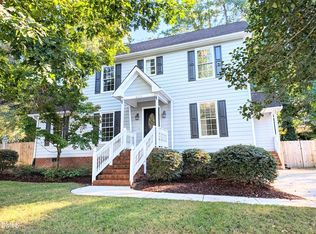 MLS ID #10197280, Jason Von Raesfeld. Doorify MLS
- $345,0003 bd2 ba1.1k sqft3833 Lodgepole Ln, Raleigh, NC 27616For Sale
 MLS ID #10190101, Susen Darst. Doorify MLS
- $398,0003 bd3 ba2.1k sqft4741 Landover Dale Dr, Raleigh, NC 27616For Sale
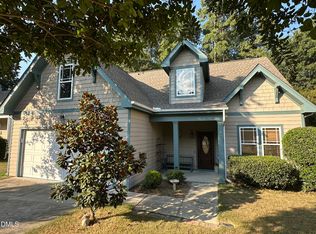 MLS ID #10190417, Diogenes Ruiz. Doorify MLS
- $327,0003 bd3 ba1.6k sqft8129 Wesley Farm Dr, Raleigh, NC 27616For SaleMLS ID #10190666, Patricia Francine Adams. Doorify MLS
- $325,0003 bd3 ba1.8k sqft816 White Daisies Ct, Raleigh, NC 27610For SaleMLS ID #10201526, Christie Haas. Doorify MLS
- $380,0003 bd2 ba1.5k sqft5215 Cardinal Grove Blvd, Raleigh, NC 27616For SaleMLS ID #10173574, Brianda Jamillet Noyola. Doorify MLS
- $374,0003 bd3 ba2.3k sqft8105 Satillo Ln, Raleigh, NC 27616For SaleMLS ID #10199185, Marti Hampton. Doorify MLS
- $374,9003 bd2 ba1.9k sqft3047 Coxindale Dr, Raleigh, NC 27615For SaleMLS ID #10201789, Kristine Cuddy. Doorify MLS
- $435,0003 bd3 ba2.1k sqft2804 Steeple Run Dr, Wake Forest, NC 27587For SaleMLS ID #10202035, Neil Rowerdink. Doorify MLS
- $330,0003 bd3 ba1.3k sqft4720 Worthington Ln, Raleigh, NC 27604For SaleMLS ID #10200848, Lana Pierce. Doorify MLS
- $360,0003 bd3 ba1.5k sqft358 Amherst Creek Dr, Wake Forest, NC 27587For Sale
 MLS ID #1237312, Ken Freudenvoll. Triad MLS
- $374,9003 bd3 ba2.2k sqft14963 State Highway 96 N, Wendell, NC 27591For SaleMLS ID #10201987, Jason Walters. Doorify MLS
- $374,9003 bd3 ba2.2k sqft14963 N Highway 96, Zebulon, NC 27597For Sale
 MLS ID #100614720, Jason Walters Real Estate Team, EXP Realty LLC - C. Hive MLS
- $395,0003 bd2 ba1.2k sqft233 Singleton St, Raleigh, NC 27606For SaleMLS ID #10201970, Cindy Szoczei. Doorify MLS
- $349,9003 bd3 ba1.6k sqft1100 Kullana Ln, Wake Forest, NC 27587For SaleMLS ID #10182397, Elliot Smalls. Doorify MLS
- $469,0004 bd3 ba2.4k sqft4412 Mitchell Mill Rd, Wake Forest, NC 27587For SaleMLS ID #10199639, Stephanie Paramore. Doorify MLS
- $385,0003 bd3 ba1.7k sqft1900 Jupiter Hills Ct, Raleigh, NC 27604For SaleMLS ID #10178682, Heather Winters. Doorify MLS
- $340,0003 bd2 ba1.4k sqft4952 Liverpool Ln, Raleigh, NC 27604For SaleMLS ID #10159928, Martha Walker Neese. Doorify MLS
- $354,9004 bd3 ba1.9k sqft4418 Stonewall Dr, Raleigh, NC 27604For SaleMLS ID #10172781, Patty Topakian. Doorify MLS
