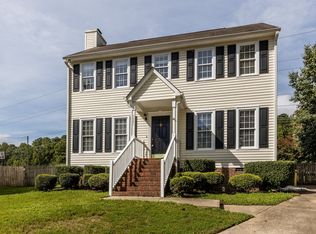
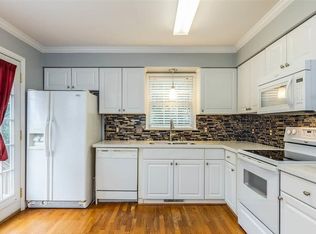
$1,500 credit with use of preferred lender, Noah Asbill with Barrett Financial 480-459-4500, Lovely, well cared for home is in the highly sought after Hedingham Neighborhood! Fresh Paint and upgrades galore in this bright, light-filled home! Living room has vaulted ceilings and a cozy fireplace that opens to a formal dining room/flex space. New custom cabinets, quartz countertops, sink, and range hood in this wonderful, eat-in kitchen with breakfast nook and pantry. Walk outside to enjoy a meal on the large, freshly painted deck in the fenced back-yard! Laundry Room conveniently located just off of the two car garage. Second floor boasts new carpet and fixtures through-out, a spacious primary bedroom with sitting room, walk-in closet, garden bathtub, walk-in shower and dual vanities and two additional bedrooms! Enjoy fabulous amenities such as golf, two neighborhood pools, tennis, playgrounds, and a fully equipped athletic center! Welcome Home!
For sale
$385,000
1900 Jupiter Hills Ct, Raleigh, NC 27604
3beds
1,779sqft
Single Family Residence
Built in 1993
6,534 Square Feet Lot
$378,000 Zestimate®
$216/sqft
$72/mo HOA
What's special
Cozy fireplaceGarden bathtubVaulted ceilingsBright light-filled homeLarge freshly painted deckWalk-in showerBreakfast nook
- 73 days
- 333
- 19
Zillow last checked:
Listing updated:
Listed by:
Heather Winters 919-210-1454,
Flex Realty
Source: Doorify MLS,MLS#: 10178682
Facts & features
Interior
Bedrooms & bathrooms
- Bedrooms: 3
- Bathrooms: 3
- Full bathrooms: 2
- 1/2 bathrooms: 1
Primary bedroom
- Level: Second
- Area: 186.69 Square Feet
- Dimensions: 14.7 x 12.7
Bedroom 2
- Level: Second
- Area: 104.13 Square Feet
- Dimensions: 10.11 x 10.3
Bedroom 3
- Level: Second
- Area: 135.96 Square Feet
- Dimensions: 13.2 x 10.3
Breakfast room
- Level: Main
- Area: 122.4 Square Feet
- Dimensions: 10.2 x 12.0
Dining room
- Level: Main
- Area: 104.13 Square Feet
- Dimensions: 10.11 x 10.3
Kitchen
- Level: Main
- Area: 127.53 Square Feet
- Dimensions: 11.7 x 10.9
Laundry
- Level: Main
- Area: 32.94 Square Feet
- Dimensions: 5.4 x 6.1
Living room
- Level: Main
- Area: 218.96 Square Feet
- Dimensions: 13.6 x 16.1
Heating
- Electric, Natural Gas, None
Cooling
- Central Air
Appliances
- Laundry: Laundry Room, Main Level
Features
- Ceiling Fan(s), Pantry, Soaking Tub, Vaulted Ceiling(s), Bathtub/Shower Combination, Walk-In Shower, Quartz Counters
- Flooring: Carpet, Hardwood, Linoleum, Luxury Vinyl
- Number of fireplaces: 1
Interior area
- Total structure area: 1,779
- Total interior livable area: 1,779 sqft
- Finished area above ground: 1,779
- Finished area below ground: 0
Property
Parking
- Total spaces: 4
- Parking features: Driveway, Garage
- Garage spaces: 2
- Uncovered spaces: 2
Features
- Levels: Two
- Stories: 1
- Patio & porch: Deck, Front Porch
- Exterior features: Fenced Yard
- Fencing: Back Yard,Fenced,Wood
Lot
- Size: 6,534 Square Feet
- Features: Back Yard, Cul-De-Sac, Front Yard, Near Golf Course
Details
- Parcel number: 173405198345000 0195917
- Zoning: R-6
- Special conditions: Standard
Construction
Type & style
- Home type: SingleFamily
- Architectural style: Traditional
- Property subtype: Single Family Residence
Materials
- Vinyl Siding
- Foundation: Crawlspace
- Roof: Shingle
Condition
- New construction: No
- Year built: 1993
Utilities & green energy
- Sewer: Public Sewer
- Water: Public
Community & HOA
Community
- Features: Fitness Center, Golf, Playground, Pool, Street Lights
- Subdivision: Hedingham
HOA
- Has HOA: Yes
- Amenities included: Clubhouse, Fitness Center, Golf Course, Playground, Pool
- Services included: Storm Water Maintenance
- HOA fee: $72 monthly
- HOA name: Hedingham Community Association
- HOA phone: 919-231-9050
Location
- Region: Raleigh
Financial & listing details
- Price per square foot: $216/sqft
- Tax assessed value: $383,130
- Annual tax amount: $3,503
- Date on market: 7/8/2026
- Listing agreement: Exclusive Right To Sell
- Listing terms: Cash,Conventional,VA Loan
- Road surface type: Asphalt
Estimated market value
$378,000
$359,000 - $397,000
$2,135/mo
Price history
| Date | Event | Price |
|---|---|---|
| 7/8/2026 | Listed for sale | $385,000+22.2%$216/sqft |
Source:  Doorify MLS #10178682 Report a problem Doorify MLS #10178682 Report a problem | ||
| 2/16/2024 | Sold | $315,000$177/sqft |
Source: Doorify MLS #10005053 Report a problem | ||
| 1/17/2024 | Pending sale | $315,000$177/sqft |
Source: Doorify MLS #10005053 Report a problem | ||
| 1/9/2024 | Listed for sale | $315,000-3%$177/sqft |
Source: Doorify MLS #10005053 Report a problem | ||
| 12/8/2023 | Listing removed | -- |
Source: BURMLS #2540751 Report a problem | ||
| 12/1/2023 | Listed for sale | $324,900$183/sqft |
Source: BURMLS #2540751 Report a problem | ||
| 11/29/2023 | Listing removed | -- |
Source: Owner Report a problem | ||
| 11/14/2023 | Price change | $324,900-3%$183/sqft |
Source: Doorify MLS #2540751 Report a problem | ||
| 11/6/2023 | Listed for sale | $335,000+124.1%$188/sqft |
Source: Doorify MLS #2540751 Report a problem | ||
| 12/3/2012 | Sold | $149,500+6.9%$84/sqft |
Source: Public Record Report a problem | ||
| 10/15/2012 | Listing removed | $1,300$1/sqft |
Source: Linda Craft & Team, LLC #1858289 Report a problem | ||
| 10/13/2012 | Listed for rent | $1,300$1/sqft |
Source: Linda Craft & Team, LLC #1858289 Report a problem | ||
| 9/22/2012 | Price change | $139,900-6.7%$79/sqft |
Source: Linda Craft & Team, LLC #1848777 Report a problem | ||
| 8/30/2012 | Price change | $149,900-3%$84/sqft |
Source: Linda Craft & Team, LLC #1848777 Report a problem | ||
| 8/3/2012 | Listed for sale | $154,500$87/sqft |
Source: Linda Craft & Team, LLC #1848777 Report a problem | ||
| 8/6/2011 | Listing removed | $154,500$87/sqft |
Source: Linda Craft & Team, LLC #1792220 Report a problem | ||
| 7/8/2011 | Listed for sale | $154,500+6.6%$87/sqft |
Source: Linda Craft & Team, LLC #1792220 Report a problem | ||
| 5/27/1998 | Sold | $145,000$82/sqft |
Source: Public Record Report a problem | ||
Public tax history
| Year | Property taxes | Tax assessment |
|---|---|---|
| 2025 | $3,361 +0.4% | $383,130 |
| 2024 | $3,347 +42.5% | $383,130 +79.3% |
| 2023 | $2,350 +7.6% | $213,733 |
| 2022 | $2,184 +4% | $213,733 |
| 2021 | $2,100 +1.8% | $213,733 |
| 2020 | $2,062 +1.7% | $213,733 +23.4% |
| 2019 | $2,027 | $173,187 |
| 2018 | $2,027 +11.3% | $173,187 |
| 2017 | $1,822 +2.1% | $173,187 |
| 2016 | $1,784 +1.5% | $173,187 +3.2% |
| 2015 | $1,758 | $167,828 |
| 2014 | -- | $167,828 |
| 2013 | -- | $167,828 |
| 2012 | -- | $167,828 |
| 2011 | -- | $167,828 |
| 2010 | -- | $167,828 |
| 2009 | -- | $167,828 |
| 2008 | -- | -- |
| 2007 | -- | -- |
| 2006 | -- | -- |
| 2005 | -- | -- |
| 2004 | -- | -- |
| 2003 | -- | -- |
| 2002 | -- | -- |
| 2001 | -- | -- |
Find assessor info on the county website
Monthly payment
Est. payment
Payment breakdown
Explore the cost of this home by adjusting the details. Changes won't be saved.Climate risks
Neighborhood: Northeast Raleigh
Nearby schools
Schools provided by the listing agent
- Elementary: Wake - Wilburn Elementary
- Middle: Wake - Durant Road Middle
- High: Wake - Knightdale High
Source: Doorify MLS. This data may not be complete. We recommend contacting the local school district to confirm school assignments for this home.
Similar homes
- $385,0003 bd3 ba1.7k sqft2201 Woodwyck Way, Raleigh, NC 27604For Sale
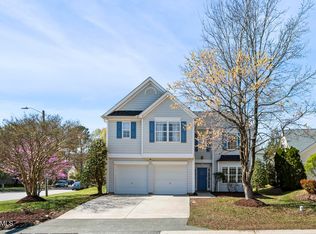
 MLS ID #10154402, Garrett Fry. Doorify MLS
 - $340,0003 bd2 ba1.4k sqft4952 Liverpool Ln, Raleigh, NC 27604For Sale
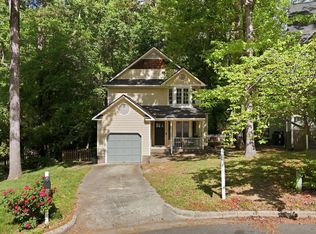 MLS ID #10159928, Martha Walker Neese. Doorify MLS
 - $450,0003 bd3 ba2.5k sqft4804 Hodfield Ct, Raleigh, NC 27604For Sale
 MLS ID #10179330, Sherry Stoppel. Doorify MLS
 - $354,9004 bd3 ba1.9k sqft4418 Stonewall Dr, Raleigh, NC 27604For Sale
 MLS ID #10172781, Patty Topakian. Doorify MLS
 - $450,0004 bd2 ba1.8k sqft3607 Woodlea Dr, Raleigh, NC 27604For SaleMLS ID #10181589, Victoria M Dysthe. Doorify MLS
- $379,9903 bd3 ba2.1k sqft8308 Neuse Rapids Rd, Raleigh, NC 27616For SaleMLS ID #10188082, Lisa Kane. Doorify MLS
- $375,0003 bd2 ba1.1k sqft2744 Milburnie Rd, Raleigh, NC 27610For SaleMLS ID #10187809, Juan David Agudelo. Doorify MLS
- $415,0004 bd3 ba2.2k sqft4700 Lord Nelson Dr, Raleigh, NC 27610For SaleMLS ID #10192172, Candace Jones. Doorify MLS
- $415,0003 bd2 ba1.5k sqft2505 Remington Rd, Raleigh, NC 27610For SaleMLS ID #10183589, Brett Yates. Doorify MLS
- $375,0003 bd2 ba1.5k sqft1101 Tyler Farms Drive, Raleigh, NC 27603For Sale
 MLS ID #100599288, Jason Walters Real Estate Team, EXP Realty LLC - C. Hive MLS
 - $345,0003 bd2 ba1.1k sqft3833 Lodgepole Ln, Raleigh, NC 27616For SaleMLS ID #10190101, Susen Darst. Doorify MLS
- $379,9003 bd2 ba1.5k sqft305 Southerby Dr, Garner, NC 27529For SaleMLS ID #10189672, Kathy Hill. Doorify MLS
- $329,9003 bd2 ba1.3k sqft2612 Edgemont Rd, Wendell, NC 27591For SaleMLS ID #10192283, Stephanie Anson. Doorify MLS
- $425,0004 bd4 ba2.2k sqft2006 Peachtree Town Ln, Knightdale, NC 27545For SaleMLS ID #10185171, Mary Barnwell. Doorify MLS
- $375,0003 bd2 ba1.6k sqft204 Springwood Pl, Clayton, NC 27520For SaleMLS ID #10184582, Tara Hargrove. Doorify MLS
- $500,0003 bd2 ba2.2k sqft4704 Bernie Pl, Raleigh, NC 27616For SaleMLS ID #10171888, Tricia Sloan. Doorify MLS
- $312,0003 bd3 ba1.2k sqft7320 Ewing Pl, Raleigh, NC 27616For SaleMLS ID #10190379, Salman Mohammad Hussain. Doorify MLS
- $449,9003 bd3 ba1.7k sqft3020 Englefield Dr, Raleigh, NC 27615For SaleMLS ID #10190808, Genesis Jackson. Doorify MLS
- $459,9003 bd2 ba1.8k sqft5817 Mitchell Mill Rd, Wake Forest, NC 27587For SaleMLS ID #10192100, Joe Ward. Doorify MLS
- $395,0004 bd3 ba1.8k sqft956 E Durness Ct, Wake Forest, NC 27587For SaleMLS ID #10186168, Trevor Burris. Doorify MLS
