
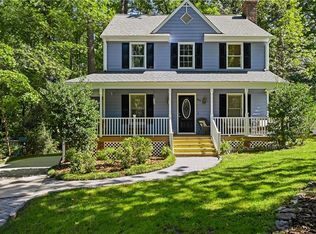
***NEW PRICE + $3000 CLOSING COSTS PAID BY SELLER! NO DUE DILIGENCE FEE REQUIRED! Must see this immaculate and affordable one level home in great location close to Neuse Trail between Raleigh and Wake Forest within minutes of 540! This one story home offers 3 bedrooms, 2 bathrooms, a one car garage w/storage, gorgeous and spacious vaulted screened backporch with hardwoods and stone gas log fireplace overlooking peaceful and private greenspace woods in the backyard. You will enjoy your morning coffee and favorite beverage as you unwind in the evenings. Off the porch is a deck for grilling with a gas line. Inside you will find beautiful updates including, hardwoods, lighting, SS appliances and crawlspace with dehumidifier. New roof 2020, tankless water heater, 2021, HVAC 2015. This home is priced to sell with SELLER OFFERING to pay $3000 of BUYERS CLOSING COSTS with an acceptable offer. Must see this immaculate and affordable one level home in great location close to Neuse Trail between Raleigh and Wake Forest within minutes of 540! This one story home offers 3 bedrooms, 2 bathrooms, a one car garage w/storage, gorgeous and spacious vaulted screened backporch with hardwoods and stone gas log fireplace overlooking peaceful and private greenspace woods in the backyard. You will enjoy your morning coffee and favorite beverage as you unwind in the evenings. Off the porch is a deck for grilling with a gas line. Inside you will find beautiful updates including hardwoods, lighting, SS appliances and crawlspace with dehumidifier. New roof in 2020, tankless water heater 2021, HVAC 2015. This home is priced to sell with SELLER OFFERING to pay $3000 of BUYERS CLOSING COSTS with an acceptable offer.
For sale
Price cut: $5K (9/14)
$345,000
3833 Lodgepole Ln, Raleigh, NC 27616
3beds
1,124sqft
Single Family Residence
Built in 2001
7,405 Square Feet Lot
$340,500 Zestimate®
$307/sqft
$19/mo HOA
What's special
Beautiful updates including hardwoods
- 30 days
- 835
- 93
Likely to sell faster than
Zillow last checked:
Listing updated:
Listed by:
Susen Darst 919-740-0503,
Long & Foster Real Estate INC
Source: Doorify MLS,MLS#: 10190101
Facts & features
Interior
Bedrooms & bathrooms
- Bedrooms: 3
- Bathrooms: 2
- Full bathrooms: 2
- Main level bathrooms: 2
- Main level bedrooms: 3
Primary bedroom
- Level: Main
- Area: 159.84 Square Feet
- Dimensions: 14.4 x 11.1
Bedroom 2
- Level: Main
- Area: 136.08 Square Feet
- Dimensions: 10.8 x 12.6
Bedroom 3
- Level: Main
- Area: 100 Square Feet
- Dimensions: 10.0 x 10.0
Kitchen
- Level: Main
- Area: 172.9 Square Feet
- Dimensions: 13.3 x 13.0
Living room
- Level: Main
- Area: 223.48 Square Feet
- Dimensions: 14.8 x 15.1
Heating
- Heat Pump
Cooling
- Central Air, Heat Pump
Appliances
- Included: Built-In Electric Range, Disposal, Dishwasher, Microwave, Water Heater
- Laundry: Laundry Closet, In Hall, Main Level
Features
- Ceiling Fan(s), Eat-in Kitchen, Pantry, Primary Downstairs, Recessed Lighting, Walk-In Closet(s), Bathtub/Shower Combination
- Flooring: Carpet, Hardwood, Tile
- Doors: Sliding Doors, Storm Door(s)
- Number of fireplaces: 1
- Fireplace features: Gas
Interior area
- Total structure area: 1,124
- Total interior livable area: 1,124 sqft
- Finished area above ground: 1,124
- Finished area below ground: 0
Property
Parking
- Total spaces: 1
- Parking features: Attached, Concrete, Driveway, Garage Faces Front, Garage, Garage Door Opener
- Garage spaces: 1
- Has uncovered spaces: Yes
Features
- Levels: One
- Stories: 1
- Entry location: Front
- Patio & porch: Covered, Deck, Enclosed, Rear Porch, Screened, See Remarks
- Exterior features: Private Yard, Storage
- Has view: Yes
- View description: Neighborhood, Trees/Woods
Lot
- Size: 7,405 Square Feet
- Dimensions: 69 x 100 x 76 x 101
- Features: City Lot, Landscaped, Secluded
Details
- Parcel number: 174703121066000 0290410
- Zoning: R-4
- Special conditions: Third Party Approval
Construction
Type & style
- Home type: SingleFamily
- Architectural style: Ranch,Traditional
- Property subtype: Single Family Residence
Materials
- Vinyl Siding
- Foundation: Brick/Mortar, Crawlspace
- Roof: Shingle
Condition
- New construction: No
- Year built: 2001
Utilities & green energy
- Sewer: Public Sewer
- Water: Public
- Utilities for property: Cable Available, Electricity Connected, Natural Gas Connected
Community & HOA
Community
- Features: Sidewalks
- Subdivision: Forestville Farms Enclave
HOA
- Has HOA: Yes
- Services included: Insurance, Maintenance Grounds, Storm Water Maintenance
- HOA fee: $230 annually
- HOA name: The Enclave at Forestville Farms HOA
- HOA phone: 919-878-8787
Location
- Region: Raleigh
Financial & listing details
- Price per square foot: $307/sqft
- Tax assessed value: $317,064
- Annual tax amount: $2,785
- Date on market: 9/2/2026
- Listing agreement: Exclusive Right To Sell
- Listing terms: Cash,Conventional,FHA,Relocation Property,VA Loan
- Road surface type: Paved
Estimated market value
$340,500
$323,000 - $358,000
$1,797/mo
Price history
| Date | Event | Price |
|---|---|---|
| 9/14/2026 | Price change | $345,000-1.4%$307/sqft |
Source:  Doorify MLS #10190101 Report a problem Doorify MLS #10190101 Report a problem | ||
| 9/2/2026 | Listed for sale | $350,000$311/sqft |
Source: Doorify MLS #10190101 Report a problem | ||
| 10/9/2024 | Sold | $350,000+6.1%$311/sqft |
Source: Doorify MLS #10050591 Report a problem | ||
| 9/9/2024 | Pending sale | $330,000$294/sqft |
Source: Doorify MLS #10050591 Report a problem | ||
| 9/4/2024 | Listed for sale | $330,000+168.3%$294/sqft |
Source: Doorify MLS #10050591 Report a problem | ||
| 11/18/2005 | Sold | $123,000+12.3%$109/sqft |
Source: Public Record Report a problem | ||
| 1/11/2002 | Sold | $109,500$97/sqft |
Source: Public Record Report a problem | ||
Public tax history
| Year | Property taxes | Tax assessment |
|---|---|---|
| 2025 | $2,785 +0.4% | $317,064 |
| 2024 | $2,774 +33.2% | $317,064 +67.6% |
| 2023 | $2,082 +7.6% | $189,147 |
| 2022 | $1,935 | $189,147 |
| 2021 | -- | $189,147 +4.4% |
| 2020 | $1,751 -3.8% | $181,182 +16.6% |
| 2019 | $1,820 | $155,329 |
| 2018 | $1,820 +11.3% | $155,329 |
| 2017 | $1,636 +2.1% | $155,329 |
| 2016 | $1,602 +6.6% | $155,329 +8.4% |
| 2015 | $1,504 +5.4% | $143,293 |
| 2014 | $1,427 | $143,293 |
| 2013 | -- | $143,293 |
| 2012 | -- | $143,293 |
| 2011 | -- | $143,293 |
| 2010 | -- | $143,293 |
| 2009 | -- | $143,293 |
| 2008 | -- | -- |
| 2007 | -- | -- |
| 2006 | -- | -- |
| 2005 | -- | -- |
| 2004 | -- | -- |
| 2003 | -- | -- |
| 2002 | -- | -- |
Find assessor info on the county website
Monthly payment
Est. payment
Payment breakdown
Explore the cost of this home by adjusting the details. Changes won't be saved.Climate risks
Neighborhood: 27616
Nearby schools
Schools provided by the listing agent
- Elementary: Wake - Harris Creek Elementary
- Middle: Wake - Rolesville Middle School
- High: Wake - Rolesville High School
Source: Doorify MLS. This data may not be complete. We recommend contacting the local school district to confirm school assignments for this home.
Similar homes
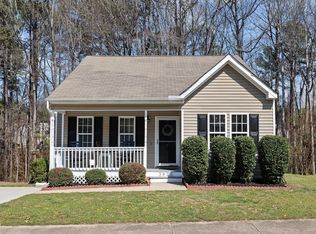
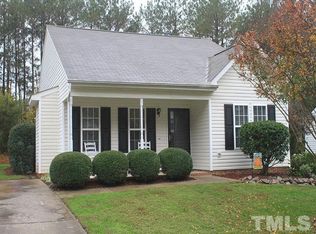
- $317,0003 bd2 ba1.2k sqft3500 Castlegate Dr, Raleigh, NC 27616For Sale

 MLS ID #10178036, Dana Ellington. Doorify MLS
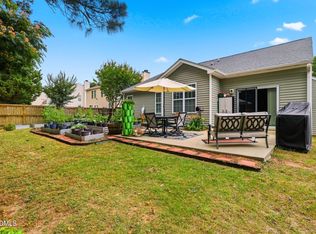
 - $380,0003 bd2 ba1.5k sqft5215 Cardinal Grove Blvd, Raleigh, NC 27616For Sale
 MLS ID #10173574, Brianda Jamillet Noyola. Doorify MLS
 - $363,0003 bd3 ba1.5k sqft358 Amherst Creek Dr, Wake Forest, NC 27587For Sale
 MLS ID #1237312, Ken Freudenvoll. Triad MLS
 - $330,0003 bd2 ba1.2k sqft1513 Solunar Ct, Wake Forest, NC 27587For Sale
 MLS ID #10194688, Alison Malloy Wojnarowski. Doorify MLS
 - $375,0003 bd3 ba1.6k sqft7316 Massachusetts Ct, Raleigh, NC 27615For SaleMLS ID #10187737, Kelli Kaspar. Doorify MLS
- $350,0003 bd1 ba1k sqft2120 Millbank St, Raleigh, NC 27610For SaleMLS ID #10192310, Jamie Ferguson. Doorify MLS
- $329,8003 bd2 ba1.3k sqft2612 Edgemont Rd, Wendell, NC 27591For SaleMLS ID #10192283, Stephanie Anson. Doorify MLS
- $340,0003 bd2 ba1.4k sqft4952 Liverpool Ln, Raleigh, NC 27604For SaleMLS ID #10159928, Martha Walker Neese. Doorify MLS
- $314,9993 bd3 ba1.3k sqft4605 Ellsmere Ln, Raleigh, NC 27604For SaleMLS ID #10190380, Jessica Faith Smith Ninaber. Doorify MLS
- $354,9003 bd2 ba1.4k sqft104 Stanway Dr, Knightdale, NC 27545For SaleMLS ID #10182168, Sharon Jones. Doorify MLS
- $375,0003 bd2 ba1.1k sqft2744 Milburnie Rd, Raleigh, NC 27610For SaleMLS ID #10187809, Juan David Agudelo. Doorify MLS
- $345,0003 bd3 ba1.5k sqft1603 Oak Grove Pkwy, Durham, NC 27703For SaleMLS ID #10196238, Everett Stevenson. Doorify MLS
- $349,9902 bd2 ba1.1k sqft2707 Willow Pines Pl, Raleigh, NC 27614For SaleMLS ID #10190025, Lori James. Doorify MLS
- $364,9003 bd3 ba1.6k sqft1024 Beddingfield Dr, Knightdale, NC 27545For SaleMLS ID #10171910, Michael Proctor. Doorify MLS
- $390,0003 bd3 ba1.6k sqft8325 Wycombe Ln, Raleigh, NC 27615For SaleMLS ID #10195823, Carl Johnson. Doorify MLS
- $329,0003 bd3 ba1.5k sqft3122 Coxindale Dr, Raleigh, NC 27615For SaleMLS ID #10183246, Don Gomez. Doorify MLS
- $300,0003 bd2 ba1.1k sqft1509 Woodard St, Raleigh, NC 27610For SaleMLS ID #10179693, Steven Gunter. Doorify MLS
- $359,0003 bd3 ba1.6k sqft1100 Kullana Ln, Wake Forest, NC 27587For SaleMLS ID #10182397, Elliot Smalls. Doorify MLS
- $340,0003 bd2 ba1.3k sqft1900 Zebulon Rd, Zebulon, NC 27597For SaleMLS ID #10181047, Dana Christine Stone. Doorify MLS
- $325,0003 bd3 ba1.5k sqft2701 Clonnel Ct, Raleigh, NC 27604For SaleMLS ID #10161394, Adrienne Louise Emery Ramirez. Doorify MLS
