LOCATION, LOCATION, LOCATION! This is a great opportunity for investors, flippers, or owner-occupants looking to build equity with cosmetic updates!!! This home offers generous living space, a private backyard, and is priced to allow buyers to make it their own. Ideally situated in a prime Knightdale location just a few pedals from the greenway/bike trail and surrounded by sidewalks throughout the neighborhood to enjoy a morning, evening, or anytime stroll! Minutes to shopping, dining, I-540, and Downtown Raleigh, making this a highly desirable location for both homeowners and future resale value. You are encouraged to look beyond the cosmetics—the location and potential make this one worth seeing!
For sale
$330,000
104 Stanway Dr, Knightdale, NC 27545
3beds
1,447sqft
:
Get pre-qualified$1,965/mo
Single Family Residence, Residential
Built in 1994
7,405 Square Feet Lot
$323,800 Zestimate®
$228/sqft
$-- HOA
What's special
Private backyardGenerous living space
- 13 days |
- 451 |
- 12 |
Likely to sell faster than
Zillow last checked:
Listing updated:
Listed by:
Sharon Jones 919-538-3105,
Keller Williams Realty
Source: Doorify MLS,MLS#: 10182168
Facts & features
Interior
Bedrooms & bathrooms
- Bedrooms: 3
- Bathrooms: 2
- Full bathrooms: 2
Heating
- Forced Air, Heat Pump
Cooling
- Ceiling Fan(s), Central Air, Electric, Heat Pump
Appliances
- Included: Refrigerator
- Laundry: In Kitchen
Features
- Bathtub/Shower Combination, Ceiling Fan(s), Living/Dining Room Combination
- Flooring: Carpet, Combination
- Doors: Sliding Doors, Storm Door(s)
- Number of fireplaces: 1
Interior area
- Total structure area: 1,447
- Total interior livable area: 1,447 sqft
- Finished area above ground: 1,447
- Finished area below ground: 0
Property
Parking
- Total spaces: 2
- Parking features: Driveway, Garage
- Attached garage spaces: 2
Features
- Levels: One
- Stories: 1
- Patio & porch: Deck
- Has view: Yes
Lot
- Size: 7,405 Square Feet
- Features: Back Yard, Sloped
Details
- Parcel number: 1754033850
- Special conditions: Standard
Construction
Type & style
- Home type: SingleFamily
- Architectural style: Ranch
- Property subtype: Single Family Residence, Residential
Materials
- Vinyl Siding
- Roof: Shingle
Condition
- New construction: No
- Year built: 1994
Utilities & green energy
- Sewer: Public Sewer
- Water: Public
- Utilities for property: Cable Connected, Electricity Connected, Sewer Connected, Water Connected
Community & HOA
Community
- Features: Park, Sidewalks, Street Lights
- Subdivision: Timber Ridge
HOA
- Has HOA: No
Location
- Region: Knightdale
Financial & listing details
- Price per square foot: $228/sqft
- Tax assessed value: $340,479
- Annual tax amount: $1,683
- Date on market: 7/24/2026
Estimated market value
$323,800
$308,000 - $340,000
$1,931/mo
Price history
| Date | Event | Price |
|---|---|---|
| 7/24/2026 | Listed for sale | $330,000+175%$228/sqft |
Source:  Doorify MLS #10182168 Report a problem Doorify MLS #10182168 Report a problem | ||
| 6/28/2001 | Sold | $120,000$83/sqft |
Source: Public Record Report a problem | ||
Public tax history
| Year | Property taxes | Tax assessment |
|---|---|---|
| 2025 | $1,649 +0.4% | $340,479 |
| 2024 | $1,643 +44.3% | $340,479 +68.4% |
| 2023 | $1,139 +3.4% | $202,182 |
| 2022 | $1,101 +4.8% | $202,182 |
| 2021 | $1,051 | $202,182 |
| 2020 | $1,051 +14.2% | $202,182 +29.2% |
| 2019 | $920 | $156,505 |
| 2018 | $920 +9.9% | $156,505 |
| 2017 | $838 +1.4% | $156,505 |
| 2016 | $826 +3.9% | $156,505 +5.4% |
| 2015 | $796 -47.6% | $148,522 |
| 2014 | $1,517 | $148,522 |
| 2013 | -- | $148,522 |
| 2012 | -- | $148,522 |
| 2011 | -- | $148,522 |
| 2010 | -- | $148,522 |
| 2009 | -- | $148,522 |
| 2008 | -- | -- |
| 2007 | -- | -- |
| 2006 | -- | -- |
| 2005 | -- | -- |
| 2004 | -- | -- |
| 2003 | -- | -- |
| 2002 | -- | -- |
| 2001 | -- | -- |
Find assessor info on the county website
Monthly payment
Est. payment
Payment breakdown
Explore the cost of this home by adjusting the details. Changes won't be saved.Climate risks
Neighborhood: 27545
Nearby schools
GreatSchools rating
- 7/10Lockhart ElementaryGrades: PK-5Distance: 0.8 mi
- 3/10Neuse River MiddleGrades: 6-8Distance: 2.3 mi
- 3/10Knightdale HighGrades: 9-12Distance: 1.6 mi
Schools provided by the listing agent
- Elementary: Wake - Lockhart Elementary
- Middle: Wake - Neuse River Middle
- High: Wake - Knightdale High
Source: Doorify MLS. This data may not be complete. We recommend contacting the local school district to confirm school assignments for this home.
- $338,3003 bd3 ba1.8k sqft106 Stanway Dr, Knightdale, NC 27545Off Market
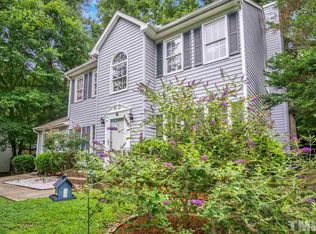
- $310,400-- bd2 ba1.5k sqft102 Stanway Dr, Knightdale, NC 27545Off Market
- $85,0003,920 sqftStanway Dr, Knightdale, NC 27545Off Market
- $308,6003 bd2 ba1.3k sqft302 Laurens Way, Knightdale, NC 27545Off Market
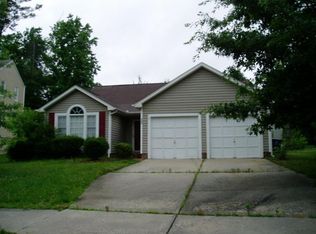
- $310,700-- bd2 ba1.5k sqft108 Stanway Dr, Knightdale, NC 27545Off Market
- $295,100-- bd2 ba1.5k sqft109 Stanway Dr, Knightdale, NC 27545Off Market
- $341,700-- bd2 ba1.8k sqft110 Summershade Ct, Knightdale, NC 27545Off Market
- $329,4003 bd2 ba1.8k sqft304 Laurens Way, Knightdale, NC 27545Off Market
A local agent can set up tours, give advice and negotiate with sellers.
Similar homes
- $315,0003 bd2 ba1.2k sqft213 Plowlan Ct, Knightdale, NC 27545For Sale

 MLS ID #10141993, Genesis A Alvarez. Doorify MLS
 - $325,0003 bd2 ba1.6k sqft102 Pebblebrook Dr, Knightdale, NC 27545For Sale
 MLS ID #10145500, Henry Jordan. Doorify MLS
 - $248,0003 bd2 ba1k sqft6025 Antigua Run, Knightdale, NC 27545For Sale
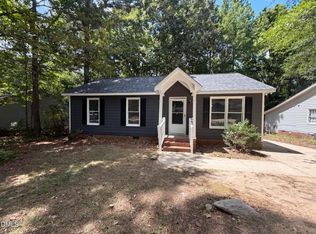 MLS ID #10177491, Meisha Spang. Doorify MLS
 - $350,0002 bd2 ba1.2k sqft2421 Old Milburnie Rd, Raleigh, NC 27604For Sale
 MLS ID #10174108, Thomas Gross. Doorify MLS
 - $320,0003 bd2 ba1.4k sqft829 Rainer Ct, Garner, NC 27529For SaleMLS ID #10179539, Justin Burleson. Doorify MLS
- $290,0003 bd3 ba1.5k sqft1448 Ricochet Dr, Raleigh, NC 27610For SaleMLS ID #10184227, Thomas Ladane Shoupe. Doorify MLS
- $343,0003 bd2 ba1.3k sqft4324 Woodlawn Dr, Raleigh, NC 27616For SaleMLS ID #10157874, JoAnn Knorr. Doorify MLS
- $296,0003 bd2 ba1.2k sqft3533 Greywood Dr, Raleigh, NC 27604For SaleMLS ID #10172572, Meisha Spang. Doorify MLS
- $315,0004 bd3 ba1.9k sqft6016 River Lake Cir, Raleigh, NC 27604For SaleMLS ID #10168674, Miryam Rubio Driggers. Doorify MLS
- $319,9003 bd2 ba1.1k sqft124 Stockbridge Drive, Selma, NC 27576For Sale
 MLS ID #100577603, Debbie Reason, Our Town Properties Inc.. Hive MLS
 - $248,500-- bd2 ba1.2k sqft1001 Savin Lndg, Knightdale, NC 27545For SaleMLS ID #10183205, Ursula Gray. Doorify MLS
- $299,5003 bd2 ba1.2k sqft3620 Iron Sight Ct, Raleigh, NC 27616For SaleMLS ID #10168844, Tracy Dowling. Doorify MLS
- $286,0003 bd2 ba1.2k sqft2910 Brittany Dr, Clayton, NC 27520For SaleMLS ID #10162730, Tina Barletta. Doorify MLS
- $339,0003 bd3 ba1.5k sqft105 Whistlers Cv, Louisburg, NC 27549For SaleMLS ID #10154985, Mike Rowe. Doorify MLS
- $326,0003 bd2 ba1.7k sqft394 Mallie Pearce Road, Zebulon, NC 27597For SaleMLS ID #100547348, Alma D Batts, Coldwell Banker Advantage-Smithfield. Hive MLS
- $294,9903 bd3 ba1.4k sqft3001 Softwind Dr, Clayton, NC 27520For SaleMLS ID #10177467, Kent Benson. Doorify MLS
- $360,0004 bd2 ba1.2k sqft813 Plentywood Ct, Raleigh, NC 27615For SaleMLS ID #10183234, Robert Kinch. Doorify MLS
- $297,2003 bd2 ba1.8k sqft2004 Mesa Ct, Clayton, NC 27527For SaleMLS ID #10166337, William King. Doorify MLS
- $345,0004 bd2 ba1.5k sqft323 Ranch Farm Rd, Raleigh, NC 27603For SaleMLS ID #10150775, Tina Lawson. Doorify MLS
- $400,0003 bd2 ba1.1k sqft425 Talmage St, Raleigh, NC 27603For SaleMLS ID #10180326, Larry C Smith. Doorify MLS
