1.44 Acres on private road. Horses and chickens welcome. Convenient Clayton Location with No HOA fees • No City Taxes Seller contribution of $6,000 toward down payment and or interest rate buy down. • Room to Grow, Space to Breathe -- Beautifully Updated. Completely renovated spacious 3 bedroom, 2 bath home with a 4th bonus room; ideal for a guest suite, home office, or additional living. Sitting on a peaceful 1.44 acres of land with fenced backyard, decking with view, 12 foot-access gate, and metal shed. All of this while in the desirable Hidden Valley subdivision of Archers Lodge. Presenting 1,876 sq. ft. of thoughtfully updated living space featuring vaulted ceilings, new luxury vinyl plank in a herringbone flooring flows seamlessly through the open layout. The home is complete with a family room and separate living room each anchored with their own fireplace. The modern kitchen is a showstopper with a butcher-block island and new stainless steel appliance package. The new high-end cabinetry, new countertops, and pantry allow for ample kitchen storage. Additional practical spaces include a mudroom and dedicated laundry area with extensive built-in storage, combining style with convenience. The primary bedroom includes a walk-in closet and secondary closet with private access to newly renovated bathroom with a dual-sink vanity and eye-catching tile shower with a large tub. The two additional bedrooms each sport large closets with close proximity to the other full bath, all on the other side of the living space. The 4th bonus room is filled with natural lighting and provides easy accessibility to the deck and backyard. Natural light fills the interior, highlighting the home's modern upgrades and comfortable design. The home is equipped with a new architectural shingled roof and HVAC system. Whether you're looking for extra space inside and out----this home offers the perfect blend of functionality and style. Schedule a tour today and experience this beautiful home in person!
For sale
Price cut: $10K (7/18)
$309,200
2004 Mesa Ct, Clayton, NC 27527
3beds
1,876sqft
:
Get pre-qualified$1,871/mo
Single Family Residence, Residential
Built in 1987
1.44 Acres Lot
$300,100 Zestimate®
$165/sqft
$-- HOA
What's special
Butcher-block islandNew countertopsVaulted ceilingsFenced backyardThoughtfully updated living spaceDecking with viewNew architectural shingled roof
- 74 days |
- 831 |
- 67 |
Likely to sell faster than
Zillow last checked:
Listing updated:
Listed by:
William King,
King Property Group
Source: Doorify MLS,MLS#: 10166337
Facts & features
Interior
Bedrooms & bathrooms
- Bedrooms: 3
- Bathrooms: 2
- Full bathrooms: 2
Heating
- Heat Pump
Cooling
- Ceiling Fan(s), Central Air, Heat Pump
Appliances
- Included: Dishwasher, Electric Range, Free-Standing Electric Range, Free-Standing Range, Free-Standing Refrigerator, Microwave, Range, Range Hood, Refrigerator, Stainless Steel Appliance(s)
- Laundry: Inside, Laundry Room, Sink, Washer Hookup
Features
- Beamed Ceilings, Built-in Features, Ceiling Fan(s), Chandelier, Crown Molding, Double Vanity, Dual Closets, Kitchen Island, Open Floorplan, Recessed Lighting, Stone Counters, Track Lighting, Walk-In Closet(s)
- Flooring: Vinyl, Parquet
- Number of fireplaces: 2
- Common walls with other units/homes: No Common Walls
Interior area
- Total structure area: 1,876
- Total interior livable area: 1,876 sqft
- Finished area above ground: 1,876
- Finished area below ground: 0
Property
Parking
- Parking features: Driveway, Parking Pad
Features
- Levels: One
- Stories: 1
- Patio & porch: Covered, Deck, Porch
- Exterior features: Private Yard, Storage
- Has spa: Yes
- Fencing: Back Yard, Fenced, Gate
- Has view: Yes
- View description: Trees/Woods
Lot
- Size: 1.44 Acres
- Features: Back Yard
Details
- Additional structures: Outbuilding, Shed(s), Storage
- Parcel number: R07620003054000
- Special conditions: Standard
Construction
Type & style
- Home type: SingleFamily
- Architectural style: Ranch
- Property subtype: Single Family Residence, Residential
Materials
- Vinyl Siding
- Foundation: Block, Concrete Perimeter
- Roof: Shingle
Condition
- New construction: No
- Year built: 1987
Utilities & green energy
- Sewer: Septic Tank
- Water: Private, Well
Community & HOA
Community
- Subdivision: Hidden Valley
HOA
- Has HOA: No
Location
- Region: Clayton
Financial & listing details
- Price per square foot: $165/sqft
- Tax assessed value: $229,390
- Annual tax amount: $1,456
- Date on market: 5/12/2026
Estimated market value
$300,100
$285,000 - $315,000
$2,102/mo
Price history
| Date | Event | Price |
|---|---|---|
| 7/18/2026 | Price change | $309,200-3.1%$165/sqft |
Source:  Doorify MLS #10166337 Report a problem Doorify MLS #10166337 Report a problem | ||
| 6/4/2026 | Price change | $319,200-3%$170/sqft |
Source: Doorify MLS #10166337 Report a problem | ||
| 5/11/2026 | Listed for sale | $329,200+213.5%$175/sqft |
Source: Doorify MLS #10166337 Report a problem | ||
| 1/4/2023 | Sold | $105,000$56/sqft |
Source: Public Record Report a problem | ||
Public tax history
| Year | Property taxes | Tax assessment |
|---|---|---|
| 2025 | $1,457 +125.8% | $229,390 +188% |
| 2024 | $645 +5.2% | $79,660 |
| 2023 | $613 -2.5% | $79,660 |
| 2022 | $629 | $79,660 |
| 2021 | $629 -3.7% | $79,660 |
| 2020 | $653 | $79,660 |
| 2019 | $653 +10.5% | $79,660 +13.2% |
| 2018 | $591 | $70,360 |
| 2017 | $591 | $70,360 |
| 2016 | $591 | $70,360 |
| 2015 | $591 | $70,360 |
| 2014 | $591 | $70,360 |
| 2013 | -- | $70,360 |
| 2012 | -- | $70,360 |
| 2011 | -- | $70,360 |
| 2010 | -- | -- |
| 2009 | -- | -- |
| 2008 | -- | -- |
| 2007 | -- | -- |
| 2006 | -- | -- |
| 2005 | -- | -- |
| 2004 | -- | -- |
| 2003 | -- | -- |
| 2002 | -- | -- |
| 2001 | -- | -- |
Find assessor info on the county website
Monthly payment
Est. payment
Payment breakdown
Explore the cost of this home by adjusting the details. Changes won't be saved.Climate risks
Neighborhood: 27527
Nearby schools
GreatSchools rating
- 10/10Powhatan ElementaryGrades: PK-5Distance: 1.6 mi
- 5/10Riverwood MiddleGrades: 6-8Distance: 5.8 mi
- 5/10Clayton HighGrades: 9-12Distance: 6.1 mi
Schools provided by the listing agent
- Elementary: Johnston - Powhatan Elementary
- Middle: Johnston - Riverwood Middle
- High: Johnston - Clayton High
Source: Doorify MLS. This data may not be complete. We recommend contacting the local school district to confirm school assignments for this home.
- $435,2003 bd3 ba2k sqft2008 Mesa Ct, Clayton, NC 27527Off Market
- $270,9003 bd2 ba1.7k sqft2200 High Chaparral Dr, Clayton, NC 27527Off Market
- $289,9003 bd2 ba1.2k sqft2108 High Chaparral Dr, Clayton, NC 27527Off Market
- $288,3003 bd2 ba1.7k sqft2005 Mesa Ct, Clayton, NC 27527Off Market
- $478,3003 bd3 ba1.8k sqft2009 Mesa Ct, Clayton, NC 27527Off Market
- $267,7002 bd2 ba1.4k sqft2300 High Chaparral Dr, Clayton, NC 27527Off Market
- $750,0002 bd1 ba1k sqft375 Cascade Knoll Dr, Clayton, NC 27527Sold
- $242,2003 bd2 ba1.2k sqft2104 High Chaparral Dr, Clayton, NC 27527Off Market
A local agent can set up tours, give advice and negotiate with sellers.
Similar homes
- $299,0003 bd2 ba1.2k sqft618 Lockwood Drive, Clayton, NC 27527For Sale
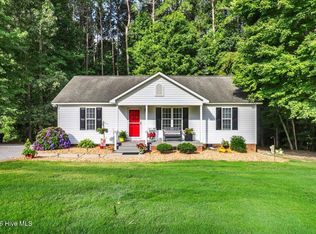
 MLS ID #100584479, Beverly H Knight, HOMETOWNE REALTY CLAYTON EAST. Hive MLS
 - $328,0003 bd2 ba1.3k sqft409 Black Forest Dr, Clayton, NC 27527For Sale
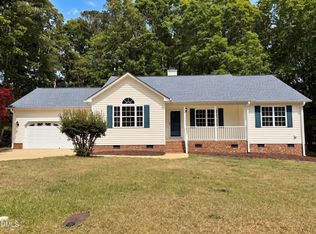
 MLS ID #10165259, Meisha Spang. Doorify MLS
 - $299,9003 bd2 ba2k sqft102 Greenwood Cir, Smithfield, NC 27577For Sale
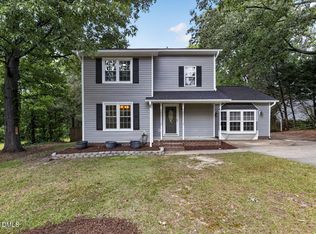 MLS ID #10175301, Donald O'Meara. Doorify MLS
 - $305,0004 bd3 ba1.6k sqft26 Weatherspoon Ln, Smithfield, NC 27577For Sale
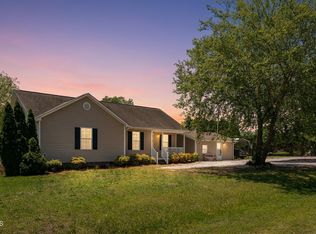 MLS ID #10174513, Craig Tribus. Doorify MLS
 - $340,0003 bd2 ba1.3k sqft399 Reeder Branch Dr, Clayton, NC 27520For SaleMLS ID #10178145, Monica Guerra. Doorify MLS
- $439,9003 bd3 ba2.3k sqft72 Montpelier Ln, Clayton, NC 27527For SaleMLS ID #10179555, Stephanie Anson. Doorify MLS
- $395,0004 bd2 ba2.2k sqft225 Sarazen Dr, Clayton, NC 27527For SaleMLS ID #10181190, Thomas Ladane Shoupe. Doorify MLS
- $440,0004 bd3 ba2.5k sqft109 Rockrose Ave, Clayton, NC 27527For SaleMLS ID #10163403, Thomas Ladane Shoupe. Doorify MLS
- $316,0003 bd2 ba1.5k sqft2408 White Oak Cir, Clayton, NC 27520For SaleMLS ID #10174656, Meisha Spang. Doorify MLS
- $286,0003 bd2 ba1.2k sqft2910 Brittany Dr, Clayton, NC 27520For SaleMLS ID #10162730, Tina Barletta. Doorify MLS
- $365,0003 bd3 ba1.7k sqft242 Oakdale Ave, Clayton, NC 27520For SaleMLS ID #10180584, Mirian Alejandra Midence. Doorify MLS
- $294,9903 bd3 ba1.4k sqft3001 Softwind Dr, Clayton, NC 27520For SaleMLS ID #10177467, Kent Benson. Doorify MLS
- $320,0003 bd2 ba1.3k sqft128 Rynal Dr, Garner, NC 27529For SaleMLS ID #10177923, Marcy Currin Parrish. Doorify MLS
- $278,9003 bd2 ba1.6k sqft102 Endridge Ln, Wilsons Mills, NC 27527New ConstructionMLS ID #10172485, Anita M Lamm. Doorify MLS
- $278,9003 bd2 ba1.6k sqft140 Durant Rd, Clayton, NC 27527New ConstructionMLS ID #10172500, Anita M Lamm. Doorify MLS
- $279,0003 bd2 ba1.1k sqft83 Eagle Rock Pl, Clayton, NC 27520For SaleMLS ID #10149758, Thomas Ladane Shoupe. Doorify MLS
- $350,0003 bd2 ba1.5k sqft235 Eason Creek Way, Clayton, NC 27527For SaleMLS ID #10146563, Tabitha Birkhead. Doorify MLS
- $277,0003 bd2 ba1.3k sqft416 E Griswold St, Selma, NC 27576For SaleMLS ID #10175176, Michele Marie Molinaro. Doorify MLS
- $419,0003 bd3 ba2.3k sqft117 Lake Point Dr, Clayton, NC 27520For SaleMLS ID #10145630, Omar Rodriguez. Doorify MLS
- $315,0003 bd2 ba1.1k sqft105 Glenn Meadow Ct, Garner, NC 27529For SaleMLS ID #10179222, Geoff Gross. Doorify MLS
