Discover your own private retreat in this charming 3-bedroom, 2-bath ranch, perfectly blending classic character with modern upgrades. The open-concept living area features sleek LVP flooring and a chef-ready kitchen complete with granite countertops and a gas range—all appliances, including the refrigerator, washer, and dryer, convey with the home. Relax in the owner's suite with its spa-inspired, oversized shower, or enjoy the charm of original hardwoods in the secondary bedrooms. The true highlight is the incredible outdoor living space: an extra large deck overlooking a beautiful, fully fenced yard, a secondary storage shed, and a versatile 10x20 heated/cooled outbuilding with water and power, perfect for an office, studio, or gym. With a vapor barrier already installed in the crawlspace, this move-in-ready gem is a must-see! This home comes with a 1 year home warranty
For sale
Price cut: $2.1K (8/27)
$269,900
416 E Griswold St, Selma, NC 27576
3beds
1,307sqft
Single Family Residence
Built in 1966
0.55 Acres Lot
$267,700 Zestimate®
$207/sqft
$-- HOA
What's special
Chef-ready kitchenGranite countertopsGas rangeSecondary storage shedSleek lvp flooringIncredible outdoor living space
- 79 days
- 819
- 65
Zillow last checked:
Listing updated:
Listed by:
Michele Marie Molinaro 203-470-2416,
HomeTowne Realty
Source: Doorify MLS,MLS#: 10175176
Facts & features
Interior
Bedrooms & bathrooms
- Bedrooms: 3
- Bathrooms: 2
- Full bathrooms: 2
- Main level bedrooms: 3
Primary bedroom
- Level: Main
- Area: 159.98 Square Feet
- Dimensions: 14.4 x 11.11
Bedroom 2
- Level: Main
- Area: 173.6 Square Feet
- Dimensions: 14.0 x 12.4
Bedroom 3
- Level: Main
- Area: 110.58 Square Feet
- Dimensions: 9.7 x 11.4
Dining room
- Level: Main
- Area: 232.69 Square Feet
- Dimensions: 15.11 x 15.4
Kitchen
- Level: Main
- Area: 104.13 Square Feet
- Dimensions: 10.3 x 10.11
Laundry
- Level: Main
- Area: 23.02 Square Feet
- Dimensions: 5.6 x 4.11
Living room
- Level: Main
- Area: 172.25 Square Feet
- Dimensions: 15.11 x 11.4
Heating
- Forced Air, None
Cooling
- Central Air, Ceiling Fan(s)
Appliances
- Included: Dryer, Dishwasher, Free-Standing Gas Range, Ice Maker, Microwave, Refrigerator, Stainless Steel Appliance(s), Washer
- Laundry: Laundry Room
Features
- Ceiling Fan(s), Eat-in Kitchen, Granite Counters, High Speed Internet, Primary Downstairs, Bathtub/Shower Combination, Walk-In Shower
- Flooring: Ceramic Tile, Hardwood, Luxury Vinyl
- Windows: Screens, Shutters
Interior area
- Total structure area: 1,307
- Total interior livable area: 1,307 sqft
- Finished area above ground: 1,307
- Finished area below ground: 0
Property
Parking
- Parking features: Attached Carport, Concrete, Driveway
- Has carport: Yes
- Has uncovered spaces: Yes
Features
- Levels: One
- Stories: 1
- Patio & porch: Covered, Deck, Front Porch
- Exterior features: Rain Gutters, Storage, Fenced Yard
- Fencing: Back Yard
Lot
- Size: 0.55 Acres
- Features: Back Yard, Landscaped, Partially Cleared
Details
- Parcel number: 14008046
- Zoning: RES
- Special conditions: Standard
Construction
Type & style
- Home type: SingleFamily
- Architectural style: Ranch
- Property subtype: Single Family Residence
Materials
- Brick
- Foundation: Brick/Mortar
- Roof: Shingle
Condition
- New construction: No
- Year built: 1966
Utilities & green energy
- Sewer: Public Sewer
- Water: Public
- Utilities for property: Natural Gas Connected
Community & HOA
Community
- Security: Smoke Detector(s)
HOA
- Has HOA: No
Location
- Region: Selma
Financial & listing details
- Price per square foot: $207/sqft
- Tax assessed value: $292,600
- Annual tax amount: $3,277
- Date on market: 8/17/2026
- Listing agreement: Exclusive Right To Sell
- Listing terms: Cash,Conventional,FHA,VA Loan
- Road surface type: Asphalt
Estimated market value
$267,700
$254,000 - $281,000
$1,574/mo
Price history
| Date | Event | Price |
|---|---|---|
| 8/27/2026 | Price change | $269,900-0.8%$207/sqft |
Source:  Doorify MLS #10175176 Report a problem Doorify MLS #10175176 Report a problem | ||
| 8/19/2026 | Price change | $272,000-1.8%$208/sqft |
Source: Doorify MLS #10175176 Report a problem | ||
| 8/17/2026 | Listed for sale | $277,000$212/sqft |
Source: Doorify MLS #10175176 Report a problem | ||
| 7/30/2026 | Pending sale | $277,000$212/sqft |
Source: Doorify MLS #10175176 Report a problem | ||
| 7/21/2026 | Price change | $277,000-1.8%$212/sqft |
Source: Doorify MLS #10175176 Report a problem | ||
| 6/22/2026 | Listed for sale | $282,000+31.2%$216/sqft |
Source: Doorify MLS #10175176 Report a problem | ||
| 6/21/2021 | Sold | $215,000+38.7%$164/sqft |
Source: Public Record Report a problem | ||
| 5/31/2018 | Sold | $155,000$119/sqft |
Source: Public Record Report a problem | ||
| 4/18/2018 | Pending sale | $155,000$119/sqft |
Source: Carolina Realty Co. #2175720 Report a problem | ||
| 4/13/2018 | Listed for sale | $155,000+106.7%$119/sqft |
Source: Carolina Realty Co. #2175720 Report a problem | ||
| 9/19/2017 | Sold | $75,000$57/sqft |
Source: Public Record Report a problem | ||
Public tax history
| Year | Property taxes | Tax assessment |
|---|---|---|
| 2025 | $3,277 +58.4% | $292,600 +79.6% |
| 2024 | $2,069 -1.6% | $162,890 |
| 2023 | $2,101 -3% | $162,890 |
| 2022 | $2,166 +10% | $162,890 +8.4% |
| 2021 | $1,969 -1.5% | $150,290 |
| 2020 | $1,999 +4.2% | $150,290 +1.9% |
| 2019 | $1,917 +38.9% | $147,490 +41% |
| 2018 | $1,381 +3.1% | $104,590 +0.8% |
| 2017 | $1,339 | $103,760 |
| 2016 | $1,339 | $103,760 |
| 2015 | $1,339 | $103,760 |
| 2014 | $1,339 | $103,760 |
| 2013 | -- | $103,760 |
| 2012 | -- | $103,760 |
| 2011 | -- | $103,760 |
| 2010 | -- | -- |
| 2009 | -- | -- |
| 2008 | -- | -- |
| 2007 | -- | -- |
| 2006 | -- | -- |
| 2005 | -- | -- |
| 2004 | -- | -- |
| 2003 | -- | -- |
| 2002 | -- | -- |
| 2001 | -- | -- |
Find assessor info on the county website
Monthly payment
Est. payment
Payment breakdown
Explore the cost of this home by adjusting the details. Changes won't be saved.Climate risks
Neighborhood: 27576
Nearby schools
Schools provided by the listing agent
- Elementary: Johnston - Selma Elementary
- Middle: Johnston - Selma Middle School
- High: Johnston - Smithfield Selma High
Source: Doorify MLS. This data may not be complete. We recommend contacting the local school district to confirm school assignments for this home.
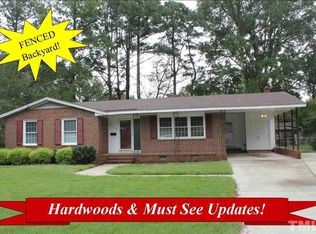
Similar homes
- $319,9003 bd2 ba1.2k sqft113 Crosswinds Drive, Selma, NC 27576For Sale

 MLS ID #100602330, Beth Hines, RE/MAX Southland Realty II. Hive MLS
 - $249,9003 bd1 ba1.4k sqft601 West St, Selma, NC 27576For Sale
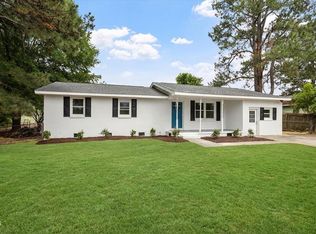
 MLS ID #10189475, Nicholas S Yarrington. Doorify MLS
 - $270,0003 bd3 ba1.5k sqft706 S Pollock St, Selma, NC 27576For Sale
 MLS ID #10169474, Linsey Dale. Doorify MLS
 - $220,0004 bd2 ba1.7k sqft501 N Raiford Street, Selma, NC 27576For Sale
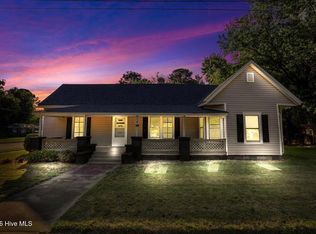 MLS ID #100573412, Linsey Dale, HTR Southern Properties. Hive MLS
 - $240,0003 bd2 ba1.1k sqft113 Shadow Bend Ln, Selma, NC 27576For SaleMLS ID #10165710, Karina Vielma Valderrama. Doorify MLS
- $259,9993 bd1 ba1.1k sqft206 E Main St, Micro, NC 27555For SaleMLS ID #10177576, Linsey Dale. Doorify MLS
- $149,9903 bd1 ba1.3k sqft700 N Webb St, Selma, NC 27576For SaleMLS ID #10186394, Ethan Louis Lines. Doorify MLS
- $266,0003 bd2 ba1.5k sqft5 Eden Dr, Smithfield, NC 27577For SaleMLS ID #10171201, Naomi Richardson. Doorify MLS
- $350,0004 bd3 ba1.9k sqft506 W Noble St, Selma, NC 27576For SaleMLS ID #10182649, Miriam Amado Lopez. Doorify MLS
- $245,0003 bd2 ba1.4k sqft116 Fitzgerald St, Pine Level, NC 27568For SaleMLS ID #10170739, Anika Davis. Doorify MLS
- $275,0003 bd2 ba1.2k sqft618 Lockwood Drive, Clayton, NC 27527For SaleMLS ID #100584479, Beverly H Knight, HOMETOWNE REALTY CLAYTON EAST. Hive MLS
- $259,0003 bd1 ba1.3k sqft117 Old Dupree Road, Smithfield, NC 27577For SaleMLS ID #100594665, Linsey Dale, HTR Southern Properties. Hive MLS
- $265,0003 bd2 ba1.3k sqft313 S 4th St, Smithfield, NC 27577For SaleMLS ID #10171183, Alice Harris. Doorify MLS
- $230,0003 bd2 ba1.6k sqft979 Branch Chapel Church Rd, Selma, NC 27576For SaleMLS ID #10175260, Sandra Leonard. Doorify MLS
- $289,0003 bd2 ba1.4k sqft1535 Rains Mill Road Unit B, Princeton, NC 27569For SaleMLS ID #100599374, Robert Phillips, The Firm NC. Hive MLS
- $239,0003 bd2 ba1.3k sqft1001 S 2nd St, Smithfield, NC 27577For SaleMLS ID #10184365, Brit Norris. Doorify MLS
- $295,0003 bd2 ba1.3k sqft136 Middle Landing Dr, Smithfield, NC 27577For SaleMLS ID #10173039, Tina Barletta. Doorify MLS
- $270,0003 bd2 ba1.7k sqft211 Brookside Dr, Smithfield, NC 27577For SaleMLS ID #10176723, Cassady Caven. Doorify MLS
- $320,9003 bd2 ba1.3k sqft292 Middle Landing Dr, Smithfield, NC 27577For SaleMLS ID #10184926, Shaunna Voorhees. Doorify MLS
