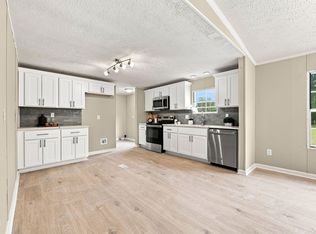
Relax on the Front Proch Swing and Enjoy the View. Ranch Home with Lovely Level .51 Acer Lot. Beautiful Granite Countertops with Stainless Steel Appliances. Double SS Sink, Backsplash, with Window View and Ample Cabinets! Primary Bedroom with Walk In Closet. Primary Bath has Large Soaking Tub and Seperate Walk In Shower and Double Sink Vanity. All this minutes from Flowers Plantation. With all the growth in the area you will be able to go Home to Tranquility. 1997 Double Wide Home MOVED IN 2016 on Permanent Foundation PLEASE SEE Johnston Co INSPECTION Dept sign off info
For sale
$230,000
979 Branch Chapel Church Rd, Selma, NC 27576
3beds
1,650sqft
Manufactured On Land
Built in 1997
0.51 Acres Lot
$223,800 Zestimate®
$139/sqft
$-- HOA
What's special
Beautiful granite countertopsDouble sink vanityAmple cabinetsStainless steel appliances
- 95 days
- 1,115
- 104
Likely to sell faster than
Zillow last checked:
Listing updated:
Listed by:
Sandra Leonard 919-961-5004,
Coldwell Banker HPW
Source: Doorify MLS,MLS#: 10175260
Facts & features
Interior
Bedrooms & bathrooms
- Bedrooms: 3
- Bathrooms: 2
- Full bathrooms: 2
- Main level bathrooms: 2
- Main level bedrooms: 3
Primary bedroom
- Description: With Walk In Closet
- Level: Main
- Area: 228.2 Square Feet
- Dimensions: 16.3 x 14.0
Bedroom 2
- Description: Double windows and Walk in Closet
- Level: Main
- Area: 167.7 Square Feet
- Dimensions: 13.0 x 12.9
Bedroom 3
- Description: Very nice
- Level: Main
- Area: 133.21 Square Feet
- Dimensions: 11.0 x 12.11
Dining room
- Description: Open with view
- Level: Main
- Area: 114.68 Square Feet
- Dimensions: 12.2 x 9.4
Kitchen
- Description: Lots of Cabinets
- Level: Main
- Area: 139.99 Square Feet
- Dimensions: 11.11 x 12.6
Laundry
- Level: Main
- Area: 55.6 Square Feet
- Dimensions: 6.11 x 9.1
Living room
- Description: Open with View
- Level: Main
- Area: 321.11 Square Feet
- Dimensions: 19.7 x 16.3
Other
- Level: Main
Heating
- Electric, Forced Air, None
Cooling
- Central Air
Appliances
- Included: Dishwasher, Free-Standing Electric Range, Free-Standing Refrigerator, Microwave, Washer/Dryer
- Laundry: Electric Dryer Hookup, Inside, Main Level, Washer Hookup
Features
- Ceiling Fan(s), Granite Counters, Pantry, Soaking Tub, Storage, Separate Shower, Bathtub/Shower Combination, Walk-In Shower
- Flooring: Carpet, Luxury Vinyl
- Windows: Blinds, Screens
Interior area
- Total structure area: 1,650
- Total interior livable area: 1,650 sqft
- Finished area above ground: 1,650
- Finished area below ground: 0
Video & virtual tour
Property
Parking
- Total spaces: 4
- Parking features: Covered, Paved
- Carport spaces: 2
- Uncovered spaces: 2
Accessibility
- Accessibility features: Level Flooring
Features
- Levels: One
- Stories: 1
- Patio & porch: Covered, Front Porch, Rear Porch
- Exterior features: Rain Gutters, Storage
- Has view: Yes
- View description: Rural
Lot
- Size: 0.51 Acres
- Features: Back Yard, Front Yard, Level
- Residential vegetation: Grassed, Partially Wooded
Details
- Additional structures: Shed(s)
- Parcel number: 11M07031R
- Zoning: RAG
- Special conditions: Standard
Construction
Type & style
- Home type: MobileManufactured
- Architectural style: Ranch
- Property subtype: Manufactured On Land
Materials
- Vinyl Siding
- Foundation: Crawlspace
- Roof: Shingle
Condition
- Updated/Remodeled
- New construction: No
- Year built: 1997
Utilities & green energy
- Sewer: Private Sewer
- Water: Public
- Utilities for property: Water Connected, Septic Connected
Community & HOA
HOA
- Has HOA: No
Location
- Region: Selma
Financial & listing details
- Price per square foot: $139/sqft
- Tax assessed value: $193,650
- Annual tax amount: $1,204
- Date on market: 6/19/2026
- Listing agreement: Exclusive Right To Sell
- Listing terms: Cash,Conventional
- Road surface type: Asphalt
- Body type: Double Wide
Estimated market value
$223,800
$213,000 - $235,000
Not available
Price history
| Date | Event | Price |
|---|---|---|
| 6/19/2026 | Listed for sale | $230,000+1.8%$139/sqft |
Source:  Doorify MLS #10175260 Report a problem Doorify MLS #10175260 Report a problem | ||
| 4/30/2019 | Sold | $226,000$137/sqft |
Source: Public Record Report a problem | ||
Public tax history
| Year | Property taxes | Tax assessment |
|---|---|---|
| 2025 | $602 +77.4% | $189,740 +126.3% |
| 2024 | $340 | $83,840 |
| 2023 | $340 -1.2% | $83,840 |
| 2022 | $344 | $83,840 |
| 2021 | $344 | $83,840 |
| 2020 | -- | $83,840 |
| 2019 | $356 +26.3% | $83,840 +29.3% |
| 2018 | $282 +42.9% | $64,840 +185.8% |
| 2017 | $197 | $22,690 |
Find assessor info on the county website
Monthly payment
Climate risks
Neighborhood: 27576
Nearby schools
Schools provided by the listing agent
- Elementary: Johnston County Schools
- Middle: Johnston County Schools
- High: Johnston County Schools
Source: Doorify MLS. This data may not be complete. We recommend contacting the local school district to confirm school assignments for this home.
Similar homes
- $253,9004 bd2 ba1.7k sqft149 Lillian Rd, Selma, NC 27576For Sale
 MLS ID #10189411, Stephanie Anson. Doorify MLS
 - $199,0003 bd2 ba1.6k sqft135 Trails End Dr, Selma, NC 27576For Sale
 MLS ID #10172155, Rhonda Kosor. Doorify MLS
 - $260,0003 bd1 ba1.3k sqft200 Paceville Road, Selma, NC 27576For Sale

 MLS ID #100602835, Tania Farrow, Coldwell Banker Advantage-Smithfield. Hive MLS
 - $255,0003 bd2 ba1.6k sqft411 Falcon Run, Middlesex, NC 27557For Sale
 MLS ID #10187031, Laura Thompson Vevurka. Doorify MLS
 - $319,9003 bd2 ba1.2k sqft113 Crosswinds Drive, Selma, NC 27576For SaleMLS ID #100602330, Beth Hines, RE/MAX Southland Realty II. Hive MLS
- $199,9002 bd1 ba1.1k sqft2695 Lizzie Mill Rd, Selma, NC 27576For SaleMLS ID #10190902, Ryan Faircloth. Doorify MLS
- $310,0003 bd2 ba1.4k sqft630 Southerland Rd, Clayton, NC 27527For SaleMLS ID #10192264, Katie Lynam. Doorify MLS
- $269,9004 bd3 ba2k sqft100 E Abbey Ct, Smithfield, NC 27577For SaleMLS ID #10191122, Ashley Braswell. Doorify MLS
- $229,9003 bd1 ba1.4k sqft5262 Us 70, Princeton, NC 27569For SaleMLS ID #100604064, Tammy Register, EXP Realty LLC - C. Hive MLS
- $269,9003 bd2 ba1.5k sqft638C Harris Wilson Rd, Wendell, NC 27591For SaleMLS ID #10174594, Tammy Register. Doorify MLS
- $250,0003 bd3 ba1.9k sqft7147 Great Swamp Loop, Lucama, NC 27851For SaleMLS ID #10185892, Delphine Camara. Doorify MLS
- $320,0003 bd2 ba1.9k sqft511 N Raiford St, Selma, NC 27576For SaleMLS ID #10186246, Shannon Davenport. Doorify MLS
- $229,9003 bd2 ba1.1k sqft1037 Laurel Leaf Rd, Zebulon, NC 27597For SaleMLS ID #10189329, Rodrick Groce. Doorify MLS
- $290,0003 bd2 ba1.2k sqft57 Overdrift Ct, Selma, NC 27576For SaleMLS ID #10174901, Beth Hines. Doorify MLS
- $289,9003 bd2 ba1k sqft116 Little River Dr, Zebulon, NC 27597For SaleMLS ID #10186681, Steve G Metarelis. Doorify MLS
- $283,0003 bd2 ba1.2k sqft576 Sunray Dr, Clayton, NC 27520For SaleMLS ID #10182880, Thomas Ladane Shoupe. Doorify MLS
- $266,0003 bd2 ba1.5k sqft5 Eden Dr, Smithfield, NC 27577For SaleMLS ID #10171201, Naomi Richardson. Doorify MLS
- $325,0003 bd2 ba1.3k sqft105 McCoy Dr, Smithfield, NC 27577For SaleMLS ID #10192972, Carlos Villalta. Doorify MLS
- $344,9003 bd2 ba1.4k sqft79 Pine Meadow Way, Middlesex, NC 27557For SaleMLS ID #10180485, Kenan Lynn Bunn Pope. Doorify MLS
