Beautifully updated ranch home situated on a large 1.36-acre lot, offering plenty of space and a peaceful setting. The updated kitchen features new cabinets, quartz countertops, a stylish tile backsplash, stainless steel appliances, and an island that provides additional workspace and seating. The bathrooms have been updated with new flooring and custom quartz vanities. Enjoy the natural setting with the backyard backing to the woods, providing privacy and a serene backdrop.
For sale
$249,900
2087 Bakers Chapel Rd, Smithfield, NC 27577
3beds
1,672sqft
Manufactured On Land
Built in 1999
1.36 Acres Lot
$244,700 Zestimate®
$149/sqft
$-- HOA
What's special
Stylish tile backsplashQuartz countertopsNew cabinetsNew flooringCustom quartz vanitiesUpdated kitchenStainless steel appliances
- 2 days
- 189
- 18
Likely to sell faster than
Zillow last checked:
Listing updated:
Listed by:
Nicholas S Yarrington 910-639-4890,
Grow Local Realty, LLC
Source: Doorify MLS,MLS#: 10200131
Facts & features
Interior
Bedrooms & bathrooms
- Bedrooms: 3
- Bathrooms: 2
- Full bathrooms: 2
- Main level bedrooms: 3
Primary bedroom
- Level: Main
- Area: 184.8 Square Feet
- Dimensions: 14.0 x 13.2
Bedroom 2
- Level: Main
- Area: 157.08 Square Feet
- Dimensions: 11.9 x 13.2
Bedroom 3
- Level: Main
- Area: 173.05 Square Feet
- Dimensions: 13.11 x 13.2
Bedroom 4
- Level: Main
- Area: 122.76 Square Feet
- Dimensions: 9.3 x 13.2
Dining room
- Level: Main
- Area: 108.24 Square Feet
- Dimensions: 8.2 x 13.2
Family room
- Level: Main
- Area: 305.05 Square Feet
- Dimensions: 23.11 x 13.2
Kitchen
- Level: Main
- Area: 176.88 Square Feet
- Dimensions: 13.4 x 13.2
Laundry
- Level: Main
- Area: 58.56 Square Feet
- Dimensions: 6.1 x 9.6
Heating
- Central
Cooling
- Central Air
Appliances
- Included: Dishwasher, Electric Range, Microwave
- Laundry: Electric Dryer Hookup, Laundry Room, Washer Hookup
Features
- Ceiling Fan(s), Double Vanity, Kitchen Island, Primary Downstairs, Soaking Tub, Walk-In Closet(s), Kitchen/Dining Room Combination, Separate Shower, Bathtub/Shower Combination, Walk-In Shower, Quartz Counters
- Flooring: Carpet, Luxury Vinyl
Interior area
- Total structure area: 1,672
- Total interior livable area: 1,672 sqft
- Finished area above ground: 1,672
- Finished area below ground: 0
Property
Parking
- Parking features: Driveway
- Has uncovered spaces: Yes
Features
- Levels: One
- Stories: 1
- Patio & porch: Deck
Lot
- Size: 1.36 Acres
Details
- Parcel number: 04N13015L
- Zoning: RAG
- Special conditions: Standard
Construction
Type & style
- Home type: MobileManufactured
- Architectural style: Ranch
- Property subtype: Manufactured On Land
Materials
- Vinyl Siding
- Foundation: Block
- Roof: Shingle
Condition
- Updated/Remodeled
- New construction: No
- Year built: 1999
Utilities & green energy
- Sewer: Septic Tank
- Water: Well
Community & HOA
HOA
- Has HOA: No
Location
- Region: Smithfield
Financial & listing details
- Price per square foot: $149/sqft
- Tax assessed value: $209,450
- Annual tax amount: $1,309
- Date on market: 10/24/2026
- Listing agreement: Exclusive Right To Sell
- Listing terms: Cash,Conventional,FHA,VA Loan
- Road surface type: Paved
- Body type: Double Wide
Estimated market value
$244,700
$232,000 - $257,000
$1,876/mo
Price history
| Date | Event | Price |
|---|---|---|
| 10/24/2026 | Listed for sale | $249,900+72.3%$149/sqft |
Source:  Doorify MLS #10200131 Report a problem | ||
| 8/24/2026 | Sold | $145,000$87/sqft |
Source: Public Record Report a problem | ||
Public tax history
| Year | Property taxes | Tax assessment |
|---|---|---|
| 2025 | $713 +67.2% | $209,450 +113.7% |
| 2024 | $427 | $98,010 |
| 2023 | $427 -2.4% | $98,010 |
| 2022 | $437 | $98,010 |
| 2021 | $437 | $98,010 |
| 2020 | -- | $98,010 |
| 2019 | $442 +14.3% | $98,010 +19.5% |
| 2018 | $387 | $82,040 |
| 2017 | $387 | $82,040 |
| 2016 | $387 | $82,040 |
| 2015 | $387 | $82,040 |
| 2014 | $387 | $82,040 |
| 2013 | -- | $82,040 |
| 2012 | -- | $82,040 |
| 2011 | -- | $82,040 |
| 2010 | -- | -- |
| 2009 | -- | -- |
| 2008 | -- | -- |
| 2007 | -- | -- |
| 2006 | -- | -- |
| 2005 | -- | -- |
| 2004 | -- | -- |
| 2003 | -- | -- |
| 2002 | -- | -- |
| 2001 | -- | -- |
| 2000 | -- | -- |
Find assessor info on the county website
Monthly payment
Climate risks
Neighborhood: 27577
Nearby schools
Schools provided by the listing agent
- Elementary: Johnston - Princeton Elementary
- Middle: Johnston - Princeton Middle High
- High: Johnston - Princeton Middle High
Source: Doorify MLS. This data may not be complete. We recommend contacting the local school district to confirm school assignments for this home.
Similar homes
- $289,9003 bd2 ba1.3k sqft599 Madison Avenue, Princeton, NC 27569For Sale

 MLS ID #100612012, Linsey Dale, HTR Southern Properties. Hive MLS
- $--3 bd1 ba1.5k sqft406 E 1st St, Princeton, NC 27569AuctionServiceLink Auction
- $304,9003 bd2 ba1.3k sqft80 Quince Court, Smithfield, NC 27577For Sale
 MLS ID #100611586, Tammy Register, EXP Realty LLC - C. Hive MLS
- $265,0003 bd2 ba1.4k sqft2307 Us Highway 70 E #A-e, Smithfield, NC 27577For Sale
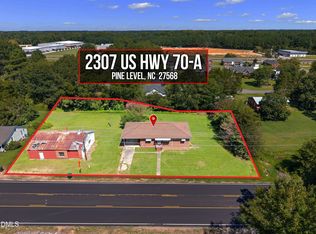
 MLS ID #10192155, Stan Partin. Doorify MLS
- $205,0003 bd1 ba1k sqft1461 Hill Road, Smithfield, NC 27577For SaleMLS ID #100611823, Kyle Rank, Mark Spain Real Estate. Hive MLS
- $319,9003 bd2 ba1.3k sqft536 Madison Avenue, Princeton, NC 27569For SaleMLS ID #100609419, Marsha House, EXP Realty LLC - C. Hive MLS
- $270,0003 bd2 ba1.5k sqft128 Linda Street, Princeton, NC 27569For SaleMLS ID #100607688, Wendy Nixon, EXP Realty LLC - C. Hive MLS
- $264,9003 bd3 ba1.8k sqft403 S Pearl Street, Princeton, NC 27569For SaleMLS ID #100576039, Beth Hines, RE/MAX Southland Realty II. Hive MLS
- $189,9002 bd2 ba939 sqft100 Morrison Drive, Smithfield, NC 27577For SaleMLS ID #100603721, Beth Hines, RE/MAX Southland Realty II. Hive MLS
- $276,9003 bd2 ba1.1k sqft197 Pendergrass Drive, Princeton, NC 27569New ConstructionMLS ID #100594635, Beth Hines, RE/MAX Southland Realty II. Hive MLS
- $255,0003 bd2 ba1.4k sqft106 Deblyn Ct, Pine Level, NC 27568For SaleMLS ID #10187105, Thomas Ladane Shoupe. Doorify MLS
- $369,0003 bd2 ba1.6k sqft72 Crocker Rd, Smithfield, NC 27577For SaleMLS ID #10189037, Linsey Dale. Doorify MLS
- $309,9003 bd2 ba1.7k sqft1900 Wc Braswell Road, Princeton, NC 27569For SaleMLS ID #100586003, Tammy Register, EXP Realty LLC - C. Hive MLS
- $297,9003 bd2 ba1.3k sqft31 Pendergrass Drive, Princeton, NC 27569New ConstructionMLS ID #100588563, Beth Hines, RE/MAX Southland Realty II. Hive MLS
- $247,9002 bd2 ba1k sqft525 W Edwards St, Princeton, NC 27569For SaleMLS ID #10148085, Linsey Dale. Doorify MLS
- $315,0004 bd3 ba1.8k sqft412 S Walnut Street, Princeton, NC 27569For SaleMLS ID #100603596, Thomas Parker, The Thomas Parker Realty Group. Hive MLS
- $297,9003 bd2 ba1.3k sqft211 Pendergrass Drive, Princeton, NC 27569New ConstructionMLS ID #100594725, Beth Hines, RE/MAX Southland Realty II. Hive MLS
