
Charming, inviting, and full of possibilities! Welcome to 80 Quince Ct in the Charlestowne subdivision of Smithfield. This 3-bedroom, 2-bath home offers comfortable living with desirable features, including a 2025 roof. Cozy up by the wood-burning fireplace on chilly evenings, unwind on the covered front porch, or entertain guests on the spacious deck. The spacious two-car garage provides ample room for parking and storage, while protected trees behind the property offer a natural backdrop and added privacy. Enjoy the benefit of no HOA and the convenience of the desired Princeton School District. With inviting outdoor spaces and important recent updates, this home is ready for its next owner to make it their own!
For sale
$304,900
80 Quince Court, Smithfield, NC 27577
3beds
1,358sqft
Single Family Residence
Built in 2005
0.69 Acres Lot
$-- Zestimate®
$224/sqft
$-- HOA
What's special
Wood-burning fireplaceCovered front porchSpacious two-car garageSpacious deck
- 5 days
- 271
- 40
Zillow last checked:
Listing updated:
Listed by:
Tammy Register 919-625-6237,
EXP Realty LLC - C
Source: Hive MLS,MLS#: 100611586 Originating MLS: Johnston County Association of REALTORS
Facts & features
Interior
Bedrooms & bathrooms
- Bedrooms: 3
- Bathrooms: 2
- Full bathrooms: 2
Rooms
- Room types: Living Room, Dining Room, Laundry, Master Bedroom, Bedroom 2, Bedroom 3
Primary bedroom
- Level: Main
- Dimensions: 14.1 x 14.3
Bedroom 2
- Level: Main
- Dimensions: 13.1 x 11
Bedroom 3
- Level: Main
- Dimensions: 12.8 x 11.3
Dining room
- Level: Main
- Dimensions: 11.3 x 9.9
Kitchen
- Level: Main
- Dimensions: 12 x 11.3
Laundry
- Level: Main
- Dimensions: 7.11 x 6.6
Living room
- Level: Main
- Dimensions: 15.1 x 15
Heating
- Wood, Heat Pump, Fireplace(s), Electric, Forced Air
Cooling
- Ceiling Fan(s), Heat Pump
Appliances
- Included: Built-In Microwave, Dishwasher, Electric Range
- Laundry: Dryer Hookup, Washer Hookup, Laundry Room
Features
- Master Downstairs, Walk-in Closet(s), High Ceilings, Ceiling Fan(s), Pantry, Eat-in Kitchen, Walk-In Closet(s)
- Flooring: Bamboo, Tile
- Doors: Storm Door(s)
- Basement: None
- Has fireplace: Yes
Interior area
- Total structure area: 1,358
- Total interior livable area: 1,358 sqft
Video & virtual tour
Property
Parking
- Total spaces: 6
- Parking features: Garage Faces Front, Attached, Concrete, Off Street, On Site, Paved, Enclosed, Garage
- Attached garage spaces: 2
Features
- Levels: One
- Patio & porch: Covered, Deck, Front Porch
- Exterior features: Storm Doors
- Pool features: None
- Fencing: None
- View description: None
- Waterfront features: None
- Frontage type: See Remarks
Lot
- Size: 0.69 Acres
- Dimensions: 52.59 x 20.41 x 55.14 x 207.28 x 177.81 x 202.27
- Features: Cul-De-Sac, Open Lot, Dead End, Interior Lot, Level, Cleared, Landscaped, Rural
Details
- Additional structures: Shed(s), Storage, Outbuilding
- Parcel number: 15m14036l
- Zoning: RAG
- Special conditions: Standard
Construction
Type & style
- Home type: SingleFamily
- Property subtype: Single Family Residence
Materials
- Vinyl Siding, Wood Frame
- Foundation: Crawl Space
- Roof: Shingle,Composition
Condition
- New construction: No
- Year built: 2005
Utilities & green energy
- Sewer: Septic Tank
- Water: Public, County Water
- Utilities for property: Water Connected, See Remarks
Community & HOA
Community
- Security: Smoke Detector(s)
- Subdivision: Charlestowne
HOA
- Has HOA: No
- Amenities included: Maintenance Roads, None
Location
- Region: Smithfield
Financial & listing details
- Price per square foot: $224/sqft
- Tax assessed value: $269,830
- Annual tax amount: $1,686
- Date on market: 10/21/2026
- Cumulative days on market: 6 days
- Listing agreement: Exclusive Right To Sell
- Listing terms: Cash,Conventional,FHA,USDA Loan,VA Loan
- Road surface type: Paved
Estimated market value
Not available
Estimated sales range
Not available
Not available
Price history
| Date | Event | Price |
|---|---|---|
| 10/21/2026 | Listed for sale | $304,900+1170.4%$224/sqft |
Source:  Doorify MLS #10199446 Report a problem | ||
| 1/13/2017 | Sold | $24,000-82.9%$18/sqft |
Source: Public Record Report a problem | ||
| 8/29/2016 | Sold | $140,000-6.6%$103/sqft |
Source: Public Record Report a problem | ||
| 7/1/2015 | Listing removed | $925$1/sqft |
Source: Fox Rental Management Report a problem | ||
| 6/22/2015 | Listed for rent | $925$1/sqft |
Source: Fox Rental Management Report a problem | ||
| 8/1/2014 | Listing removed | $149,900$110/sqft |
Source: HomeTowne Realty #1930780 Report a problem | ||
| 2/9/2014 | Listed for sale | $149,900+15.8%$110/sqft |
Source: HOMETOWNE REALTY GROUP #1930780 Report a problem | ||
| 4/8/2011 | Sold | $129,500-0.3%$95/sqft |
Source: Public Record Report a problem | ||
| 11/1/2010 | Price change | $129,900-3.7%$96/sqft |
Source: Pleasant Realt & Associates #1750222 Report a problem | ||
| 10/3/2010 | Listed for sale | $134,900+9.7%$99/sqft |
Source: Pleasant Realt & Associates #1750222 Report a problem | ||
| 8/29/2006 | Sold | $123,000$91/sqft |
Source: Public Record Report a problem | ||
Public tax history
| Year | Property taxes | Tax assessment |
|---|---|---|
| 2025 | $1,713 +45.8% | $269,830 +85.9% |
| 2024 | $1,175 | $145,120 |
| 2023 | $1,175 -2.4% | $145,120 |
| 2022 | $1,205 | $145,120 |
| 2021 | $1,205 -1.2% | $145,120 |
| 2020 | $1,219 | $145,120 |
| 2019 | $1,219 +10.3% | $145,120 +12.9% |
| 2018 | $1,105 | $128,490 |
| 2017 | $1,105 | $128,490 |
| 2016 | $1,105 | $128,490 |
| 2015 | $1,105 | $128,490 |
| 2014 | $1,105 | $128,490 |
| 2013 | -- | $128,490 |
| 2012 | -- | $128,490 |
| 2011 | -- | $128,490 |
| 2010 | -- | -- |
| 2009 | -- | -- |
| 2008 | -- | -- |
| 2007 | -- | -- |
| 2006 | -- | -- |
| 2005 | -- | -- |
Find assessor info on the county website
Monthly payment
Est. payment
Payment breakdown
Explore the cost of this home by adjusting the details. Changes won't be saved.Climate risks
Neighborhood: 27577
Nearby schools
Schools provided by the listing agent
- Elementary: Princeton
- Middle: Princeton
- High: Princeton
Source: Hive MLS. This data may not be complete. We recommend contacting the local school district to confirm school assignments for this home.
Similar homes
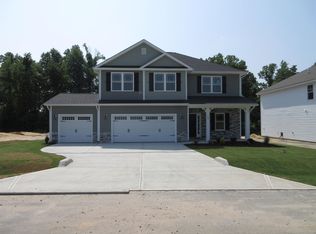
- $314,9003 bd3 ba1.9k sqft1215 S Crescent Drive, Smithfield, NC 27577For Sale

 MLS ID #100609100, Joey Millard-Edwards, Carolina Realty. Hive MLS
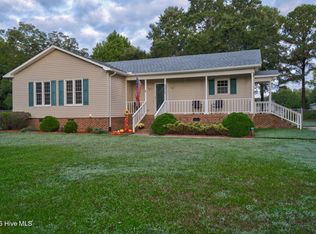
- $341,0003 bd2 ba1.3k sqft6315 Black Creek Road, Smithfield, NC 27577For Sale
 MLS ID #100608735, Emily Rose Cooper, Market Leader Realty, LLC.. Hive MLS
- $289,9003 bd2 ba1.3k sqft108 Forest Island Ave, Smithfield, NC 27577For Sale

 MLS ID #10182592, Erica Banks. Doorify MLS
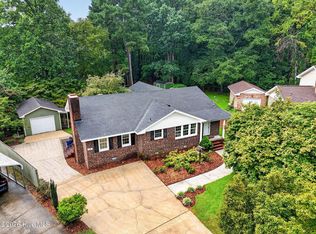
- $319,9003 bd3 ba2k sqft63 White Oak Drive, Smithfield, NC 27577For Sale
 MLS ID #100600286, Beth Hines, RE/MAX Southland Realty II. Hive MLS
- $319,9003 bd2 ba1.2k sqft113 Crosswinds Drive, Selma, NC 27576For SaleMLS ID #100602330, Beth Hines, RE/MAX Southland Realty II. Hive MLS
- $319,9004 bd3 ba2k sqft185 Snowberry Lane, Smithfield, NC 27577For SaleMLS ID #100598600, Tracey O'Dowd, EXP Realty LLC - C. Hive MLS
- $249,9003 bd2 ba1.4k sqft118 Castle Cir, Smithfield, NC 27577For SaleMLS ID #10165039, Lindsey Jenkins. Doorify MLS
- $260,0003 bd1 ba1.4k sqft356 Holland Drive, Smithfield, NC 27577For SaleMLS ID #100575971, Raquel Beniquez Foreman, LPT Realty. Hive MLS
- $319,9003 bd2 ba1.4k sqft113 Falmouth Ct, Clayton, NC 27520For SaleMLS ID #10199370, Evelyn Hrehor. Doorify MLS
- $285,0003 bd3 ba1.5k sqft117 Sunfish St, Smithfield, NC 27577For SaleMLS ID #10190331, Rosa Munoz. Doorify MLS
- $320,0003 bd2 ba1.2k sqft249 Wyndfall Ln, Clayton, NC 27527For SaleMLS ID #10197682, Craig Tribus. Doorify MLS
- $285,0003 bd2 ba1.5k sqft444 Thanksgiving Vfd, Selma, NC 27576For SaleMLS ID #10190454, MADONNA Moore. Doorify MLS
- $309,9993 bd2 ba1.3k sqft213 Massengill St, Four Oaks, NC 27524For SaleMLS ID #10183066, Blanche Stanley. Doorify MLS
- $399,9003 bd2 ba1.4k sqft31 Water Oak Dr, Smithfield, NC 27577For SaleMLS ID #10192946, Karl Zellman. Doorify MLS
- $289,9993 bd2 ba1.7k sqft102 Homestead Drive, Goldsboro, NC 27530For SaleMLS ID #100604076, James Jones, Legacy Builder, LLC. Hive MLS
- $320,0003 bd2 ba1.9k sqft511 N Raiford St, Selma, NC 27576For SaleMLS ID #10186246, Shannon Davenport. Doorify MLS
- $226,0003 bd2 ba1.1k sqft2103 Michael Ln, Smithfield, NC 27577For SaleMLS ID #10188778, Lydia Moore. Doorify MLS
- $299,9003 bd3 ba1.6k sqft112 Camden Place St, Princeton, NC 27569For SaleMLS ID #10183539, Kristi Kirkland. Doorify MLS
- $270,0003 bd2 ba1.5k sqft128 Linda Street, Princeton, NC 27569For SaleMLS ID #100607688, Wendy Nixon, EXP Realty LLC - C. Hive MLS
- $278,5003 bd2 ba1.1k sqft132 Hilltop Drive, Four Oaks, NC 27524For SaleMLS ID #100607756, Dorothy Greco, Hometowne Realty. Hive MLS
