Motivated Sellers!!! THIS HOME COMES WITH A HOME WARRANTY! Qualified buyers may receive up to $15,000 toward closing costs, etc. with preferred lender. Call for details! Welcome to this beautiful home situated on .69 acre in a quiet, well established neighborhood. This 3 bed, 2 bath home features a split floorplan, a new roof (2025) partial fence replacement (2025) a fresh coat of paint throughout the home (2026), new flooring in the living room (2026) and brand new carpet in the secondary bedrooms(2026). Enjoy a private fenced in backyard, offering plenty of space for entertaining or relaxing. The wooded area behind the property is environmentally protected and cannot be developed! While this home offers a country lifestyle, it is also just minutes from shopping, dining and entertainment! Convenient to I40 and I 95 as well as Hwy 70.
For sale
Price cut: $5K (7/10)
$280,000
132 Hilltop Drive, Four Oaks, NC 27524
3beds
1,170sqft
Single Family Residence
Built in 2001
0.69 Acres Lot
$279,400 Zestimate®
$239/sqft
$-- HOA
What's special
Private fenced in backyardSplit floorplan
- 101 days |
- 518 |
- 44 |
Zillow last checked:
Listing updated:
Listed by:
Dorothy Greco 919-961-5234,
Hometowne Realty
Source: Hive MLS,MLS#: 100591886 Originating MLS: Johnston County Association of REALTORS
Originating MLS: Johnston County Association of REALTORSFacts & features
Interior
Bedrooms & bathrooms
- Bedrooms: 3
- Bathrooms: 2
- Full bathrooms: 2
Rooms
- Room types: Master Bedroom, Bedroom 2, Bedroom 3, Breakfast Nook, Living Room
Primary bedroom
- Level: Main
- Dimensions: 13.5 x 15
Bedroom 2
- Level: Main
- Dimensions: 10 x 10.2
Bedroom 3
- Level: Main
- Dimensions: 9.7 x 10.2
Breakfast nook
- Level: Main
- Dimensions: 9.9 x 10
Kitchen
- Level: Main
- Dimensions: 9.2 x 10
Living room
- Level: Main
- Dimensions: 15 x 16.4
Heating
- Electric, Heat Pump
Cooling
- Central Air
Appliances
- Included: Electric Oven, Built-In Microwave, Range, Dishwasher
- Laundry: In Kitchen, Laundry Closet
Features
- Master Downstairs, Ceiling Fan(s), Blinds/Shades
- Flooring: LVT/LVP, Carpet, Laminate, Vinyl
- Basement: None,Crawl Space
- Attic: Scuttle
Interior area
- Total structure area: 1,170
- Total interior livable area: 1,170 sqft
Property
Parking
- Total spaces: 2
- Parking features: Gravel
- Carport spaces: 2
Features
- Levels: One
- Patio & porch: Covered, Deck, Porch
- Exterior features: Outdoor Shower
- Fencing: Chain Link,Back Yard
- Has view: Yes
- View description: None
- Frontage type: See Remarks
Lot
- Size: 0.69 Acres
- Dimensions: 199 x 145 x 200 x 158
Details
- Additional structures: Fountain, Shower, Shed(s), Storage, Workshop
- Parcel number: 07g07012r
- Zoning: RAG
- Special conditions: Standard
Construction
Type & style
- Home type: SingleFamily
- Property subtype: Single Family Residence
Materials
- Vinyl Siding, Wood Frame
- Foundation: Crawl Space
- Roof: Shingle
Condition
- New construction: No
- Year built: 2001
Details
- Warranty included: Yes
Utilities & green energy
- Sewer: Septic Tank
- Water: Public
- Utilities for property: Water Available
Community & HOA
Community
- Subdivision: Other
HOA
- Has HOA: No
- Amenities included: None
Location
- Region: Four Oaks
Financial & listing details
- Price per square foot: $239/sqft
- Tax assessed value: $281,380
- Annual tax amount: $1,786
- Date on market: 7/27/2026
- Cumulative days on market: 101 days
- Listing agreement: Exclusive Right To Sell
- Listing terms: Cash,Conventional,FHA,USDA Loan,VA Loan
Estimated market value
$279,400
$265,000 - $293,000
$1,636/mo
Price history
| Date | Event | Price |
|---|---|---|
| 7/10/2026 | Price change | $280,000-1.8%$239/sqft |
Source:  Doorify MLS #10165940 Report a problem Doorify MLS #10165940 Report a problem | ||
| 6/20/2026 | Price change | $285,000-1.4%$244/sqft |
Source: Doorify MLS #10165940 Report a problem | ||
| 6/15/2026 | Price change | $289,000-2%$247/sqft |
Source: Doorify MLS #10165940 Report a problem | ||
| 6/1/2026 | Price change | $295,000-1.7%$252/sqft |
Source: Doorify MLS #10165940 Report a problem | ||
| 5/24/2026 | Price change | $300,000-1.6%$256/sqft |
Source: Doorify MLS #10165940 Report a problem | ||
| 5/8/2026 | Listed for sale | $305,000+10.3%$261/sqft |
Source: Doorify MLS #10165940 Report a problem | ||
| 5/16/2023 | Sold | $276,500+0.5%$236/sqft |
Source:  Hive MLS #100368993 Report a problem Hive MLS #100368993 Report a problem | ||
| 3/26/2023 | Pending sale | $275,000$235/sqft |
Source: Doorify MLS #2494671 Report a problem | ||
| 3/13/2023 | Listed for sale | $275,000$235/sqft |
Source: Doorify MLS #2494671 Report a problem | ||
| 2/18/2023 | Pending sale | $275,000$235/sqft |
Source: Doorify MLS #2494671 Report a problem | ||
| 2/10/2023 | Listed for sale | $275,000$235/sqft |
Source: Doorify MLS #2494671 Report a problem | ||
Public tax history
| Year | Property taxes | Tax assessment |
|---|---|---|
| 2025 | $1,787 +45.3% | $281,380 +85.3% |
| 2024 | $1,230 +1.9% | $151,850 |
| 2023 | $1,207 -4.8% | $151,850 |
| 2022 | $1,268 +3.1% | $151,850 |
| 2021 | $1,230 -3.6% | $151,850 |
| 2020 | $1,276 | $151,850 |
| 2019 | $1,276 +27% | $151,850 +30% |
| 2018 | $1,005 | $116,810 |
| 2017 | $1,005 | $116,810 |
| 2016 | $1,005 | $116,810 |
| 2015 | $1,005 +2.4% | $116,810 |
| 2014 | $981 | $116,810 |
| 2013 | -- | $116,810 |
| 2012 | -- | $116,810 |
| 2011 | -- | $116,810 |
| 2010 | -- | -- |
| 2009 | -- | -- |
| 2008 | -- | -- |
| 2007 | -- | -- |
| 2006 | -- | -- |
| 2005 | -- | -- |
| 2004 | -- | -- |
| 2003 | -- | -- |
| 2002 | -- | -- |
Find assessor info on the county website
Monthly payment
Est. payment
Payment breakdown
Explore the cost of this home by adjusting the details. Changes won't be saved.Climate risks
Neighborhood: 27524
Nearby schools
GreatSchools rating
- 8/10McGee's Crossroads ElementaryGrades: PK-5Distance: 4.7 mi
- 9/10McGee's Crossroads Middle SchoolGrades: 6-8Distance: 4.5 mi
- 4/10West Johnston HighGrades: 9-12Distance: 2.5 mi
Schools provided by the listing agent
- Elementary: Swift Creek
- Middle: Swift Creek
- High: West Johnston
Source: Hive MLS. This data may not be complete. We recommend contacting the local school district to confirm school assignments for this home.
- $260,0003 bd2 ba1.2k sqft126 Hilltop Dr, Four Oaks, NC 27524Sold
- $269,2003 bd2 ba1.1k sqft136 Hilltop Dr, Four Oaks, NC 27524Off Market
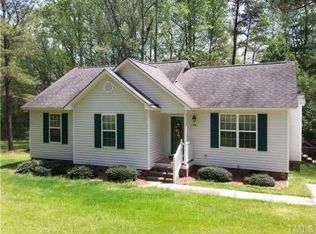
- $270,0003 bd2 ba1.1k sqft131 Hilltop Dr, Four Oaks, NC 27524Off Market
- $276,2003 bd2 ba1.1k sqft135 Hilltop Dr, Four Oaks, NC 27524Off Market
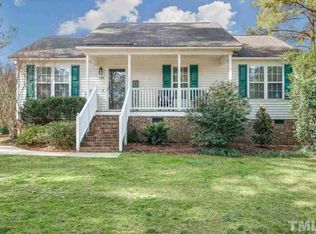
- $300,0003 bd2 ba1.3k sqft127 Hilltop Dr, Four Oaks, NC 27524Sold
- $281,8003 bd2 ba1.1k sqft139 Hilltop Dr, Four Oaks, NC 27524Off Market
- $309,7003 bd2 ba1.5k sqft120 Hilltop Dr, Four Oaks, NC 27524Off Market
- $300,0003 bd2 ba1.5k sqft123 Hilltop Dr, Four Oaks, NC 27524Sold
A local agent can set up tours, give advice and negotiate with sellers.
Similar homes
- $289,9003 bd2 ba1.3k sqft2816 Mercantile Ct, Clayton, NC 27520For Sale
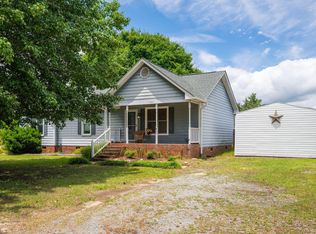
 MLS ID #10162662, Rob Zelem. Doorify MLS
 - $300,0003 bd2 ba1.3k sqft1047 Smith Rd, Smithfield, NC 27577For Sale
 MLS ID #10169205, Christy R Mangum. Doorify MLS
 - $295,0003 bd2 ba1.1k sqft308 Deep Creek Dr, Clayton, NC 27520For Sale
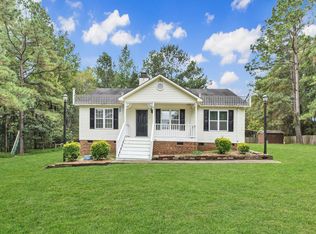 MLS ID #10151020, Don Gomez. Doorify MLS
 - $278,0003 bd2 ba1k sqft101 Stephenson Rd, Benson, NC 27504For Sale
 MLS ID #10175501, Brent Myron Booker. Doorify MLS
 - $284,9993 bd2 ba1.2k sqft717 Slippery Bank Ct, Benson, NC 27504For SaleMLS ID #10153874, Deanna Laura Lauer. Doorify MLS
- $285,0003 bd2 ba1.2k sqft116 Brandon Dr, Clayton, NC 27520For SaleMLS ID #10182352, Ricky Murray. Doorify MLS
- $329,0003 bd2 ba1.3k sqft208 Deep Creek Dr, Clayton, NC 27520For SaleMLS ID #10162453, Andrea Lauren Felso. Doorify MLS
- $340,0003 bd2 ba1.3k sqft116 Drew Ct, Clayton, NC 27520For SaleMLS ID #10179027, Katherine Peguero. Doorify MLS
- $299,0003 bd2 ba1.1k sqft105 Poplar Ct, Willow Spring, NC 27592For SaleMLS ID #10182436, Stephanie Anson. Doorify MLS
- $355,0003 bd2 ba1.6k sqft215 Nelson Ct, Clayton, NC 27520For SaleMLS ID #10185996, Linda Trevor. Doorify MLS
- $295,0003 bd2 ba1.3k sqft130 Walton Circle, Benson, NC 27504For Sale
 MLS ID #100592469, Jennifer Franklin, EXP Realty LLC - C. Hive MLS
 - $272,5003 bd2 ba1.1k sqft70 Young Rd, Angier, NC 27501For SaleMLS ID #10185225, Jenny Dean. Doorify MLS
- $295,0003 bd2 ba1.2k sqft632 Waterford Dr, Clayton, NC 27520For SaleMLS ID #10180946, Jenni Galdamez Martinez. Doorify MLS
- $325,0003 bd2 ba1.3k sqft105 McCoy Dr, Smithfield, NC 27577For SaleMLS ID #10160523, Carlos Villalta. Doorify MLS
- $315,0003 bd2 ba1.3k sqft12251 Buffalo Rd, Clayton, NC 27527For SaleMLS ID #10184009, Tina Balog. Doorify MLS
- $294,9003 bd2 ba1.2k sqft47 Rockhurst Ct, Raleigh, NC 27603For SaleMLS ID #10172702, Erica Banks. Doorify MLS
- $304,9003 bd2 ba1.1k sqft107 Twain Dr, Garner, NC 27529For SaleMLS ID #10183709, Jeanna Reeves. Doorify MLS
- $300,0003 bd2 ba1.2k sqft46 Richmond Dr, Clayton, NC 27527For SaleMLS ID #10174679, Sherry Byrd. Doorify MLS
- $296,0003 bd2 ba1.1k sqft7776 Us Highway 401 N, Fuquay Varina, NC 27526For SaleMLS ID #10169026, Sharese McFarlin. Doorify MLS
- $335,9993 bd2 ba1.2k sqft104 Trey Dr, Benson, NC 27504For SaleMLS ID #10180137, Joseph Nathan Calzaretta. Doorify MLS
