Welcome to this charming three-bedroom, two-bathroom single-family residence located in the Carrie Woods community of Benson, North Carolina. This property offers substantial outdoor space for those seeking room to grow and explore. The home provides practical living accommodations with three distinct bedrooms and two full bathrooms, making it well-suited for various lifestyle needs. 104 Trey Drive not only boast one carport, but also a full sized RV port as well! Seller is also offering 1 year home warranty with First American Home Warranty.
For sale
$335,999
104 Trey Dr, Benson, NC 27504
3beds
1,293sqft
:
Get pre-qualified$2,012/mo
Single Family Residence, Residential
Built in 1997
0.92 Acres Lot
$324,800 Zestimate®
$260/sqft
$-- HOA
What's special
- 14 days |
- 488 |
- 45 |
Likely to sell faster than
Zillow last checked:
Listing updated:
Listed by:
Joseph Nathan Calzaretta 919-437-8637,
HTR Capital Group
Source: Doorify MLS,MLS#: 10180137
Facts & features
Interior
Bedrooms & bathrooms
- Bedrooms: 3
- Bathrooms: 2
- Full bathrooms: 2
Heating
- None
Cooling
- Ceiling Fan(s), Central Air, Electric, ENERGY STAR Qualified Equipment, Heat Pump
Appliances
- Included: Dishwasher, Electric Oven, Electric Range, ENERGY STAR Qualified Appliances, ENERGY STAR Qualified Refrigerator, Free-Standing Electric Oven, Free-Standing Electric Range, Free-Standing Range, Free-Standing Refrigerator, Ice Maker, Microwave, Oven, Range, Range Hood, Refrigerator, Stainless Steel Appliance(s), Water Heater
- Laundry: Electric Dryer Hookup, Inside, Laundry Room, Main Level, Washer Hookup
Features
- Bathtub/Shower Combination, Breakfast Bar, Cathedral Ceiling(s), Ceiling Fan(s), Chandelier, Granite Counters, High Ceilings, Kitchen Island, Laminate Counters, Open Floorplan, Stone Counters, Vaulted Ceiling(s), Walk-In Closet(s), Walk-In Shower
- Flooring: Carpet, Linoleum, Vinyl, Wood
- Windows: ENERGY STAR Qualified Windows, Wood Frames
- Number of fireplaces: 1
- Fireplace features: Gas, Gas Log, Living Room
- Common walls with other units/homes: No Common Walls
Interior area
- Total structure area: 1,293
- Total interior livable area: 1,293 sqft
- Finished area above ground: 1,293
- Finished area below ground: 0
Video & virtual tour
Property
Parking
- Total spaces: 1
- Parking features: Asphalt, Carport, Covered, Detached, Detached Carport, Driveway, Oversized, RV Access/Parking, RV Carport
- Carport spaces: 1
- Covered spaces: 3
- Details: RV / Car Port
Features
- Levels: One
- Stories: 1
- Patio & porch: Covered, Deck, Enclosed, Rear Porch, Screened
- Exterior features: Fire Pit, Rain Gutters, Storage
- Has view: Yes
Lot
- Size: 0.92 Acres
- Features: Back Yard, Front Yard, Garden, Gentle Sloping, Many Trees, Open Lot, Private, Wooded
Details
- Additional structures: Storage, Workshop
- Parcel number: 07F09018L
- Zoning: RAG
- Special conditions: Standard
Construction
Type & style
- Home type: SingleFamily
- Architectural style: Ranch
- Property subtype: Single Family Residence, Residential
Materials
- Brick, Vinyl Siding
- Foundation: Brick/Mortar, Permanent, Raised
- Roof: Asphalt, Shingle
Condition
- New construction: No
- Year built: 1997
Utilities & green energy
- Sewer: Septic Tank
- Water: Private, Well
Community & HOA
Community
- Subdivision: Carrie Woods
HOA
- Has HOA: No
Location
- Region: Benson
Financial & listing details
- Price per square foot: $260/sqft
- Tax assessed value: $261,380
- Annual tax amount: $1,659
- Date on market: 7/17/2026
- Road surface type: Asphalt, Paved
Estimated market value
$324,800
$309,000 - $341,000
$1,584/mo
Price history
| Date | Event | Price |
|---|---|---|
| 7/17/2026 | Listed for sale | $335,999+10.2%$260/sqft |
Source:  Doorify MLS #10180137 Report a problem Doorify MLS #10180137 Report a problem | ||
| 5/15/2026 | Sold | $305,000-6.1%$236/sqft |
Source: Doorify MLS #10157286 Report a problem | ||
| 4/15/2026 | Pending sale | $324,900$251/sqft |
Source: Doorify MLS #10157286 Report a problem | ||
| 4/6/2026 | Price change | $324,900-1.2%$251/sqft |
Source: Doorify MLS #10157286 Report a problem | ||
| 4/3/2026 | Listed for sale | $328,900+4.4%$254/sqft |
Source: Doorify MLS #10157286 Report a problem | ||
| 3/24/2026 | Listing removed | -- |
Source: Owner Report a problem | ||
| 3/11/2026 | Pending sale | $315,000$244/sqft |
Source: Doorify MLS #10151243 Report a problem | ||
| 3/7/2026 | Price change | $315,000+1.6%$244/sqft |
Source: Doorify MLS #10151243 Report a problem | ||
| 2/26/2026 | Listed for sale | $310,000$240/sqft |
Source: Owner Report a problem | ||
| 1/26/2026 | Listing removed | -- |
Source: Owner Report a problem | ||
| 1/12/2026 | Listed for sale | $310,000+158.3%$240/sqft |
Source: Owner Report a problem | ||
| 4/17/2008 | Sold | $120,000$93/sqft |
Source: Public Record Report a problem | ||
Public tax history
| Year | Property taxes | Tax assessment |
|---|---|---|
| 2025 | $1,671 +45.7% | $261,380 +87.3% |
| 2024 | $1,147 +2.4% | $139,550 |
| 2023 | $1,120 -3.4% | $139,550 |
| 2022 | $1,159 | $139,550 |
| 2021 | $1,159 -3.5% | $139,550 |
| 2020 | $1,201 0% | $139,550 |
| 2019 | $1,201 +21.1% | $139,550 +24% |
| 2018 | $992 0% | $112,580 |
| 2017 | $993 | $112,580 |
| 2016 | $993 0% | $112,580 |
| 2015 | $993 +0.2% | $112,580 |
| 2014 | $991 | $112,580 |
| 2013 | -- | $112,580 |
| 2012 | -- | $112,580 |
| 2011 | -- | $112,580 |
| 2010 | -- | -- |
| 2009 | -- | -- |
| 2008 | -- | -- |
| 2007 | -- | -- |
| 2006 | -- | -- |
| 2005 | -- | -- |
| 2004 | -- | -- |
| 2003 | -- | -- |
| 2002 | -- | -- |
| 2001 | -- | -- |
Find assessor info on the county website
Monthly payment
Est. payment
Payment breakdown
Explore the cost of this home by adjusting the details. Changes won't be saved.Climate risks
Neighborhood: 27504
Nearby schools
GreatSchools rating
- 8/10Benson Elementary SchoolGrades: PK-4Distance: 2.7 mi
- 7/10Benson Middle SchoolGrades: 6-8Distance: 2.4 mi
- 4/10South Johnston HighGrades: 9-12Distance: 1.2 mi
Schools provided by the listing agent
- Elementary: Johnston - Benson Elementary
- Middle: Johnston - Benson Middle
- High: Johnston - South Johnston High
Source: Doorify MLS. This data may not be complete. We recommend contacting the local school district to confirm school assignments for this home.

- $278,5003 bd2 ba1.2k sqft104 Rhea Ct, Benson, NC 27504Off Market
- $18,9300.32 Acres100 Rhea Ct, Benson, NC 27504Off Market
- $280,6003 bd2 ba1.3k sqft610 Woodall Dairy Rd, Benson, NC 27504Off Market
- $298,2003 bd2 ba1.4k sqft100 Trey Dr, Benson, NC 27504Off Market
- $269,5003 bd2 ba1.2k sqft108 Rhea Ct, Benson, NC 27504Off Market
- $302,0003 bd2 ba1.5k sqft592 Woodall Dairy Rd, Benson, NC 27504Off Market
- $64,0800.93 Acres660 Woodall Dairy Rd, Benson, NC 27504Off Market
- $355,5003 bd2 ba1.9k sqft105 Trey Dr, Benson, NC 27504Off Market
A local agent can set up tours, give advice and negotiate with sellers.
Similar homes
- $330,0003 bd2 ba1.5k sqft171 Preserve Dr, Benson, NC 27504For Sale
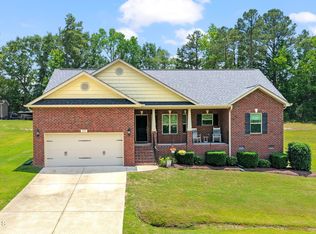
 MLS ID #10171974, Amy Fann. Doorify MLS
 - $278,0003 bd2 ba1k sqft101 Stephenson Rd, Benson, NC 27504For Sale
 MLS ID #10175501, Brent Myron Booker. Doorify MLS
 - $340,0003 bd2 ba1.3k sqft116 Drew Ct, Clayton, NC 27520For Sale
 MLS ID #10179027, Katherine Peguero. Doorify MLS
 - $284,9993 bd2 ba1.2k sqft717 Slippery Bank Ct, Benson, NC 27504For Sale
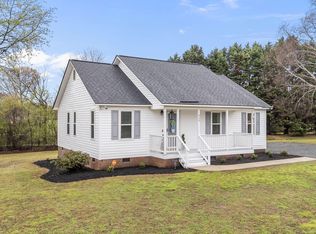 MLS ID #10153874, Deanna Laura Lauer. Doorify MLS
 - $350,0003 bd3 ba1.4k sqft582 Roberts Rd, Willow Spring, NC 27592For SaleMLS ID #10181961, Dustin Bennett. Doorify MLS
- $324,9002 bd2 ba1.2k sqft4509 Stevens Chapel Road, Smithfield, NC 27577For Sale
 MLS ID #100592113, Beth Hines, RE/MAX Southland Realty II. Hive MLS
 - $369,9003 bd2 ba1.8k sqft92 Poston Ct, Benson, NC 27504For SaleMLS ID #10169041, Paul Capps. Doorify MLS
- $305,0003 bd2 ba1.3k sqft1047 Smith Rd, Smithfield, NC 27577For SaleMLS ID #10169205, Christy R Mangum. Doorify MLS
- $329,0003 bd2 ba1.3k sqft208 Deep Creek Dr, Clayton, NC 27520For SaleMLS ID #10162453, Andrea Lauren Felso. Doorify MLS
- $299,9993 bd2 ba1.6k sqft40 Pine St E, Lillington, NC 27546For Sale By Owner
- $284,9003 bd2 ba1.1k sqft155 Hilltop Dr, Four Oaks, NC 27524For SaleMLS ID #10174357, Ronnie Crumpler. Doorify MLS
- $325,0003 bd2 ba1.3k sqft105 McCoy Dr, Smithfield, NC 27577For SaleMLS ID #10160523, Carlos Villalta. Doorify MLS
- $345,0003 bd3 ba1.4k sqft59 Long Grass Dr, Smithfield, NC 27577For SaleMLS ID #10159585, Ben Martin. Doorify MLS
- $315,0003 bd2 ba1.2k sqft211 Courtland Dr, Angier, NC 27501For SaleMLS ID #10180818, Wendy Lyman. Doorify MLS
- $349,0003 bd2 ba1.3k sqft200 Lema Dr, Garner, NC 27529For SaleMLS ID #10173289, Annette Holt. Doorify MLS
- $325,0003 bd2 ba1.2k sqft1028 Forest Glen Dr, Raleigh, NC 27603For SaleMLS ID #10176148, Lauren Stratton. Doorify MLS
- $320,0003 bd2 ba1.4k sqft252 Axum Rd, Willow Spring, NC 27592For SaleMLS ID #10173551, Nancy Fredette. Doorify MLS
- $355,0003 bd2 ba1.3k sqft6416 Brack Penny Rd, Raleigh, NC 27603For SaleMLS ID #10178844, Melinda Gaye Griengl Schott. Doorify MLS
- $280,0003 bd2 ba1.1k sqft132 Hilltop Drive, Four Oaks, NC 27524For SaleMLS ID #100591886, Dorothy Greco, Hometowne Realty. Hive MLS
- $295,0003 bd2 ba1.1k sqft308 Deep Creek Dr, Clayton, NC 27520For SaleMLS ID #10151020, Don Gomez. Doorify MLS
