Step into a home where the heavy lifting has already been done. This impeccably maintained 3-bedroom, 2.5-bath ranch offers total peace of mind with a brand-new roof, HVAC, and gutters. Inside, fresh laminate flooring flows through the main living areas, leading to a granite-clad kitchen featuring updated appliances. The primary suite and living spaces are complemented by a crawl space with a dedicated dehumidifier, ensuring efficiency and air quality. Enjoy quiet North Carolina evenings on the newly added screened-in porch (complete with electricity). For the creator, the property features a fully functional woodshop equipped with electricity and a built-in vacuum system. Located in the highly sought-after Cleveland High School district and just 10 minutes from the new Johnston County Regional Park! Less than 10 miles from vibrant downtown Clayton, NC and 25 minutes from Garner and Raleigh NC 59 Long Grass Dr puts you everywhere you need to be quickly also minutes from the new Eastfield Crossing shopping development in Selma, NC featuring Target.
For sale
Price cut: $2.5K (7/29)
$345,000
59 Long Grass Dr, Smithfield, NC 27577
3beds
1,468sqft
:
Get pre-qualified$2,100/mo
Single Family Residence, Residential
Built in 2008
0.57 Acres Lot
$342,600 Zestimate®
$235/sqft
$12/mo HOA
What's special
Granite-clad kitchenPrimary suiteUpdated appliances
- 107 days |
- 496 |
- 47 |
Zillow last checked:
Listing updated:
Listed by:
Ben Martin 984-221-1396,
Howard Hanna Allen Tate Raleigh Glenwood
Source: Doorify MLS,MLS#: 10159585
Facts & features
Interior
Bedrooms & bathrooms
- Bedrooms: 3
- Bathrooms: 3
- Full bathrooms: 2
- 1/2 bathrooms: 1
Heating
- Heat Pump, Natural Gas
Cooling
- Ceiling Fan(s), Central Air
Appliances
- Included: Dishwasher, Dryer, Electric Range, Free-Standing Electric Range, Free-Standing Range, Free-Standing Refrigerator, Ice Maker, Microwave, Range, Refrigerator, Stainless Steel Appliance(s), Washer, Washer/Dryer
- Laundry: In Bathroom, Inside, Laundry Room
Features
- Breakfast Bar, Built-in Features, Ceiling Fan(s), Chandelier, Double Vanity, High Ceilings, Stone Counters, Track Lighting, Vaulted Ceiling(s), Walk-In Closet(s)
- Flooring: Carpet, Laminate, Tile, Wood
- Has fireplace: Yes
- Common walls with other units/homes: No Common Walls
Interior area
- Total structure area: 1,468
- Total interior livable area: 1,468 sqft
- Finished area above ground: 1,468
- Finished area below ground: 0
Video & virtual tour
Property
Parking
- Total spaces: 2
- Parking features: Attached, Carport, Driveway, Garage
- Attached garage spaces: 2
- Has carport: Yes
Features
- Levels: One
- Stories: 1
- Patio & porch: Covered, Deck, Enclosed, Front Porch, Porch, Screened
- Exterior features: Barbecue, Built-in Barbecue, Gas Grill, Outdoor Grill, Private Yard, Rain Gutters, Storage
- Fencing: Back Yard, Fenced
- Has view: Yes
- View description: Neighborhood, Trees/Woods
Lot
- Size: 0.57 Acres
- Features: Back Yard
Details
- Additional structures: Outbuilding, Shed(s), Storage
- Parcel number: 06G06026A
- Zoning: RAG
- Special conditions: Standard
Construction
Type & style
- Home type: SingleFamily
- Architectural style: Ranch
- Property subtype: Single Family Residence, Residential
Materials
- Board & Batten Siding, Shake Siding, Vertical Siding, Vinyl Siding
- Foundation: Raised
- Roof: Shingle
Condition
- New construction: No
- Year built: 2008
Utilities & green energy
- Sewer: Septic Tank
- Water: Public
Community & HOA
Community
- Features: Suburban
- Subdivision: Walkers Ridge
HOA
- Has HOA: Yes
- Services included: None
- HOA fee: $145 annually
Location
- Region: Smithfield
Financial & listing details
- Price per square foot: $235/sqft
- Tax assessed value: $321,450
- Annual tax amount: $2,041
- Date on market: 4/13/2026
Estimated market value
$342,600
$325,000 - $360,000
$1,803/mo
Price history
| Date | Event | Price |
|---|---|---|
| 7/29/2026 | Price change | $345,000-0.7%$235/sqft |
Source:  Doorify MLS #10159585 Report a problem Doorify MLS #10159585 Report a problem | ||
| 6/17/2026 | Price change | $347,500-0.7%$237/sqft |
Source: Doorify MLS #10159585 Report a problem | ||
| 5/7/2026 | Price change | $349,995-1.4%$238/sqft |
Source: Doorify MLS #10159585 Report a problem | ||
| 4/13/2026 | Listed for sale | $354,995+1.4%$242/sqft |
Source: Doorify MLS #10159585 Report a problem | ||
| 3/23/2026 | Listing removed | -- |
Source: Owner Report a problem | ||
| 3/22/2026 | Price change | $350,000+4.5%$238/sqft |
Source: Owner Report a problem | ||
| 2/10/2026 | Listed for sale | $335,000-1.5%$228/sqft |
Source: Owner Report a problem | ||
| 12/26/2025 | Listing removed | -- |
Source: Owner Report a problem | ||
| 9/26/2025 | Price change | $340,000-1.4%$232/sqft |
Source: Owner Report a problem | ||
| 9/6/2025 | Listed for sale | $345,000-1.4%$235/sqft |
Source: Owner Report a problem | ||
| 8/12/2025 | Listing removed | $349,900$238/sqft |
Source: Doorify MLS #10095605 Report a problem | ||
| 8/1/2025 | Price change | $349,900-2%$238/sqft |
Source: Doorify MLS #10095605 Report a problem | ||
| 7/21/2025 | Price change | $357,000-0.6%$243/sqft |
Source: Doorify MLS #10095605 Report a problem | ||
| 7/3/2025 | Price change | $359,000-1.6%$245/sqft |
Source: Doorify MLS #10095605 Report a problem | ||
| 5/31/2025 | Price change | $365,000-1.4%$249/sqft |
Source: Doorify MLS #10095605 Report a problem | ||
| 5/12/2025 | Listed for sale | $370,000+117.6%$252/sqft |
Source: Doorify MLS #10095605 Report a problem | ||
| 3/6/2017 | Sold | $170,000-4.4%$116/sqft |
Source: Doorify MLS #2107087 Report a problem | ||
| 2/19/2017 | Pending sale | $177,900$121/sqft |
Source: HomeTowne Realty #2107087 Report a problem | ||
| 2/9/2017 | Price change | $177,900-1.1%$121/sqft |
Source: HomeTowne Realty #2107087 Report a problem | ||
| 1/26/2017 | Listed for sale | $179,900+12.4%$123/sqft |
Source: HomeTowne Realty #2107087 Report a problem | ||
| 3/7/2016 | Sold | $160,000+2.9%$109/sqft |
Source: Public Record Report a problem | ||
| 7/11/2008 | Sold | $155,500$106/sqft |
Source: Public Record Report a problem | ||
Public tax history
| Year | Property taxes | Tax assessment |
|---|---|---|
| 2025 | $2,041 +35.8% | $321,450 +73.2% |
| 2024 | $1,503 +3.5% | $185,560 |
| 2023 | $1,452 -4.9% | $185,560 |
| 2022 | $1,526 | $185,560 |
| 2021 | $1,526 -1.2% | $185,560 |
| 2020 | $1,545 +1.1% | $185,560 +1.1% |
| 2019 | $1,528 +9.4% | $183,490 +12% |
| 2018 | $1,397 +1.9% | $163,850 +1.9% |
| 2017 | $1,371 | $160,780 |
| 2016 | $1,371 | $160,780 |
| 2015 | $1,371 | $160,780 |
| 2014 | $1,371 | $160,780 |
| 2013 | -- | $160,780 |
| 2012 | -- | $160,780 |
| 2011 | -- | $160,780 |
| 2010 | -- | -- |
| 2009 | -- | -- |
| 2008 | -- | -- |
Find assessor info on the county website
Monthly payment
Est. payment
Payment breakdown
Explore the cost of this home by adjusting the details. Changes won't be saved.Climate risks
Neighborhood: 27577
Nearby schools
GreatSchools rating
- 8/10Polenta ElementaryGrades: PK-5Distance: 2.9 mi
- 8/10Swift Creek MiddleGrades: 6-8Distance: 2.7 mi
- 6/10Cleveland High SchoolGrades: 9-12Distance: 1.7 mi
Schools provided by the listing agent
- Elementary: Johnston - Swift Creek Elementary
- Middle: Johnston - Swift Creek Middle School
- High: Cleveland County Schools
Source: Doorify MLS. This data may not be complete. We recommend contacting the local school district to confirm school assignments for this home.
- $394,0003 bd3 ba2.7k sqft47 Long Grass Dr, Smithfield, NC 27577Off Market
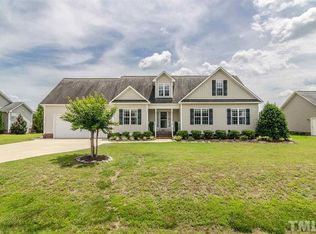
- $382,5003 bd2 ba2.2k sqft71 Long Grass Dr, Smithfield, NC 27577Off Market

- $335,2003 bd2 ba1.7k sqft35 Long Grass Dr, Smithfield, NC 27577Off Market

- $416,5003 bd2 ba1.8k sqft85 Long Grass Dr, Smithfield, NC 27577Off Market
- $320,9003 bd2 ba1.5k sqft23 Long Grass Dr, Smithfield, NC 27577Off Market
- $323,1003 bd2 ba1.5k sqft23 Long Grass, Smithfield, NC 27577Off Market
- $317,7003 bd2 ba1.4k sqft58 Long Grass Dr, Smithfield, NC 27577Off Market
- $343,5003 bd2 ba1.5k sqft72 Long Grass Dr, Smithfield, NC 27577Off Market
A local agent can set up tours, give advice and negotiate with sellers.
Similar homes
- $305,0003 bd2 ba1.3k sqft1047 Smith Rd, Smithfield, NC 27577For Sale

 MLS ID #10169205, Christy R Mangum. Doorify MLS
 - $350,0003 bd3 ba1.4k sqft582 Roberts Rd, Willow Spring, NC 27592For Sale
 MLS ID #10181961, Dustin Bennett. Doorify MLS
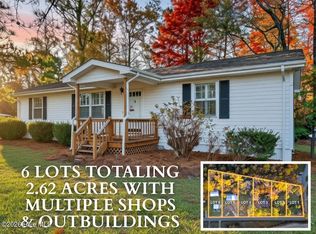
 - $324,9002 bd2 ba1.2k sqft4509 Stevens Chapel Road, Smithfield, NC 27577For Sale
 MLS ID #100592113, Beth Hines, RE/MAX Southland Realty II. Hive MLS
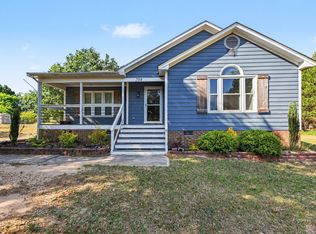
 - $329,0003 bd2 ba1.3k sqft208 Deep Creek Dr, Clayton, NC 27520For Sale
 MLS ID #10162453, Andrea Lauren Felso. Doorify MLS
 - $362,5003 bd2 ba1.6k sqft235 Highcroft Cir, Benson, NC 27504For SaleMLS ID #10181765, Brittney Lee. Doorify MLS
- $335,9993 bd2 ba1.2k sqft104 Trey Dr, Benson, NC 27504For SaleMLS ID #10180137, Joseph Nathan Calzaretta. Doorify MLS
- $320,0003 bd2 ba1.4k sqft252 Axum Rd, Willow Spring, NC 27592For SaleMLS ID #10173551, Nancy Fredette. Doorify MLS
- $385,0003 bd3 ba2.1k sqft94 Diamond Creek Drive, Clayton, NC 27520For SaleMLS ID #100573092, Elliott Squires, Homeward Carolinas. Hive MLS
- $295,0003 bd2 ba1.1k sqft308 Deep Creek Dr, Clayton, NC 27520For SaleMLS ID #10151020, Don Gomez. Doorify MLS
- $284,9993 bd2 ba1.2k sqft717 Slippery Bank Ct, Benson, NC 27504For SaleMLS ID #10153874, Deanna Laura Lauer. Doorify MLS
- $298,0003 bd3 ba1.5k sqft117 Sunfish St, Smithfield, NC 27577For SaleMLS ID #10149075, Rosa Munoz. Doorify MLS
- $330,0003 bd2 ba1.5k sqft171 Preserve Dr, Benson, NC 27504For SaleMLS ID #10171974, Amy Fann. Doorify MLS
- $389,9003 bd2 ba1.9k sqft64 Marie Ct, Willow Spring, NC 27592For SaleMLS ID #10164148, Tammi Juliano. Doorify MLS
- $400,0003 bd3 ba1.8k sqft427 Carrington Dr, Garner, NC 27529For SaleMLS ID #10181666, Jo Smith. Doorify MLS
- $315,0003 bd2 ba1.2k sqft113 S Buttress Dr, Fuquay Varina, NC 27526For SaleMLS ID #10183097, Jennifer Donahue. Doorify MLS
- $325,0003 bd2 ba1.2k sqft1028 Forest Glen Dr, Raleigh, NC 27603For SaleMLS ID #10176148, Lauren Stratton. Doorify MLS
- $249,9993 bd2 ba1.1k sqft181 Jon Dr, Smithfield, NC 27577For SaleMLS ID #10179420, Arianne Grace Woodall. Doorify MLS
- $259,9003 bd2 ba1.1k sqft168 Jon Dr, Smithfield, NC 27577For SaleMLS ID #10176100, Jessica B Wescoe. Doorify MLS
- $327,5003 bd2 ba1.6k sqft110 Brampton Cir, Clayton, NC 27527For SaleMLS ID #10176550, Laura Talbot. Doorify MLS
- $399,0003 bd2 ba1.9k sqft353 N Pleasant Coates Rd, Benson, NC 27504For SaleMLS ID #10174097, Larry Lewis. Doorify MLS
