Some homes simply make everyday living easier and this one delivers with a combination that can be hard to find. This well-maintained Ranch offers true one-story living, a desirable split-bedroom floor plan, and a rare THREE-CAR GARAGE with plenty of room for vehicles, storage, hobbies, or weekend toys. Inside, the comfortable, easy-flowing layout is designed for both everyday living and entertaining, while the screened porch extends your living space outdoors. Set on .46 acres, the fenced backyard offers room to spread out, play, garden, entertain, or simply enjoy a little extra privacy. Tucked into a quiet community, you can enjoy a more peaceful setting without giving up convenience. Easy access to I-40 keeps commuting, shopping, dining, and everyday essentials within reach. If you've been searching for one-story living, extra garage space, a great backyard, and a location that gives you both privacy AND accessibility, this one deserves a closer look. *** Up to 15,000 in assistance for down payment and closing costs available. Contact preferred lender Mark Roberts for details ***
For sale
$359,900
235 Highcroft Cir, Benson, NC 27504
3beds
1,625sqft
Single Family Residence
Built in 2018
0.46 Acres Lot
$-- Zestimate®
$221/sqft
$17/mo HOA
What's special
Desirable split-bedroom floor planTrue one-story living
- 64 days
- 284
- 23
Zillow last checked:
Listing updated:
Listed by:
Toni Pleasants 919-601-0880,
Main Street Collective
Source: Doorify MLS,MLS#: 10186684
Facts & features
Interior
Bedrooms & bathrooms
- Bedrooms: 3
- Bathrooms: 2
- Full bathrooms: 2
- Main level bedrooms: 3
Primary bedroom
- Level: Main
Heating
- Electric, Heat Pump
Cooling
- Central Air
Features
- Flooring: Carpet, Tile
Interior area
- Total structure area: 1,625
- Total interior livable area: 1,625 sqft
- Finished area above ground: 1,625
- Finished area below ground: 0
Property
Parking
- Total spaces: 3
- Parking features: Driveway, Garage
- Garage spaces: 3
- Has uncovered spaces: Yes
Features
- Levels: One
- Stories: 1
Lot
- Size: 0.46 Acres
Details
- Parcel number: 13E05024L
- Zoning: RAG
- Special conditions: Standard
Construction
Type & style
- Home type: SingleFamily
- Architectural style: Ranch
- Property subtype: Single Family Residence
Materials
- Vinyl Siding
- Foundation: Crawlspace
- Roof: Shingle
Condition
- New construction: No
- Year built: 2018
Utilities & green energy
- Sewer: Septic Tank
- Water: Public
Community & HOA
Community
- Subdivision: Myrtlewood Creek
HOA
- Has HOA: Yes
- Services included: Unknown
- HOA fee: $200 annually
- HOA name: Micro HOA/Signature
- HOA phone: 919-333-3567
Location
- Region: Benson
Financial & listing details
- Price per square foot: $221/sqft
- Tax assessed value: $358,650
- Annual tax amount: $2,241
- Date on market: 8/15/2026
- Listing agreement: Exclusive Right To Sell
- Listing terms: Cash,Conventional,FHA,USDA Loan,VA Loan
Estimated market value
Not available
Estimated sales range
Not available
Not available
Price history
| Date | Event | Price |
|---|---|---|
| 8/15/2026 | Listed for sale | $359,900-0.7%$221/sqft |
Source:  Doorify MLS #10186684 Report a problem Doorify MLS #10186684 Report a problem | ||
| 8/14/2026 | Listing removed | $362,500$223/sqft |
Source: Doorify MLS #10181765 Report a problem | ||
| 7/24/2026 | Listed for sale | $362,500+0.1%$223/sqft |
Source: Doorify MLS #10181765 Report a problem | ||
| 6/22/2026 | Listing removed | $362,000$223/sqft |
Source: Doorify MLS #10134884 Report a problem | ||
| 5/23/2026 | Price change | $362,000-0.7%$223/sqft |
Source: Doorify MLS #10134884 Report a problem | ||
| 5/5/2026 | Price change | $364,500-0.1%$224/sqft |
Source: Doorify MLS #10134884 Report a problem | ||
| 3/12/2026 | Price change | $365,000-2.7%$225/sqft |
Source: Doorify MLS #10134884 Report a problem | ||
| 2/19/2026 | Price change | $375,000-1.3%$231/sqft |
Source: Doorify MLS #10134884 Report a problem | ||
| 1/28/2026 | Price change | $380,000-1.3%$234/sqft |
Source: Doorify MLS #10134884 Report a problem | ||
| 11/28/2025 | Listed for sale | $385,000+10%$237/sqft |
Source: Doorify MLS #10134884 Report a problem | ||
| 2/9/2024 | Sold | $349,900$215/sqft |
Source: Doorify MLS #10000418 Report a problem | ||
| 1/1/2024 | Pending sale | $349,900$215/sqft |
Source: Doorify MLS #10000418 Report a problem | ||
| 12/15/2023 | Price change | $349,900-4%$215/sqft |
Source: Doorify MLS #10000418 Report a problem | ||
| 12/2/2023 | Listed for sale | $364,500-1.8%$224/sqft |
Source: Doorify MLS #10000418 Report a problem | ||
| 11/30/2023 | Listing removed | -- |
Source: Doorify MLS #2543082 Report a problem | ||
| 11/14/2023 | Price change | $371,000-2.6%$228/sqft |
Source:  Hive MLS #100414099 Report a problem Hive MLS #100414099 Report a problem | ||
| 11/9/2023 | Listed for sale | $381,000+5.9%$234/sqft |
Source: Hive MLS #100414099 Report a problem | ||
| 11/4/2023 | Listing removed | -- |
Source: Owner Report a problem | ||
| 11/3/2023 | Listed for sale | $359,900+62.1%$221/sqft |
Source: Owner Report a problem | ||
| 5/30/2019 | Sold | $222,000+362.5%$137/sqft |
Source: Public Record Report a problem | ||
| 11/1/2018 | Sold | $48,000$30/sqft |
Source: Public Record Report a problem | ||
Public tax history
| Year | Property taxes | Tax assessment |
|---|---|---|
| 2025 | $2,277 +26.3% | $358,650 +61% |
| 2024 | $1,804 +3.2% | $222,700 |
| 2023 | $1,748 -3.1% | $222,700 |
| 2022 | $1,804 | $222,700 |
| 2021 | $1,804 -3.6% | $222,700 |
| 2020 | $1,871 +216.8% | $222,700 +209.3% |
| 2019 | $590 | $72,000 |
Find assessor info on the county website
Monthly payment
Est. payment
Payment breakdown
Explore the cost of this home by adjusting the details. Changes won't be saved.Climate risks
Neighborhood: 27504
Nearby schools
Schools provided by the listing agent
- Elementary: Johnston - McGees Crossroads Elementary
- Middle: Johnston - McGees Crossroads Middle
- High: Johnston - West Johnston High
Source: Doorify MLS. This data may not be complete. We recommend contacting the local school district to confirm school assignments for this home.
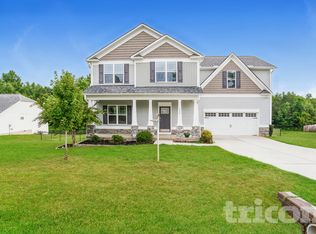
Similar homes
- $315,0003 bd2 ba1.5k sqft171 Preserve Dr, Benson, NC 27504For Sale
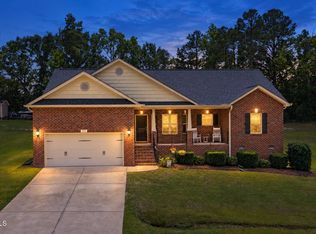
 MLS ID #10171974, Amy Fann. Doorify MLS
 - $400,0003 bd2 ba2.1k sqft255 Ravens Row Dr, Benson, NC 27504For Sale
 MLS ID #10166049, Christy R Mangum. Doorify MLS
 - $375,0003 bd2 ba1.8k sqft144 Wolfridge Ct, Willow Spring, NC 27592For Sale
 MLS ID #10196458, Laura Deitsch. Doorify MLS
 - $374,9003 bd3 ba2.3k sqft534 Wood Valley Dr, Four Oaks, NC 27524For Sale
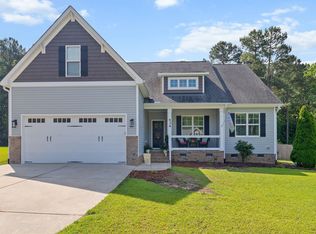 MLS ID #10171698, Emily Savage Temple. Doorify MLS
 - $419,5003 bd2 ba2.2k sqft137 Shadybrook Dr, Benson, NC 27504For SaleMLS ID #10180606, Christopher Carroll. Doorify MLS
- $375,0004 bd3 ba2k sqft245 Stephens Timberline Vw, Clayton, NC 27520For SaleMLS ID #10186680, Margaret McPhail. Doorify MLS
- $364,9003 bd3 ba2.3k sqft37 Meadow Vista Ln, Angier, NC 27501For SaleMLS ID #10181565, Judy Guzman. Doorify MLS
- $375,0003 bd2 ba1.5k sqft34 Overby Ct, Fuquay Varina, NC 27526For SaleMLS ID #10197402, Nicki Gardner. Doorify MLS
- $429,3693 bd3 ba2.3k sqft236 White Azalea Way, Benson, NC 27504New ConstructionDoorify MLS
- $315,9003 bd2 ba1.3k sqft292 Middle Landing Dr, Smithfield, NC 27577For SaleMLS ID #10184926, Shaunna Voorhees. Doorify MLS
- $370,0003 bd3 ba2.1k sqft94 Diamond Creek Drive, Clayton, NC 27520For Sale
 MLS ID #100573092, Elliott Squires, Homeward Carolinas. Hive MLS
 - $375,0004 bd3 ba1.8k sqft53 Gemith Ct, Clayton, NC 27520For SaleMLS ID #10185744, Robert Cavinder. Doorify MLS
- $355,0003 bd2 ba1.6k sqft17 Tanseyleaf Dr, Smithfield, NC 27577For SaleMLS ID #10193124, Cindy Johnson-Brown. Doorify MLS
- $439,9003 bd2 ba2.2k sqft3049 Willow Ranch Dr, Fuquay Varina, NC 27526For SaleMLS ID #10199127, Liz McCabe. Doorify MLS
- $360,0004 bd3 ba2.3k sqft7808 Lagenaria Dr, Angier, NC 27501For SaleMLS ID #10191515, Chris Edwards. Doorify MLS
- $419,9004 bd3 ba2.4k sqft180 Long Grass Drive, Smithfield, NC 27577For SaleMLS ID #100605198, Sarah Houck, EXP Realty LLC - C. Hive MLS
- $399,9003 bd3 ba2.3k sqft108 Evie Dr, Smithfield, NC 27577For SaleMLS ID #10184124, Danielle Weeks. Doorify MLS
- $399,9003 bd3 ba2.3k sqft99 Rigsby Ave, Four Oaks, NC 27524For SaleMLS ID #10173903, Joseph Wells. Doorify MLS
- $390,0003 bd3 ba2.4k sqft74 Tympani Ln, Garner, NC 27529For SaleMLS ID #10192913, Tammy Orebaugh. Doorify MLS
- $385,0004 bd3 ba2.3k sqft2703 Fern Willow Ct, Fuquay Varina, NC 27526For SaleMLS ID #10198914, Thomas Ladane Shoupe. Doorify MLS
