Buyer incentive! preferred lender offering a FREE appraisal for qualified buyers. Welcome to this like new, move-in ready home in a peaceful community just minutes from downtown Angier, shopping, parks, and with easy access to I-40. Entire home interior freshly painted. The open-concept first floor features a flex room, half bath, LVP flooring, an upgraded fireplace, and a beautiful kitchen with white cabinetry, granite countertops, and a spacious dining and family room. Upstairs offers a versatile loft, three bedrooms, two full baths, and a spacious owner's suite with a walk-in closet, double vanity, and tiled walk-in shower. Originally the community's model home, this property includes numerous builder upgrades throughout. Don't miss your chance to own this exceptional home, schedule your showing today and see why you'll fall in love!
For sale
$374,900
37 Meadow Vista Ln, Angier, NC 27501
3beds
2,349sqft
:
Get pre-qualified$2,275/mo
Single Family Residence, Residential
Built in 2022
0.35 Acres Lot
$368,300 Zestimate®
$160/sqft
$33/mo HOA
What's special
Versatile loftFlex roomTiled walk-in showerGranite countertopsWalk-in closetThree bedroomsDouble vanity
- 2 days |
- 172 |
- 10 |
Likely to sell faster than
Zillow last checked:
Listing updated:
Listed by:
Judy Guzman 413-306-0088,
Be Home Realty
Source: Doorify MLS,MLS#: 10181565
Facts & features
Interior
Bedrooms & bathrooms
- Bedrooms: 3
- Bathrooms: 3
- Full bathrooms: 2
- 1/2 bathrooms: 1
Heating
- Heat Pump
Cooling
- Ceiling Fan(s), Heat Pump
Appliances
- Included: Dishwasher, Disposal, Electric Range, Electric Water Heater, Free-Standing Refrigerator, Ice Maker, Microwave, Range, Refrigerator, Stainless Steel Appliance(s)
- Laundry: Laundry Room
Features
- Breakfast Bar, Ceiling Fan(s), Chandelier, Double Vanity, Eat-in Kitchen, Granite Counters, Kitchen Island, Open Floorplan, Pantry, Recessed Lighting, Separate Shower, Stone Counters
- Flooring: Carpet, Hardwood, Vinyl, Wood
- Number of fireplaces: 1
- Fireplace features: Family Room, Gas
- Common walls with other units/homes: No Common Walls
Interior area
- Total structure area: 2,349
- Total interior livable area: 2,349 sqft
- Finished area above ground: 2,349
- Finished area below ground: 0
Video & virtual tour
Property
Parking
- Total spaces: 2
- Parking features: Attached, Driveway, Garage
- Attached garage spaces: 2
Features
- Levels: Two
- Stories: 2
- Patio & porch: Covered, Front Porch, Porch
- Exterior features: Rain Gutters
- Has view: Yes
Lot
- Size: 0.35 Acres
Details
- Parcel number: 040684 0027 06
- Zoning: R-6
- Special conditions: Standard
Construction
Type & style
- Home type: SingleFamily
- Architectural style: Traditional
- Property subtype: Single Family Residence, Residential
Materials
- Stone, Vinyl Siding
- Foundation: Slab
- Roof: Shingle
Condition
- New construction: No
- Year built: 2022
Utilities & green energy
- Sewer: Public Sewer
- Water: Public
Community & HOA
Community
- Subdivision: Lynn Ridge
HOA
- Has HOA: Yes
- Amenities included: None
- Services included: Unknown
- HOA fee: $400 annually
Location
- Region: Angier
Financial & listing details
- Price per square foot: $160/sqft
- Tax assessed value: $356,160
- Annual tax amount: $4,237
- Date on market: 7/21/2026
Estimated market value
$368,300
$350,000 - $387,000
$2,094/mo
Price history
| Date | Event | Price |
|---|---|---|
| 7/21/2026 | Listed for sale | $374,900+3.6%$160/sqft |
Source:  Doorify MLS #10181565 Report a problem Doorify MLS #10181565 Report a problem | ||
| 6/12/2023 | Sold | $362,000$154/sqft |
Source: Doorify MLS #2512674 Report a problem | ||
| 5/24/2023 | Pending sale | $362,000$154/sqft |
Source: Doorify MLS #2512674 Report a problem | ||
| 5/24/2023 | Listed for sale | $362,000$154/sqft |
Source: Doorify MLS #2512674 Report a problem | ||
Public tax history
| Year | Property taxes | Tax assessment |
|---|---|---|
| 2025 | $4,238 | $356,160 |
| 2024 | $4,238 +0.8% | $356,160 |
| 2023 | $4,202 +110.8% | $356,160 +106.6% |
| 2022 | $1,993 | $172,404 |
| 2021 | -- | -- |
Find assessor info on the county website
Monthly payment
Est. payment
Payment breakdown
Explore the cost of this home by adjusting the details. Changes won't be saved.Climate risks
Neighborhood: 27501
Nearby schools
GreatSchools rating
- 2/10Angier ElementaryGrades: PK,3-5Distance: 1.4 mi
- 3/10Harnett Central MiddleGrades: 6-8Distance: 5.3 mi
- 4/10Harnett Central HighGrades: 9-12Distance: 5 mi
Schools provided by the listing agent
- Elementary: Harnett - Angier Elementary
- Middle: Harnett - Harnett Central Middle
- High: Harnett - Harnett Central High
Source: Doorify MLS. This data may not be complete. We recommend contacting the local school district to confirm school assignments for this home.
- $365,0004 bd2 ba2.1k sqft49 Meadow Vista Ln, Angier, NC 27501Off Market
- $374,1004 bd2 ba2.2k sqft25 Meadow Vista Ln, Angier, NC 27501Off Market
- $357,0004 bd2 ba2.4k sqft41 Hidden Glen Ct, Angier, NC 27501Sold
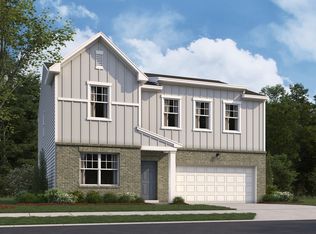
- $331,0003 bd2 ba2k sqft18 Moss Oaks Ct, Angier, NC 27501Sold
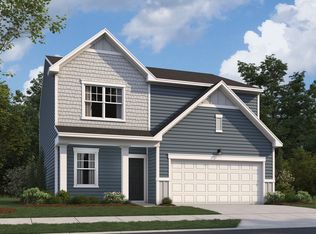
- $328,0004 bd2 ba2.1k sqft35 Moss Oaks Ct, Angier, NC 27501Sold
- $345,0004 bd3 ba2.2k sqft238 Meadow Vista Ln, Angier, NC 27501Sold
- $326,6004 bd2 ba2.1k sqft239 Meadow Vistalane, Angier, NC 27501Off Market
- $352,9904 bd3 ba2.4k sqft63 Meadow Vista Ln, Angier, NC 27501Sold
A local agent can set up tours, give advice and negotiate with sellers.
Similar homes
- $349,0003 bd2 ba1.5k sqft9812 Bitter Melon Dr, Angier, NC 27501For Sale
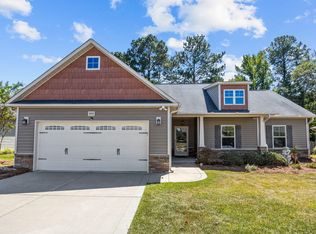
 MLS ID #10119855, Gail Adams. Doorify MLS
 - $339,9994 bd3 ba2k sqft167 Creekhaven Dr, Angier, NC 27501For Sale
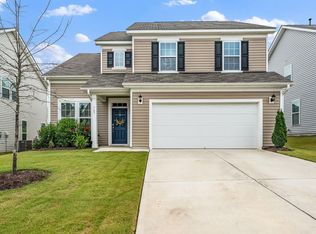 MLS ID #10150564, Bonnie Gambardella. Doorify MLS
 - from $366,9004 bd3 ba2.3k sqftThe Holly Plan, Neill's Pointe, Angier, NC 27501New Construction
 Chesapeake Homes
 - $335,0004 bd3 ba2.2k sqft263 Bunker Hill Place St Lot 46, Angier, NC 27501New Construction
 MLS ID #10162103, Clark Brantley. Doorify MLS
 - from $387,9903 bd3 ba2.4k sqftBurton Plan, Honeycutt Hills, Angier, NC 27501New ConstructionDRB Homes
- $389,9903 bd3 ba2.2k sqft1140 Lancashire Grove Pl, Willow Spring, NC 27592New ConstructionDoorify MLS
- $375,0003 bd3 ba2k sqft367 Fenella Dr, Four Oaks, NC 27524For SaleMLS ID #10177223, Cassady Caven. Doorify MLS
- $410,0004 bd3 ba2.5k sqft2132 Water Marsh Trl, Fuquay Varina, NC 27526For SaleMLS ID #10173230, Keith Eric Bonham. Doorify MLS
- from $336,9903 bd3 ba2.3k sqftDevon Plan, The Farm at Neill's Creek, Lillington, NC 27546New ConstructionDRB Homes
- $399,9004 bd3 ba2.6k sqft116 Brooklynn Trail Ct, Angier, NC 27501New ConstructionChesapeake Homes
- $335,0004 bd3 ba2.2k sqft263 Bunker Hill Pl, Angier, NC 27501New ConstructionMungo Homes, Inc
- $414,0004 bd3 ba2.3k sqft700 Atlantis St, Fuquay Varina, NC 27526For SaleMLS ID #10165850, Paul Russell. Doorify MLS
- $399,9004 bd3 ba2.9k sqft27 Winterberry Way, Fuquay Varina, NC 27526For SaleMLS ID #10174371, Michelle Meyer. Doorify MLS
- $350,0003 bd3 ba1.6k sqft209 Wilbur Lake Dr, Fuquay Varina, NC 27526For SaleMLS ID #10164953, Rebekah Lindsey. Doorify MLS
- $335,0003 bd2 ba1.5k sqft8549 Kenridge Ln, Fuquay Varina, NC 27526For SaleMLS ID #10161422, Meisha Spang. Doorify MLS
- $498,7003 bd3 ba2.7k sqft209 S Harrison Place Ln, Fuquay Varina, NC 27526For SaleMLS ID #10180745, Lewis Beynon. Doorify MLS
- $465,0004 bd3 ba2.9k sqft188 Long Meadow Ln, Fuquay Varina, NC 27526For SaleMLS ID #10167812, Dilshadahemad Khan. Doorify MLS
- $415,0004 bd3 ba2k sqft504 Highland Rhodes Dr, Clayton, NC 27520For SaleMLS ID #10176828, Theresa Bryant. Doorify MLS
- $340,0003 bd3 ba1.8k sqft122 Continental Lane, Smithfield, NC 27577For Sale
 MLS ID #100583604, Beth Hines, RE/MAX Southland Realty II. Hive MLS
 - $395,9904 bd3 ba1.9k sqft126 Maverick Lane, Dunn, NC 28334New ConstructionHive MLS
