Welcome to this nearly new home in desirable Fuquay-Varina! Built in 2023, this 3 bedroom, 2 bath residence sits on a spacious corner lot and offers a modern open floor plan perfect for today's lifestyle.The main living area is bright and inviting, seamlessly connecting the living room, dining area, and kitchen ideal for both everyday living and entertaining. The kitchen features ample cabinetry, generous counter space, and a layout designed for convenience.The primary suite provides a comfortable retreat with a private bath, while the additional bedrooms offer flexibility for guests, a home office, or hobbies. Enjoy outdoor living with a yard that offers extra space thanks to the corner lot location.Don't miss your opportunity to make it yours!
For sale
Price cut: $10K (7/6)
$335,000
8549 Kenridge Ln, Fuquay Varina, NC 27526
3beds
1,530sqft
:
Get pre-qualified$2,131/mo
Single Family Residence, Residential
Built in 2023
7,840 Square Feet Lot
$332,300 Zestimate®
$219/sqft
$115/mo HOA
What's special
Spacious corner lotModern open floor plan
- 99 days |
- 1,016 |
- 36 |
Zillow last checked:
Listing updated:
Listed by:
Meisha Spang 919-322-9282,
Mark Spain Real Estate
Source: Doorify MLS,MLS#: 10161422
Facts & features
Interior
Bedrooms & bathrooms
- Bedrooms: 3
- Bathrooms: 2
- Full bathrooms: 2
Heating
- Natural Gas
Cooling
- Central Air
Appliances
- Included: Dishwasher, Microwave, Range, Refrigerator
- Laundry: In Hall, Laundry Room
Features
- Bathtub/Shower Combination, Ceiling Fan(s), Eat-in Kitchen, Kitchen/Dining Room Combination
- Flooring: Carpet, Vinyl
Interior area
- Total structure area: 1,530
- Total interior livable area: 1,530 sqft
- Finished area above ground: 1,530
- Finished area below ground: 0
Property
Parking
- Total spaces: 6
- Parking features: Attached, Driveway, Garage Faces Front
- Attached garage spaces: 2
- Uncovered spaces: 4
Features
- Levels: One
- Stories: 1
- Patio & porch: Patio
- Has view: Yes
Lot
- Size: 7,840 Square Feet
- Features: Back Yard, Corner Lot
Details
- Parcel number: 04067401 0052 13
- Zoning: R-6
- Special conditions: Standard
Construction
Type & style
- Home type: SingleFamily
- Architectural style: Ranch
- Property subtype: Single Family Residence, Residential
Materials
- Stone, Vinyl Siding
- Foundation: Slab
- Roof: Shingle
Condition
- New construction: No
- Year built: 2023
Utilities & green energy
- Sewer: Public Sewer
- Water: Public
Community & HOA
Community
- Subdivision: Coble Farms
HOA
- Has HOA: Yes
- Amenities included: Other
- Services included: Unknown
- HOA fee: $115 monthly
Location
- Region: Fuquay Varina
Financial & listing details
- Price per square foot: $219/sqft
- Tax assessed value: $325,200
- Annual tax amount: $3,876
- Date on market: 4/20/2026
Estimated market value
$332,300
$316,000 - $349,000
$1,920/mo
Price history
| Date | Event | Price |
|---|---|---|
| 7/6/2026 | Price change | $335,000-2.9%$219/sqft |
Source:  Doorify MLS #10161422 Report a problem Doorify MLS #10161422 Report a problem | ||
| 6/12/2026 | Price change | $345,000-1.4%$225/sqft |
Source: Doorify MLS #10161422 Report a problem | ||
| 5/29/2026 | Price change | $350,000-2.8%$229/sqft |
Source: Doorify MLS #10161422 Report a problem | ||
| 5/7/2026 | Price change | $360,000-6.5%$235/sqft |
Source: Doorify MLS #10161422 Report a problem | ||
| 4/20/2026 | Listed for sale | $385,000$252/sqft |
Source: Doorify MLS #10161422 Report a problem | ||
| 3/30/2026 | Sold | $385,000+12.6%$252/sqft |
Source: Public Record Report a problem | ||
| 9/28/2023 | Sold | $342,025+319.7%$223/sqft |
Source: Doorify MLS #2511674 Report a problem | ||
| 6/21/2023 | Sold | $81,500-76.2%$53/sqft |
Source: Public Record Report a problem | ||
| 6/2/2023 | Pending sale | $342,025+1.2%$223/sqft |
Source: Doorify MLS #2511674 Report a problem | ||
| 5/18/2023 | Listed for sale | $337,985$221/sqft |
Source: Doorify MLS #2511674 Report a problem | ||
Public tax history
| Year | Property taxes | Tax assessment |
|---|---|---|
| 2025 | $3,877 | $325,200 |
| 2024 | $3,877 +1017.1% | $325,200 +983.3% |
| 2023 | $347 | $30,020 |
Find assessor info on the county website
Monthly payment
Est. payment
Payment breakdown
Explore the cost of this home by adjusting the details. Changes won't be saved.Climate risks
Neighborhood: 27526
Nearby schools
GreatSchools rating
- 8/10South Lakes ElementaryGrades: PK-5Distance: 3.3 mi
- 6/10Fuquay-Varina MiddleGrades: 6-8Distance: 2.6 mi
- 6/10Willow Spring HighGrades: 9-12Distance: 3.2 mi
Schools provided by the listing agent
- Elementary: Harnett County Schools
- Middle: Harnett County Schools
- High: Harnett County Schools
Source: Doorify MLS. This data may not be complete. We recommend contacting the local school district to confirm school assignments for this home.
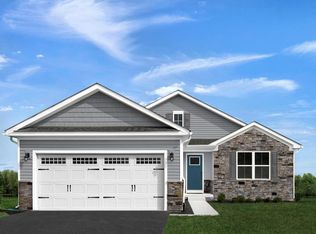
- $353,0153 bd2 ba1.6k sqft37 Richfield Ct, Fuquay Varina, NC 27526Sold
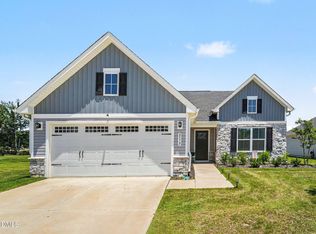
- $375,0003 bd2 ba1.7k sqft8573 Kenridge Ln, Fuquay Varina, NC 27526Pending
- $354,000-- bd2 ba1.3k sqft8537 Kenridge Ln, Fuquay Varina, NC 27526Sold
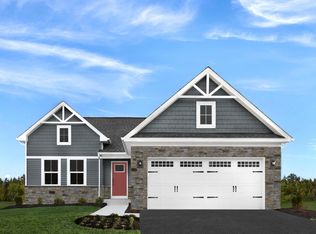
- $377,0653 bd2 ba1.6k sqft128 Tangled Oaks Ln, Fuquay Varina, NC 27526Sold
- $365,500-- bd-- ba1.6k sqft8579 Kenridge Ln, Fuquay Varina, NC 27526Sold
- $316,500-- bd2 ba1.1k sqft8533 Kenridge Ln, Fuquay Varina, NC 27526Sold
- $355,500-- bd-- ba1.5k sqft8570 Kenridge Ln, Fuquay Varina, NC 27526Sold
- $358,000-- bd-- ba-- sqft42 Richfield Ct, Fuquay Varina, NC 27526Sold
A local agent can set up tours, give advice and negotiate with sellers.
Similar homes
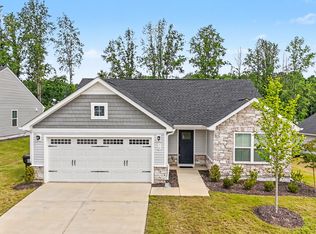
- $335,0003 bd2 ba1.3k sqft75 Clove Hitch Ln, Fuquay Varina, NC 27526For Sale
 MLS ID #10167024, Samantha Koch. Doorify MLS
 - $370,0003 bd2 ba1.6k sqft8722 Kenridge Ln, Fuquay Varina, NC 27526For Sale
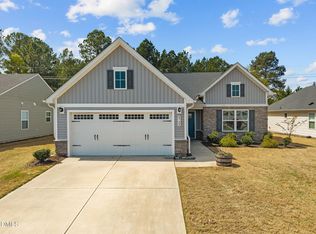 MLS ID #10156783, Roberta Sorrell. Doorify MLS
 - $374,9993 bd2 ba1.6k sqft89 Tangled Oaks Ln, Fuquay Varina, NC 27526For Sale
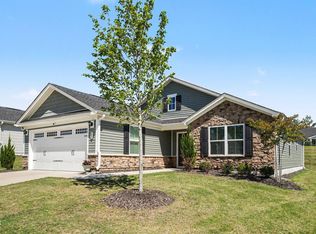 MLS ID #10171887, Devin E Giovacchini. Doorify MLS
 - $350,0003 bd3 ba1.6k sqft209 Wilbur Lake Dr, Fuquay Varina, NC 27526For Sale
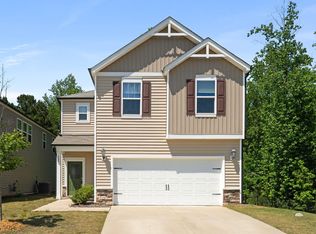 MLS ID #10164953, Rebekah Lindsey. Doorify MLS
 - $349,0003 bd2 ba1.5k sqft9812 Bitter Melon Dr, Angier, NC 27501For SaleMLS ID #10119855, Gail Adams. Doorify MLS
- $339,9994 bd3 ba2k sqft167 Creekhaven Dr, Angier, NC 27501For SaleMLS ID #10150564, Bonnie Gambardella. Doorify MLS
- $412,5004 bd3 ba2.1k sqft639 Ashe Lake Way, Fuquay Varina, NC 27526For SaleMLS ID #10175840, Sharon Evans. Doorify MLS
- $450,0003 bd2 ba2.2k sqft3049 Willow Ranch Dr, Fuquay Varina, NC 27526For SaleMLS ID #10174765, Liz McCabe. Doorify MLS
- $344,9004 bd3 ba1.8k sqft358 Coleshill Rd, Angier, NC 27501For SaleMLS ID #10178541, Shannon Lee Pacitti. Doorify MLS
- $315,0003 bd2 ba1.3k sqft184 Royal Meadow Dr, Angier, NC 27501For SaleMLS ID #10159364, Paige Harris. Doorify MLS
- $284,9004 bd3 ba1.6k sqft160 Day Song Ct, Lillington, NC 27546For SaleMLS ID #10182789, April Billings Comstock. Doorify MLS
- $319,9993 bd2 ba1.1k sqft90 Everglade Way, Angier, NC 27501For SaleMLS ID #10179082, Doug Smith. Doorify MLS
- $435,0004 bd3 ba2k sqft1136 Tulip Poplar Rd, Fuquay Varina, NC 27526For SaleMLS ID #10177869, Michelle Kruse. Doorify MLS
- $369,9003 bd2 ba1.8k sqft92 Poston Ct, Benson, NC 27504For SaleMLS ID #10169041, Paul Capps. Doorify MLS
- $475,0003 bd3 ba2.2k sqft2133 Mills Crest St, Fuquay Varina, NC 27526For SaleMLS ID #10163289, Hugh Grist. Doorify MLS
- $324,0003 bd3 ba1.8k sqft38 Widgeon Way, Lillington, NC 27546For SaleMLS ID #10168151, Hannah Brackley Smith. Doorify MLS
- $429,9903 bd3 ba2.2k sqft2929 Horse Rein Pl, Willow Spring, NC 27592New ConstructionDoorify MLS
- $329,9004 bd2 ba1.9k sqft65 Woodwater Cir, Lillington, NC 27546For SaleMLS ID #10176065, Roberta Sorrell. Doorify MLS
- $335,0004 bd3 ba2.2k sqft263 Bunker Hill Place St Lot 46, Angier, NC 27501New ConstructionMLS ID #10162103, Clark Brantley. Doorify MLS
- $415,0003 bd2 ba1.9k sqft433 Spruce Meadows Ln, Willow Spring, NC 27592For SaleMLS ID #10167804, Meisha Spang. Doorify MLS
