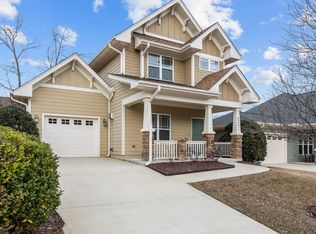
Welcome to 639 Ashe Lake Way! This inviting 4-bedroom, 2.5-bath home offers generous living space in a peaceful, well-kept neighborhood. Step inside to an open, airy floor plan featuring LVP flooring throughout the main level, a cozy fireplace, and a spacious kitchen with an island and stainless steel appliances--perfect for everyday living and entertaining. Upstairs, you'll find a versatile loft area, well-sized bedrooms with plush carpet, and beautifully finished bathrooms with ceramic tile. The primary suite offers a relaxing retreat with a large garden tub and separate shower. Enjoy morning coffee on the oversized front porch, and afternoons in the fenced backyard, ideal for pets, play, or hosting gatherings. Located close to schools, shopping, parks, and convenient commuter routes, this home offers the perfect blend of comfort, livability, and location. Imagine easy evenings at home and weekends exploring everything the area has to offer--all from a place that truly feels just right.
For sale
Price cut: $10K (7/21)
$412,500
639 Ashe Lake Way, Fuquay Varina, NC 27526
4beds
2,120sqft
:
Get pre-qualified$2,544/mo
Single Family Residence, Residential
Built in 2010
5,227 Square Feet Lot
$407,500 Zestimate®
$195/sqft
$61/mo HOA
What's special
Cozy fireplaceVersatile loft areaOversized front porchOpen airy floor planGenerous living spaceStainless steel appliances
- 48 days |
- 509 |
- 36 |
Zillow last checked:
Listing updated:
Listed by:
Sharon Evans 919-271-3399,
EXP Realty LLC,
Brandon Gildersleeve 919-946-5867,
EXP Realty LLC
Source: Doorify MLS,MLS#: 10175840
Facts & features
Interior
Bedrooms & bathrooms
- Bedrooms: 4
- Bathrooms: 3
- Full bathrooms: 2
- 1/2 bathrooms: 1
Heating
- Fireplace(s), Forced Air
Cooling
- Ceiling Fan(s), Central Air, Gas
Appliances
- Included: Cooktop, Dishwasher, Electric Cooktop, Electric Oven, Electric Range, Free-Standing Electric Range, Free-Standing Range, Gas Water Heater, Microwave, Oven, Range, Stainless Steel Appliance(s), Water Heater
- Laundry: Electric Dryer Hookup, Inside, Laundry Room, Main Level, Washer Hookup
Features
- Bathtub/Shower Combination, Breakfast Bar, Ceiling Fan(s), Chandelier, Double Vanity, Eat-in Kitchen, Granite Counters, Kitchen Island, Open Floorplan, Pantry, Recessed Lighting, Shower Only, Smooth Ceilings, Stone Counters, Walk-In Closet(s), Walk-In Shower, Whirlpool Tub
- Flooring: Carpet, Ceramic Tile, Vinyl, Tile
- Number of fireplaces: 1
- Fireplace features: Insert, Living Room
- Common walls with other units/homes: No Common Walls
Interior area
- Total structure area: 2,120
- Total interior livable area: 2,120 sqft
- Finished area above ground: 2,120
- Finished area below ground: 0
Video & virtual tour
Property
Parking
- Total spaces: 4
- Parking features: Attached, Covered, Direct Access, Driveway, Enclosed, Garage, Garage Door Opener, Garage Faces Front, Inside Entrance, Private
- Attached garage spaces: 2
- Uncovered spaces: 2
Features
- Levels: Two
- Stories: 2
- Patio & porch: Covered, Front Porch, Patio, Porch
- Exterior features: Lighting, Private Yard
- Fencing: Back Yard, Fenced, Gate, Perimeter, Privacy, Wood
- Has view: Yes
- View description: Neighborhood
Lot
- Size: 5,227 Square Feet
- Features: Back Yard, Front Yard, Rectangular Lot
Details
- Parcel number: 0676.03337625.000
- Zoning: PUD
- Special conditions: Standard
Construction
Type & style
- Home type: SingleFamily
- Architectural style: Craftsman, Traditional, Transitional
- Property subtype: Single Family Residence, Residential
Materials
- Fiber Cement, Shake Siding
- Foundation: Concrete Perimeter, Slab
- Roof: Shingle
Condition
- New construction: No
- Year built: 2010
Utilities & green energy
- Sewer: Public Sewer
- Water: Public, Spring
Community & HOA
Community
- Features: Suburban
- Subdivision: South Lakes
HOA
- Has HOA: Yes
- Amenities included: Pool
- Services included: Insurance
- HOA fee: $368 semi-annually
Location
- Region: Fuquay Varina
Financial & listing details
- Price per square foot: $195/sqft
- Tax assessed value: $409,661
- Annual tax amount: $3,604
- Date on market: 6/23/2026
- Road surface type: Asphalt, Paved
Estimated market value
$407,500
$387,000 - $428,000
$2,180/mo
Price history
| Date | Event | Price |
|---|---|---|
| 7/21/2026 | Price change | $412,500-2.4%$195/sqft |
Source:  Doorify MLS #10175840 Report a problem Doorify MLS #10175840 Report a problem | ||
| 6/23/2026 | Listed for sale | $422,500-1.7%$199/sqft |
Source: Doorify MLS #10175840 Report a problem | ||
| 6/23/2026 | Listing removed | $430,000$203/sqft |
Source: eXp Realty #10140027 Report a problem | ||
| 5/29/2026 | Price change | $430,000-1.7%$203/sqft |
Source: Doorify MLS #10140027 Report a problem | ||
| 5/8/2026 | Price change | $437,500-1.7%$206/sqft |
Source: Doorify MLS #10140027 Report a problem | ||
| 4/20/2026 | Listed for sale | $445,000$210/sqft |
Source: Doorify MLS #10140027 Report a problem | ||
| 2/4/2026 | Pending sale | $445,000$210/sqft |
Source: Doorify MLS #10140027 Report a problem | ||
| 2/2/2026 | Listing removed | $445,000$210/sqft |
Source: Doorify MLS #10140027 Report a problem | ||
| 1/26/2026 | Price change | $445,000-1.1%$210/sqft |
Source: Doorify MLS #10140027 Report a problem | ||
| 1/8/2026 | Listed for sale | $450,000$212/sqft |
Source: Doorify MLS #10140027 Report a problem | ||
| 11/24/2025 | Listing removed | $450,000$212/sqft |
Source: Doorify MLS #10122584 Report a problem | ||
| 11/21/2025 | Price change | $450,000-1.6%$212/sqft |
Source: Doorify MLS #10122584 Report a problem | ||
| 10/26/2025 | Price change | $457,200-1.7%$216/sqft |
Source: Doorify MLS #10122584 Report a problem | ||
| 10/2/2025 | Price change | $465,000-2.1%$219/sqft |
Source: Doorify MLS #10122584 Report a problem | ||
| 9/18/2025 | Listed for sale | $475,000+13.1%$224/sqft |
Source: Doorify MLS #10122584 Report a problem | ||
| 9/2/2025 | Sold | $420,000+1.1%$198/sqft |
Source: Public Record Report a problem | ||
| 3/5/2025 | Listing removed | $2,430$1/sqft |
Source: Zillow Rentals Report a problem | ||
| 2/22/2025 | Price change | $2,430-2%$1/sqft |
Source: Zillow Rentals Report a problem | ||
| 10/10/2024 | Price change | $2,480+5.5%$1/sqft |
Source: Zillow Rentals Report a problem | ||
| 10/1/2024 | Listed for rent | $2,350+3.5%$1/sqft |
Source: Zillow Rentals Report a problem | ||
| 8/2/2021 | Sold | $415,500+20.1%$196/sqft |
Source: Public Record Report a problem | ||
| 6/30/2021 | Listing removed | -- |
Source: Zillow Rental Network Premium Report a problem | ||
| 6/16/2021 | Listed for rent | $2,270$1/sqft |
Source: Zillow Rental Network Premium Report a problem | ||
| 4/30/2021 | Sold | $345,900-1.1%$163/sqft |
Source: Doorify MLS #2375574 Report a problem | ||
| 4/10/2021 | Pending sale | $349,900$165/sqft |
Source:  Keller Williams #2375574 Report a problem Keller Williams #2375574 Report a problem | ||
| 4/5/2021 | Listed for sale | $349,900+45.9%$165/sqft |
Source: Keller Williams #2375574 Report a problem | ||
| 9/26/2016 | Sold | $239,900+20.6%$113/sqft |
Source: Doorify MLS #2080312 Report a problem | ||
| 5/16/2013 | Sold | $199,000$94/sqft |
Source: Public Record Report a problem | ||
Public tax history
| Year | Property taxes | Tax assessment |
|---|---|---|
| 2025 | $3,605 +0.4% | $409,661 |
| 2024 | $3,590 +19.9% | $409,661 +53.2% |
| 2023 | $2,994 +6.4% | $267,467 |
| 2022 | $2,814 +4.9% | $267,467 |
| 2021 | $2,681 | $267,467 |
| 2020 | $2,681 +0.8% | $267,467 +16.8% |
| 2019 | $2,661 | $228,987 |
| 2018 | $2,661 +10% | $228,987 |
| 2017 | $2,419 +1.4% | $228,987 |
| 2016 | $2,385 +2.9% | $228,987 -0.4% |
| 2015 | $2,319 +3.8% | $229,984 |
| 2014 | $2,235 | $229,984 |
| 2013 | -- | $229,984 |
| 2012 | -- | $229,984 |
| 2011 | -- | $229,984 |
Find assessor info on the county website
Monthly payment
Est. payment
Payment breakdown
Explore the cost of this home by adjusting the details. Changes won't be saved.Climate risks
Neighborhood: 27526
Nearby schools
GreatSchools rating
- 8/10South Lakes ElementaryGrades: PK-5Distance: 0.7 mi
- 6/10Fuquay-Varina MiddleGrades: 6-8Distance: 2.8 mi
- 6/10Willow Spring HighGrades: 9-12Distance: 0.9 mi
Schools provided by the listing agent
- Elementary: Wake - South Lakes Elementary
- Middle: Wake - Fuquay Varina Middle
- High: Wake - Willow Spring High School
Source: Doorify MLS. This data may not be complete. We recommend contacting the local school district to confirm school assignments for this home.
- $445,7005 bd3 ba2.1k sqft639 Ashe Lake, Fuquay Varina, NC 27608Off Market
- $365,0003 bd3 ba1.5k sqft635 Ashe Lake Way, Fuquay Varina, NC 27526Sold
- $392,7004 bd4 ba2.5k sqft643 Ashe Lake Way, Fuquay Varina, NC 27526Off Market

- $354,0003 bd2 ba1.3k sqft631 Ashe Lake Way, Fuquay Varina, NC 27526Off Market

- $444,6004 bd3 ba2.3k sqft628 Lake Artesia Ln, Fuquay Varina, NC 27526Off Market
- $422,2003 bd2 ba1.7k sqft632 Lake Artesia Ln, Fuquay Varina, NC 27526Off Market
- $376,6003 bd2 ba1.4k sqft647 Ashe Lake Way, Fuquay Varina, NC 27526Off Market
- $453,1004 bd3 ba2.4k sqft624 Lake Artesia Ln, Fuquay Varina, NC 27526Off Market
A local agent can set up tours, give advice and negotiate with sellers.
Similar homes
- $410,0004 bd3 ba2.5k sqft2132 Water Marsh Trl, Fuquay Varina, NC 27526For Sale

 MLS ID #10183832, Keith Eric Bonham. Doorify MLS
 - $439,9004 bd3 ba2.3k sqft2703 Fern Willow Ct, Fuquay Varina, NC 27526For Sale
 MLS ID #10179537, Tiffany McLaurin. Doorify MLS
 - $399,9994 bd3 ba2.1k sqft212 N Honey Springs Ave, Fuquay Varina, NC 27526For Sale
 MLS ID #10168239, Donya Clark. Doorify MLS
 - $384,8004 bd3 ba2.3k sqft134 Wedmore Dr, Fuquay Varina, NC 27526For Sale
 MLS ID #10179532, Adam Lindsay. Doorify MLS
 - $435,0004 bd3 ba2k sqft1136 Tulip Poplar Rd, Fuquay Varina, NC 27526For SaleMLS ID #10177869, Michelle Kruse. Doorify MLS
- $399,9004 bd3 ba2.8k sqft817 Leatherstone Ln, Fuquay Varina, NC 27526For SaleMLS ID #10173610, Nicholas S Yarrington. Doorify MLS
- $370,0003 bd2 ba1.4k sqft102 Oaklake Ct, Fuquay Varina, NC 27526For SaleMLS ID #10184654, Sharon Evans. Doorify MLS
- $499,9004 bd3 ba2.8k sqft1009 Harvest Point Dr, Fuquay Varina, NC 27526For SaleMLS ID #10178072, Nicholas S Yarrington. Doorify MLS
- $340,0003 bd3 ba1.6k sqft209 Wilbur Lake Dr, Fuquay Varina, NC 27526For SaleMLS ID #10164953, Rebekah Lindsey. Doorify MLS
- $405,0003 bd2 ba1.9k sqft433 Spruce Meadows Ln, Willow Spring, NC 27592For SaleMLS ID #10167804, Meisha Spang. Doorify MLS
- $359,0003 bd3 ba1.9k sqft629 Barneswyck Dr, Fuquay Varina, NC 27526For SaleMLS ID #10184218, Krista Beauchesne. Doorify MLS
- $460,0003 bd3 ba2.2k sqft2133 Mills Crest St, Fuquay Varina, NC 27526For SaleMLS ID #10163289, Hugh Grist. Doorify MLS
- $389,9004 bd3 ba2.9k sqft27 Winterberry Way, Fuquay Varina, NC 27526For SaleMLS ID #10174371, Michelle Meyer. Doorify MLS
- $410,0004 bd3 ba2.4k sqft52 Grey Hawk Dr, Garner, NC 27529For SaleMLS ID #10174897, Sherri Richter. Doorify MLS
- $512,0003 bd2 ba2.1k sqft3735 Autumn Creek Dr, Fuquay Varina, NC 27526For SaleMLS ID #10153338, Bobby Taboada. Doorify MLS
- $469,9903 bd3 ba2.3k sqft2105 Ken Dr #102, Fuquay Varina, NC 27526New ConstructionDoorify MLS
- $374,9003 bd3 ba2.3k sqft37 Meadow Vista Ln, Angier, NC 27501For SaleMLS ID #10181565, Judy Guzman. Doorify MLS
- $585,0004 bd3 ba3k sqft7225 Rex Rd, Holly Springs, NC 27540For SaleMLS ID #10185474, Stirling West. Doorify MLS
- $430,0003 bd3 ba2.7k sqft392 Ashpole Trl, Clayton, NC 27520For SaleMLS ID #10168685, Deb Lepper. Doorify MLS
- $475,0004 bd4 ba2.2k sqft1025 Sky Wave Trl, Raleigh, NC 27603For SaleMLS ID #10182852, Ryan Daniel Sabatini. Doorify MLS
