Beautifully maintained 3-bedroom, 2-bath ranch home in the sought-after Stonecreek community of Fuquay-Varina! Built in 2020, this move-in ready home offers the ease of single-level living with a bright, open floor plan designed for both everyday living and entertaining. The spacious kitchen features granite countertops, a large center island, stainless steel appliances, and wood cabinetry with soft-close drawers, making it the heart of the home. The private primary suite offers a large walk-in closet and dual-sink vanity, while the generously sized secondary bedrooms each include their own walk-in closets, providing plenty of storage. Enjoy relaxing on the screened porch, host weekend cookouts on the dedicated grilling patio, or unwind in the fully fenced backyard. Residents of Stonecreek enjoy exceptional neighborhood amenities including a clubhouse, community pool, dog park, and sidewalks throughout the community. Conveniently located just minutes from shopping, dining, healthcare, parks, and everyday conveniences, with quick access to major commuter routes, including I-540, this home offers comfort, convenience, and an outstanding location in one of Fuquay-Varina's fastest-growing communities.
For sale
Price cut: $14K (8/14)
$498,000
3735 Autumn Creek Dr, Fuquay Varina, NC 27526
3beds
2,117sqft
Single Family Residence, Residential
Built in 2020
0.25 Acres Lot
$493,000 Zestimate®
$235/sqft
$92/mo HOA
What's special
Single-level livingDedicated grilling patioSpacious kitchenBright open floor planLarge center islandFully fenced backyardGranite countertops
- 161 days |
- 526 |
- 37 |
Zillow last checked:
Listing updated:
Listed by:
Bobby Taboada 919-879-7904,
Coldwell Banker HPW
Source: Doorify MLS,MLS#: 10153338
Facts & features
Interior
Bedrooms & bathrooms
- Bedrooms: 3
- Bathrooms: 2
- Full bathrooms: 2
Heating
- Central
Cooling
- Central Air
Appliances
- Included: Gas Range, Refrigerator, Washer/Dryer
Features
- Flooring: Carpet, Laminate
Interior area
- Total structure area: 2,117
- Total interior livable area: 2,117 sqft
- Finished area above ground: 2,117
- Finished area below ground: 0
Property
Parking
- Total spaces: 2
- Parking features: Driveway, Garage
- Attached garage spaces: 2
Features
- Levels: One
- Stories: 1
- Exterior features: Fenced Yard
- Fencing: Fenced
- Has view: Yes
Lot
- Size: 0.25 Acres
- Features: Back Yard
Details
- Parcel number: 066804948995000 0471394
- Zoning: RLD-C
- Special conditions: Standard
Construction
Type & style
- Home type: SingleFamily
- Architectural style: Ranch
- Property subtype: Single Family Residence, Residential
Materials
- Fiber Cement
- Foundation: Slab
- Roof: Shingle
Condition
- New construction: No
- Year built: 2020
Utilities & green energy
- Sewer: Public Sewer
- Water: Public
Community & HOA
Community
- Subdivision: Stonecreek
HOA
- Has HOA: Yes
- Amenities included: Clubhouse, Dog Park, Pool
- Services included: Unknown
- HOA fee: $92 monthly
Location
- Region: Fuquay Varina
Financial & listing details
- Price per square foot: $235/sqft
- Tax assessed value: $518,406
- Annual tax amount: $4,556
- Date on market: 3/17/2026
- Road surface type: Paved
Estimated market value
$493,000
$468,000 - $518,000
$2,235/mo
Price history
| Date | Event | Price |
|---|---|---|
| 8/14/2026 | Price change | $498,000-2.7%$235/sqft |
Source:  Doorify MLS #10153338 Report a problem Doorify MLS #10153338 Report a problem | ||
| 7/13/2026 | Price change | $512,000-1.9%$242/sqft |
Source: Doorify MLS #10153338 Report a problem | ||
| 6/14/2026 | Price change | $522,000-3.3%$247/sqft |
Source: Doorify MLS #10153338 Report a problem | ||
| 3/17/2026 | Listed for sale | $540,000-5.9%$255/sqft |
Source: Doorify MLS #10153338 Report a problem | ||
| 2/1/2026 | Listing removed | $574,000$271/sqft |
Source: Doorify MLS #10134814 Report a problem | ||
| 11/25/2025 | Listed for sale | $574,000$271/sqft |
Source: Doorify MLS #10134814 Report a problem | ||
| 11/21/2025 | Listing removed | $574,000$271/sqft |
Source: Doorify MLS #10119377 Report a problem | ||
| 10/15/2025 | Price change | $574,000-0.9%$271/sqft |
Source: Doorify MLS #10119377 Report a problem | ||
| 9/3/2025 | Listed for sale | $579,000+23.2%$274/sqft |
Source: Doorify MLS #10119377 Report a problem | ||
| 3/14/2022 | Sold | $470,000+4.4%$222/sqft |
Source: Doorify MLS #2426361 Report a problem | ||
| 1/20/2022 | Pending sale | $449,999$213/sqft |
Source: Doorify MLS #2426361 Report a problem | ||
| 1/11/2022 | Listed for sale | $449,999+35.5%$213/sqft |
Source: Doorify MLS #2426361 Report a problem | ||
| 12/17/2020 | Sold | $332,000$157/sqft |
Source: Public Record Report a problem | ||
Public tax history
| Year | Property taxes | Tax assessment |
|---|---|---|
| 2025 | $4,557 +0.4% | $518,406 |
| 2024 | $4,538 +16.9% | $518,406 +49.2% |
| 2023 | $3,883 +6.4% | $347,420 |
| 2022 | $3,649 +4.9% | $347,420 |
| 2021 | $3,477 +1621.3% | $347,420 +396.3% |
| 2020 | $202 | $70,000 |
Find assessor info on the county website
Monthly payment
Est. payment
Payment breakdown
Explore the cost of this home by adjusting the details. Changes won't be saved.Climate risks
Neighborhood: 27526
Nearby schools
GreatSchools rating
- 9/10Ballentine ElementaryGrades: PK-5Distance: 1.3 mi
- 8/10Herbert Akins Road MiddleGrades: 6-8Distance: 2.3 mi
- 6/10Fuquay-Varina HighGrades: 9-12Distance: 3 mi
Schools provided by the listing agent
- Elementary: Wake - Ballentine Elementary
- Middle: Wake - Herbert Akins Road Middle
- High: Wake - Fuquay Varina High
Source: Doorify MLS. This data may not be complete. We recommend contacting the local school district to confirm school assignments for this home.
- $622,200-- bd3 ba3.3k sqft3739 Autumn Creek Dr, Fuquay Varina, NC 27526Off Market
- $564,900-- bd3 ba2.4k sqft3731 Autumn Creek Dr, Fuquay Varina, NC 27526Off Market
- $572,500-- bd2 ba3k sqft3801 Autumn Creek Dr, Fuquay Varina, NC 27526Off Market
- $632,3005 bd4 ba3.1k sqft3727 Autumn Creek Dr, Fuquay Varina, NC 27526Off Market
- $554,100-- bd3 ba2.8k sqft3721 Autumn Creek Dr, Fuquay Varina, NC 27526Off Market
- $573,9005 bd3 ba2.9k sqft3736 Autumn Creek Dr, Fuquay Varina, NC 27526Off Market
- $542,000-- bd3 ba2.6k sqft3740 Autumn Creek Dr, Fuquay Varina, NC 27526Off Market
- $656,100-- bd3 ba3.4k sqft3805 Autumn Creek Dr, Fuquay Varina, NC 27526Off Market
A local agent can set up tours, give advice and negotiate with sellers.
Similar homes
- $499,9003 bd2 ba2.3k sqft290 Rhoda Lilley Dr, Fuquay Varina, NC 27526For Sale

 MLS ID #10176155, Deborah Abdullah. Doorify MLS
 - $499,0004 bd3 ba2.8k sqft1333 Amos Park St, Fuquay Varina, NC 27526For Sale
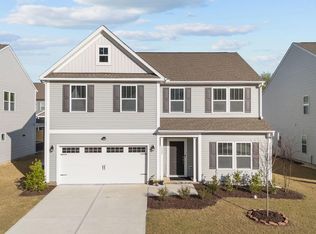 MLS ID #10188054, Vimal Chellaiyah. Doorify MLS
 - $493,7003 bd3 ba2.7k sqft209 S Harrison Place Ln, Fuquay Varina, NC 27526For Sale
 MLS ID #10180745, Lewis Beynon. Doorify MLS
 - $415,0003 bd2 ba1.9k sqft2236 Fairway Grn, Fuquay Varina, NC 27526For Sale
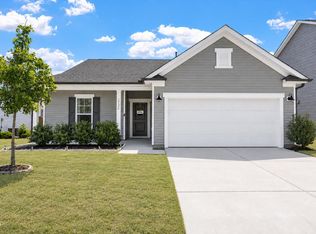 MLS ID #10188173, Geoff Gross. Long & Foster Broker Feed
 - $415,0003 bd2 ba1.9k sqft2236 Fairway Green Dr, Fuquay Varina, NC 27526For SaleMLS ID #10188173, Geoff Gross. Doorify MLS
- $459,9003 bd3 ba2.3k sqft4640 Okeechobee Ct, Fuquay Varina, NC 27526For SaleMLS ID #10171663, Brenda Dubbelman. Doorify MLS
- $450,0003 bd2 ba2.3k sqft1212 Windrose Dr, Fuquay Varina, NC 27526For SaleMLS ID #10179007, Shari Austin. Doorify MLS
- $474,9003 bd3 ba2.4k sqft1306 Andover Wood Rd, Fuquay Varina, NC 27526For SaleMLS ID #10177624, Wayne Bragg. Doorify MLS
- $575,0005 bd3 ba2.8k sqft1000 Atlantis St, Fuquay Varina, NC 27526For SaleMLS ID #10188191, Lisa Hayes. Doorify MLS
- $439,9004 bd3 ba2.4k sqft256 Summer Ranch Dr, Fuquay Varina, NC 27526For SaleMLS ID #10172987, Robert William Buesser. Doorify MLS
- $425,0005 bd3 ba2.7k sqft2252 Fairway Green Dr, Fuquay Varina, NC 27526For SaleMLS ID #10187299, Jim Allen. Doorify MLS
- $450,0004 bd3 ba2.1k sqft1108 Matisse Dr, Fuquay Varina, NC 27526For SaleMLS ID #10168152, Brittney Lee. Doorify MLS
- $525,0004 bd3 ba3k sqft804 Buckner Ct, Fuquay Varina, NC 27526For SaleMLS ID #10179050, Katelin Marie Isberg. Doorify MLS
- $567,0005 bd3 ba2.7k sqft3917 Table Rock Dr, Fuquay Varina, NC 27526For SaleMLS ID #10177517, Sudheer Athota. Doorify MLS
- $445,0004 bd3 ba2.9k sqft188 Long Meadow Ln, Fuquay Varina, NC 27526For SaleMLS ID #10167812, Dilshadahemad Khan. Doorify MLS
- $430,0005 bd4 ba2.6k sqft816 Atlantis St, Fuquay Varina, NC 27526For SaleMLS ID #10176209, Phillip Houser. Doorify MLS
- $414,5004 bd3 ba2.6k sqft116 Montasel Ct, Fuquay Varina, NC 27526For SaleMLS ID #10171596, Blair Sauls Pelosi. Doorify MLS
- $548,0004 bd3 ba2.6k sqft820 Christian Light Rd, Fuquay Varina, NC 27526For SaleMLS ID #10167983, Nicole Carroll. Doorify MLS
- $530,0004 bd3 ba2.8k sqft190 Retriever Ct, Garner, NC 27529For SaleMLS ID #10188131, Ian Veling. Doorify MLS
- $449,9903 bd3 ba2.4k sqft725 Wicklow Hall Dr, Fuquay Varina, NC 27526New ConstructionDoorify MLS
