A Place You'll Love Coming Home To... Welcome to a home that perfectly blends comfort, style, and everyday functionality. From the moment you step inside, you'll be greeted by soaring ceilings, abundant natural light, and an open-concept floor plan designed for the way today's buyers live. The spacious family room, anchored by a cozy fireplace, flows effortlessly into the dining area and kitchen, creating the ideal space for entertaining guests or simply enjoying everyday life. The generously sized primary suite offers a peaceful retreat with a large walk-in closet and a private ensuite bath featuring dual vanities and a separate water closet for added comfort and convenience. Two additional bedrooms provide flexible space for family, guests, or hobbies, while the versatile bonus room is ready to become your home office, media room, playroom, or fitness studio. Step outside and discover a backyard designed to be enjoyed in every season. The fully fenced yard offers the perfect setting for summer cookouts, gardening, relaxing on the patio, or simply unwinding after a long day. As an added bonus, you'll enjoy your very own mini orchard with mature fruit trees, making it easy to harvest fresh fruit right from your backyard while creating a unique outdoor retreat that's both beautiful and functional. Filled with natural light, spacious living areas, and inviting indoor-outdoor living, this home offers the perfect combination of comfort, versatility, and privacy, ready for you to move in and start making memories. Even better, buyers may receive up to $2,500 in closing cost assistance when financing with preferred lender Barrett Financial - Noah Asbill (919-801-2721).
For sale
Price cut: $15K (8/12)
$450,000
1212 Windrose Dr, Fuquay Varina, NC 27526
3beds
2,374sqft
:
Get pre-qualified$2,710/mo
Single Family Residence, Residential
Built in 2016
0.25 Acres Lot
$443,100 Zestimate®
$190/sqft
$62/mo HOA
What's special
Fully fenced yardSoaring ceilingsCozy fireplaceAbundant natural lightFilled with natural lightVersatile bonus roomSpacious family room
- 34 days |
- 547 |
- 11 |
Likely to sell faster than
Zillow last checked:
Listing updated:
Listed by:
Shari Austin 919-819-7695,
Compass -- Cary
Source: Doorify MLS,MLS#: 10179007
Facts & features
Interior
Bedrooms & bathrooms
- Bedrooms: 3
- Bathrooms: 2
- Full bathrooms: 2
Heating
- Fireplace(s), Natural Gas
Cooling
- Central Air
Appliances
- Included: Dishwasher, Disposal, Gas Range, Microwave, Range Hood, Washer, Water Heater
- Laundry: Gas Dryer Hookup, Laundry Room, Main Level, Washer Hookup
Features
- Double Vanity, Entrance Foyer, High Ceilings, Kitchen Island, Open Floorplan, Pantry, Walk-In Closet(s)
- Flooring: Carpet, Vinyl
- Has fireplace: Yes
- Fireplace features: Family Room
Interior area
- Total structure area: 2,374
- Total interior livable area: 2,374 sqft
- Finished area above ground: 2,374
- Finished area below ground: 0
Video & virtual tour
Property
Parking
- Total spaces: 2
- Parking features: Driveway, Garage
- Attached garage spaces: 2
Features
- Levels: One and One Half
- Stories: 1
- Patio & porch: Front Porch, Patio
- Exterior features: Fenced Yard, Private Yard, Rain Gutters
- Fencing: Back Yard, Fenced, Full, Privacy, Wood
- Has view: Yes
- View description: Neighborhood
Lot
- Size: 0.25 Acres
- Features: Back Yard, Few Trees, Front Yard, Private
Details
- Parcel number: 066604506951000 0427647
- Zoning: RMD
- Special conditions: Standard
Construction
Type & style
- Home type: SingleFamily
- Architectural style: Ranch
- Property subtype: Single Family Residence, Residential
Materials
- Brick Veneer, Vinyl Siding
- Foundation: Slab
- Roof: Shingle
Condition
- New construction: No
- Year built: 2016
Utilities & green energy
- Sewer: Public Sewer
- Water: Public
- Utilities for property: Cable Available, Electricity Connected, Natural Gas Connected, Sewer Connected, Water Connected
Community & HOA
Community
- Subdivision: Amber Ridge
HOA
- Has HOA: Yes
- Amenities included: Management, Picnic Area, Pool
- Services included: Maintenance Grounds
- HOA fee: $185 quarterly
Location
- Region: Fuquay Varina
Financial & listing details
- Price per square foot: $190/sqft
- Tax assessed value: $474,084
- Annual tax amount: $4,168
- Date on market: 7/9/2026
- Road surface type: Paved
Estimated market value
$443,100
$421,000 - $465,000
$2,378/mo
Price history
| Date | Event | Price |
|---|---|---|
| 8/12/2026 | Price change | $450,000-3.2%$190/sqft |
Source:  Doorify MLS #10179007 Report a problem Doorify MLS #10179007 Report a problem | ||
| 7/9/2026 | Listed for sale | $465,000-1.1%$196/sqft |
Source: Doorify MLS #10179007 Report a problem | ||
| 5/28/2026 | Listing removed | $469,999$198/sqft |
Source: Doorify MLS #10168233 Report a problem | ||
| 5/19/2026 | Listed for sale | $469,999-3.1%$198/sqft |
Source: Doorify MLS #10168233 Report a problem | ||
| 5/18/2026 | Listing removed | $485,000$204/sqft |
Source: Doorify MLS #10154382 Report a problem | ||
| 3/31/2026 | Price change | $485,000-3%$204/sqft |
Source: Doorify MLS #10154382 Report a problem | ||
| 3/20/2026 | Listed for sale | $499,900+106.9%$211/sqft |
Source: Doorify MLS #10154382 Report a problem | ||
| 8/23/2016 | Sold | $241,660$102/sqft |
Source: Doorify MLS #2072984 Report a problem | ||
Public tax history
| Year | Property taxes | Tax assessment |
|---|---|---|
| 2025 | $4,169 +0.4% | $474,084 |
| 2024 | $4,152 +36.1% | $474,084 +74% |
| 2023 | $3,050 +6.4% | $272,464 |
| 2022 | $2,866 | $272,464 |
| 2021 | -- | $272,464 |
| 2020 | -- | $272,464 +16.6% |
| 2019 | $2,714 | $233,595 |
| 2018 | -- | $233,595 +386.7% |
| 2017 | -- | $48,000 |
| 2016 | -- | $48,000 |
Find assessor info on the county website
Monthly payment
Est. payment
Payment breakdown
Explore the cost of this home by adjusting the details. Changes won't be saved.Climate risks
Neighborhood: 27526
Nearby schools
GreatSchools rating
- 7/10Fuquay-Varina ElementaryGrades: PK-5Distance: 2.9 mi
- 6/10Fuquay-Varina MiddleGrades: 6-8Distance: 1.2 mi
- 6/10Willow Spring HighGrades: 9-12Distance: 2.5 mi
Schools provided by the listing agent
- Elementary: Wake - Fuquay Varina Elementary
- Middle: Wake - Fuquay Varina Middle
- High: Wake - Willow Spring High School
Source: Doorify MLS. This data may not be complete. We recommend contacting the local school district to confirm school assignments for this home.
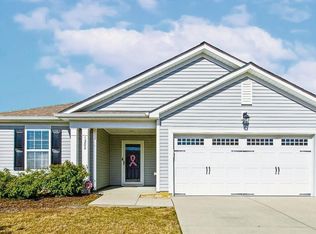
- $415,0004 bd2 ba1.8k sqft1208 Windrose Dr, Fuquay Varina, NC 27526Sold
- $521,8005 bd3 ba2.9k sqft1216 Windrose Dr, Fuquay Varina, NC 27526Off Market
- $558,5005 bd4 ba3k sqft1132 Arden Trace Ct, Fuquay Varina, NC 27526Off Market
- $464,300-- bd3 ba2.3k sqft1204 Windrose Dr, Fuquay Varina, NC 27526Off Market
- $550,800-- bd3 ba2.6k sqft1128 Arden Trace Ct, Fuquay Varina, NC 27526Off Market
- $401,5003 bd2 ba1.8k sqft936 Harvest Point Dr, Fuquay Varina, NC 27526Off Market
- $490,0004 bd3 ba2.2k sqft1209 Windrose Dr, Fuquay Varina, NC 27526Sold
- $485,100-- bd2 ba2.6k sqft1133 Arden Trace Ct, Fuquay Varina, NC 27526Off Market
A local agent can set up tours, give advice and negotiate with sellers.
Similar homes
- $442,0004 bd3 ba2.6k sqft713 Harvest Point Dr, Fuquay Varina, NC 27526For Sale

 MLS ID #10177715, Justin Carlin. Doorify MLS
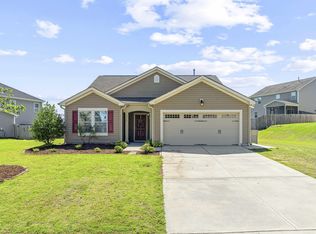
 - $469,9005 bd3 ba2.3k sqft716 Harvest Point Dr, Fuquay Varina, NC 27526For Sale
 MLS ID #10171800, Shari Austin. Doorify MLS
 - $474,9003 bd3 ba2.4k sqft1306 Andover Wood Rd, Fuquay Varina, NC 27526For Sale
 MLS ID #10177624, Wayne Bragg. Doorify MLS
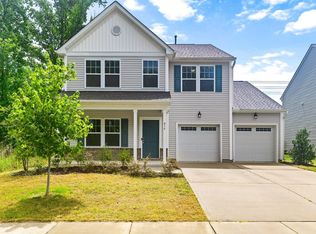
 - $440,0005 bd4 ba2.6k sqft816 Atlantis St, Fuquay Varina, NC 27526For Sale
 MLS ID #10176209, Phillip Houser. Doorify MLS
 - $480,0003 bd3 ba2.4k sqft808 Atlantis St, Fuquay Varina, NC 27526For SaleMLS ID #10172016, Bryant Lovette. Doorify MLS
- $440,7252 bd2 ba1.4k sqftCompass, Fuquay Varina, NC 27526For SaleMLS ID #10177046, Allen Hueter. Doorify MLS
- $439,9004 bd3 ba2.4k sqft256 Summer Ranch Dr, Fuquay Varina, NC 27526For SaleMLS ID #10172987, Robert William Buesser. Doorify MLS
- $415,0004 bd3 ba2.6k sqft116 Montasel Ct, Fuquay Varina, NC 27526For SaleMLS ID #10171596, Blair Sauls Pelosi. Doorify MLS
- $424,9004 bd3 ba2.5k sqft109 Boone Lake Way, Fuquay Varina, NC 27526For SaleMLS ID #10173362, Tina Caul. Doorify MLS
- $499,9003 bd2 ba2.3k sqft290 Rhoda Lilley Dr, Fuquay Varina, NC 27526For SaleMLS ID #10176155, Deborah Abdullah. Doorify MLS
- $385,0003 bd2 ba1.7k sqft1300 London Meadow Way, Fuquay Varina, NC 27526For SaleMLS ID #10172689, Wendy Lyman. Doorify MLS
- $465,0004 bd3 ba2.9k sqft188 Long Meadow Ln, Fuquay Varina, NC 27526For SaleMLS ID #10167812, Dilshadahemad Khan. Doorify MLS
- $465,0003 bd3 ba2.3k sqft4640 Okeechobee Ct, Fuquay Varina, NC 27526For SaleMLS ID #10171663, Brenda Dubbelman. Doorify MLS
- $399,9004 bd3 ba2.6k sqft46 Rowland Dr, Fuquay Varina, NC 27526For SaleMLS ID #10171674, Kristen Stiltner. Doorify MLS
- $394,5003 bd3 ba2.4k sqft921 Stable Fern Dr, Fuquay Varina, NC 27526For SaleMLS ID #752851, CHRISTINA BOWEN, KELLER WILLIAMS REALTY (PINEHURST). LPRMLS
- $512,0003 bd2 ba2.1k sqft3735 Autumn Creek Dr, Fuquay Varina, NC 27526For SaleMLS ID #10153338, Bobby Taboada. Doorify MLS
- $459,0003 bd3 ba2.4k sqft449 Seastone St, Raleigh, NC 27603For SaleMLS ID #10185110, Evan D Wright. Doorify MLS
- $640,0003 bd3 ba2.2k sqft1618 Plover Cir, Fuquay Varina, NC 27526For SaleMLS ID #10175196, Lynn Hellman. Doorify MLS
- $509,0005 bd3 ba3k sqft2609 Averon Dr, Fuquay Varina, NC 27526For SaleMLS ID #10131997, Barbara Abdalqader. Doorify MLS
- $389,9004 bd3 ba2.9k sqft27 Winterberry Way, Fuquay Varina, NC 27526For SaleMLS ID #10174371, Michelle Meyer. Doorify MLS
