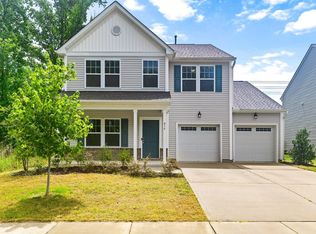
Tucked beneath a canopy of trees, this Fuquay-Varina residence offers a rare balance of comfort and craft. Convenience begins at the threshold, with a downstairs primary suite that offers a coveted layout for single level living, without sacrificing the space upstairs holds in reserve. Just beyond the living area, a screened in porch opens onto a wooded backdrop, an unassuming yet essential retreat, sheltered from both the elements and the everyday. It is here, more than anywhere else in the home, that the rhythm of the outdoors quietly asserts itself, coffee at dawn, wine at dusk, and the sound of rain against the screen in between. Upstairs, three bedrooms and a versatile bonus room extend the home's sense of possibility, space that adapts as easily to guests as it does to solitude. Below, soaring ceilings and an open floor plan lend the interior a certain generosity, the kind that makes gathering feel effortless. In the kitchen, granite countertops catch the light, grounding the space in quiet luxury. At 2,683 square feet on a .35-acre lot, the home strikes a rare balance of scale and intimacy. And its setting is no less considered, just minutes from downtown Fuquay-Varina, where evenings unfold over dinner, drinks, and the town's beloved First Friday Art Walk. A home, in the truest sense, where design meets place, and every detail feels intentional.
Pending
Price cut: $3K (8/14)
$439,000
713 Harvest Point Dr, Fuquay Varina, NC 27526
4beds
2,683sqft
Single Family Residence, Residential
Built in 2016
0.35 Acres Lot
$437,200 Zestimate®
$164/sqft
$61/mo HOA
What's special
Soaring ceilingsWooded backdropOpen floor planCanopy of treesGranite countertopsScreened in porchDownstairs primary suite
- 52 days |
- 1,157 |
- 105 |
Likely to sell faster than
Zillow last checked:
Listing updated:
Listed by:
Justin Carlin 919-389-9509,
19 East Realty
Source: Doorify MLS,MLS#: 10177715
Facts & features
Interior
Bedrooms & bathrooms
- Bedrooms: 4
- Bathrooms: 3
- Full bathrooms: 2
- 1/2 bathrooms: 1
Heating
- Forced Air, Natural Gas
Cooling
- Central Air, Electric
Appliances
- Included: Built-In Gas Oven, Built-In Gas Range, Built-In Range, Dishwasher, Free-Standing Refrigerator, Gas Range, Ice Maker, Microwave, Range, Refrigerator, Stainless Steel Appliance(s), Water Heater
- Laundry: Laundry Room, Main Level
Features
- Breakfast Bar, Cathedral Ceiling(s), Ceiling Fan(s), Chandelier, Double Vanity, Granite Counters, High Ceilings, Kitchen Island, Open Floorplan, Pantry, Master Downstairs, Recessed Lighting, Stone Counters, Vaulted Ceiling(s), Walk-In Closet(s)
- Flooring: Carpet, Hardwood, Tile, Vinyl, Wood
- Has fireplace: Yes
- Fireplace features: Gas Log
- Common walls with other units/homes: No Common Walls
Interior area
- Total structure area: 2,683
- Total interior livable area: 2,683 sqft
- Finished area above ground: 2,683
- Finished area below ground: 0
Property
Parking
- Total spaces: 2
- Parking features: Attached, Driveway, Garage
- Attached garage spaces: 2
Accessibility
- Accessibility features: Accessible Central Living Area, Central Living Area
Features
- Levels: Two
- Stories: 1
- Patio & porch: Covered, Enclosed, Front Porch, Patio, Porch, Screened
- Exterior features: Rain Gutters
- Pool features: Community
- Has view: Yes
- View description: Trees/Woods
Lot
- Size: 0.35 Acres
Details
- Parcel number: 066603418319000 0425589
- Zoning: RMD
- Special conditions: Standard
Construction
Type & style
- Home type: SingleFamily
- Architectural style: Craftsman, Traditional
- Property subtype: Single Family Residence, Residential
Materials
- Brick, Vinyl Siding
- Foundation: Concrete Perimeter, Slab
- Roof: Shingle
Condition
- New construction: No
- Year built: 2016
Utilities & green energy
- Sewer: Public Sewer
- Water: Public
Community & HOA
Community
- Features: Pool
- Subdivision: Amber Ridge
HOA
- Has HOA: Yes
- Amenities included: Maintenance Grounds, Pool
- Services included: Maintenance Grounds
- HOA fee: $182 quarterly
Location
- Region: Fuquay Varina
Financial & listing details
- Price per square foot: $164/sqft
- Tax assessed value: $522,295
- Annual tax amount: $4,799
- Date on market: 7/2/2026
Estimated market value
$437,200
$415,000 - $459,000
$2,582/mo
Price history
| Date | Event | Price |
|---|---|---|
| 8/21/2026 | Pending sale | $439,000$164/sqft |
Source:  Doorify MLS #10177715 Report a problem Doorify MLS #10177715 Report a problem | ||
| 8/14/2026 | Price change | $439,000-0.7%$164/sqft |
Source: Doorify MLS #10177715 Report a problem | ||
| 8/10/2026 | Price change | $442,000-1.1%$165/sqft |
Source: Doorify MLS #10177715 Report a problem | ||
| 8/4/2026 | Price change | $447,000-0.7%$167/sqft |
Source: Doorify MLS #10177715 Report a problem | ||
| 7/29/2026 | Price change | $450,000-1.1%$168/sqft |
Source: Doorify MLS #10177715 Report a problem | ||
| 7/21/2026 | Price change | $455,000-0.7%$170/sqft |
Source: Doorify MLS #10177715 Report a problem | ||
| 7/16/2026 | Price change | $458,000-1.5%$171/sqft |
Source: Doorify MLS #10177715 Report a problem | ||
| 7/10/2026 | Price change | $465,000-2.1%$173/sqft |
Source: Doorify MLS #10177715 Report a problem | ||
| 7/2/2026 | Listed for sale | $475,000$177/sqft |
Source: Doorify MLS #10177715 Report a problem | ||
| 7/1/2026 | Listing removed | $475,000$177/sqft |
Source: Doorify MLS #10161145 Report a problem | ||
| 6/23/2026 | Price change | $475,000-1%$177/sqft |
Source: Doorify MLS #10161145 Report a problem | ||
| 6/19/2026 | Price change | $480,000-1%$179/sqft |
Source: Doorify MLS #10161145 Report a problem | ||
| 6/6/2026 | Price change | $485,000-0.8%$181/sqft |
Source: Doorify MLS #10161145 Report a problem | ||
| 5/29/2026 | Price change | $489,000-0.2%$182/sqft |
Source: Doorify MLS #10161145 Report a problem | ||
| 5/21/2026 | Price change | $490,000-1%$183/sqft |
Source: Doorify MLS #10161145 Report a problem | ||
| 5/13/2026 | Price change | $495,000-1%$184/sqft |
Source: Doorify MLS #10161145 Report a problem | ||
| 5/8/2026 | Price change | $500,000-2%$186/sqft |
Source: Doorify MLS #10161145 Report a problem | ||
| 4/25/2026 | Price change | $510,000-1.9%$190/sqft |
Source: Doorify MLS #10161145 Report a problem | ||
| 4/18/2026 | Listed for sale | $520,000+4%$194/sqft |
Source: Doorify MLS #10161145 Report a problem | ||
| 3/12/2026 | Listing removed | $500,000$186/sqft |
Source: Doorify MLS #10143702 Report a problem | ||
| 3/5/2026 | Price change | $500,000-3.8%$186/sqft |
Source: Doorify MLS #10143702 Report a problem | ||
| 2/27/2026 | Price change | $520,000-1%$194/sqft |
Source: Doorify MLS #10143702 Report a problem | ||
| 2/16/2026 | Price change | $525,000-2.8%$196/sqft |
Source: Doorify MLS #10143702 Report a problem | ||
| 2/9/2026 | Price change | $540,000-1.8%$201/sqft |
Source: Doorify MLS #10143702 Report a problem | ||
| 1/29/2026 | Listed for sale | $550,000+102.2%$205/sqft |
Source: Doorify MLS #10143702 Report a problem | ||
| 11/30/2016 | Sold | $272,000$101/sqft |
Source: Doorify MLS #2086881 Report a problem | ||
Public tax history
| Year | Property taxes | Tax assessment |
|---|---|---|
| 2025 | $4,591 +0.4% | $522,295 |
| 2024 | $4,572 +38.7% | $522,295 +77.2% |
| 2023 | $3,297 +6.4% | $294,709 |
| 2022 | $3,098 +4.9% | $294,709 |
| 2021 | $2,952 | $294,709 |
| 2020 | $2,952 +0.4% | $294,709 +16.4% |
| 2019 | $2,940 | $253,229 |
| 2018 | $2,940 +10% | $253,229 +427.6% |
| 2017 | $2,673 +439% | $48,000 |
| 2016 | $496 | $48,000 -29.4% |
| 2015 | -- | $68,000 |
Find assessor info on the county website
Monthly payment
Est. payment
Payment breakdown
Explore the cost of this home by adjusting the details. Changes won't be saved.Climate risks
Neighborhood: 27526
Nearby schools
GreatSchools rating
- 7/10Fuquay-Varina ElementaryGrades: PK-5Distance: 2.9 mi
- 6/10Fuquay-Varina MiddleGrades: 6-8Distance: 1.1 mi
- 6/10Willow Spring HighGrades: 9-12Distance: 2.6 mi
Schools provided by the listing agent
- Elementary: Wake - Fuquay Varina Elementary
- Middle: Wake - Fuquay Varina Middle
- High: Wake - Willow Spring High School
Source: Doorify MLS. This data may not be complete. We recommend contacting the local school district to confirm school assignments for this home.
- $416,1003 bd3 ba1.9k sqft717 Harvest Point Dr, Fuquay Varina, NC 27526Off Market
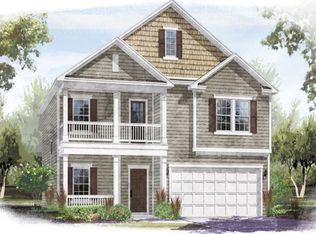
- $599,9995 bd3 ba3k sqft709 Harvest Point Dr, Fuquay Varina, NC 27526For Sale

- $509,8005 bd3 ba2.6k sqft721 Harvest Point Dr, Fuquay Varina, NC 27526Off Market
- $490,900-- bd3 ba2.6k sqft705 Harvest Point Dr, Fuquay Varina, NC 27526Off Market
- $469,9005 bd3 ba2.3k sqft716 Harvest Point Dr, Fuquay Varina, NC 27526For Sale
- $12.08 acres1080 Deaton Dr, Fuquay Varina, NC 27526Off Market
- $566,8006 bd3 ba3.3k sqft708 Harvest Point Dr, Fuquay Varina, NC 27526Off Market
- $534,0005 bd3 ba3.1k sqft725 Harvest Point Dr, Fuquay Varina, NC 27526Sold
A local agent can set up tours, give advice and negotiate with sellers.
Similar homes
- $469,9005 bd3 ba2.3k sqft716 Harvest Point Dr, Fuquay Varina, NC 27526For Sale
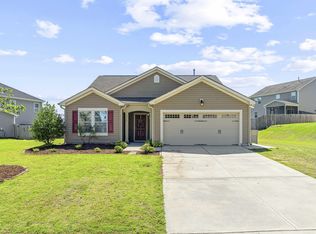
 MLS ID #10171800, Shari Austin. Doorify MLS
 - $450,0003 bd2 ba2.3k sqft1212 Windrose Dr, Fuquay Varina, NC 27526For Sale
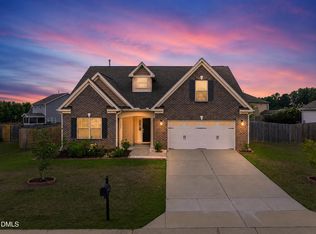 MLS ID #10179007, Shari Austin. Doorify MLS
 - $499,9004 bd3 ba2.8k sqft1009 Harvest Point Dr, Fuquay Varina, NC 27526For Sale
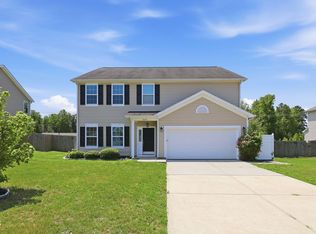 MLS ID #10178072, Nicholas S Yarrington. Doorify MLS
 - $430,0005 bd4 ba2.6k sqft816 Atlantis St, Fuquay Varina, NC 27526For Sale
 MLS ID #10176209, Phillip Houser. Doorify MLS
 - $499,0004 bd3 ba2.8k sqft1333 Amos Park St, Fuquay Varina, NC 27526For SaleMLS ID #10188054, Vimal Chellaiyah. Doorify MLS
- $439,9004 bd3 ba2.3k sqft2703 Fern Willow Ct, Fuquay Varina, NC 27526For SaleMLS ID #10179537, Tiffany McLaurin. Doorify MLS
- $415,0003 bd2 ba1.9k sqft2236 Fairway Grn, Fuquay Varina, NC 27526For SaleMLS ID #10188173, Geoff Gross. Long & Foster Broker Feed
- $415,0003 bd2 ba1.9k sqft2236 Fairway Green Dr, Fuquay Varina, NC 27526For SaleMLS ID #10188173, Geoff Gross. Doorify MLS
- $439,9004 bd3 ba2.4k sqft256 Summer Ranch Dr, Fuquay Varina, NC 27526For SaleMLS ID #10172987, Robert William Buesser. Doorify MLS
- $445,0004 bd3 ba2.9k sqft188 Long Meadow Ln, Fuquay Varina, NC 27526For SaleMLS ID #10167812, Dilshadahemad Khan. Doorify MLS
- $449,9903 bd3 ba2.4k sqft725 Wicklow Hall Dr, Fuquay Varina, NC 27526New ConstructionDoorify MLS
- $450,0003 bd3 ba2.2k sqft545 Glenwyck Ct, Fuquay Varina, NC 27526For SaleMLS ID #10171105, Amanda Kondrasov. Doorify MLS
- $466,0004 bd3 ba2.5k sqft154 Stobhill Ln, Holly Springs, NC 27540For SaleMLS ID #10174971, CJ Tabor. Doorify MLS
- $570,0004 bd4 ba2.8k sqft832 Logan Meadow Ct, Fuquay Varina, NC 27526For SaleMLS ID #10157659, Farrah Akhtar. Doorify MLS
- $394,5003 bd3 ba2.4k sqft921 Stable Fern Dr, Fuquay Varina, NC 27526For SaleMLS ID #752851, CHRISTINA BOWEN, KELLER WILLIAMS REALTY (PINEHURST). LPRMLS
- $389,9004 bd3 ba2.9k sqft27 Winterberry Way, Fuquay Varina, NC 27526For SaleMLS ID #10174371, Michelle Meyer. Doorify MLS
- $509,0005 bd3 ba3k sqft2609 Averon Dr, Fuquay Varina, NC 27526For SaleMLS ID #10131997, Barbara Abdalqader. Doorify MLS
- $550,0003 bd3 ba2.9k sqft1720 Pinecliff Ct, Fuquay Varina, NC 27526For SaleMLS ID #10165812, Phillip George. Doorify MLS
- $459,9004 bd3 ba2.3k sqft157 Kinsale Ct, Garner, NC 27529For SaleMLS ID #10183573, Shannon Lee Pacitti. Doorify MLS
- $498,0003 bd2 ba2.1k sqft3735 Autumn Creek Dr, Fuquay Varina, NC 27526For SaleMLS ID #10153338, Bobby Taboada. Doorify MLS
