Beautifully updated 4-bedroom home with a huge flat yard and plenty of space to live, work, and entertain! Freshly painted throughout in the timeless Greek Villa color palette, this home features brand-new LVP flooring and carpet, creating a bright, clean, and move-in-ready feel. Tons natural light fills the open-concept floor plan, the spacious family room flows seamlessly into the kitchen—perfect for everyday living and gathering with family and friends. The main level also offers a versatile flex space that can easily serve as a home office, playroom, formal living room, or whatever best suits your lifestyle. HVAC system was recently updated providing peace of mind and energy efficiency. Step outside to enjoy the expansive yard and charming patio area complete with a pergola that creates the perfect atmosphere for relaxing evenings and outdoor entertaining. Upstairs, the oversized owner's suite is a true retreat, featuring a large ensuite bath with dual vanities and an enormous walk-in closet. With modern updates, generous living spaces, and a fantastic outdoor setting, this home offers the perfect combination of comfort, style, and functionality.
For sale
Price cut: $3.9K (7/22)
$466,000
154 Stobhill Ln, Holly Springs, NC 27540
4beds
2,540sqft
Single Family Residence, Residential
Built in 2006
0.3 Acres Lot
$456,600 Zestimate®
$183/sqft
$35/mo HOA
What's special
Modern updatesVersatile flex spaceExpansive yardGenerous living spacesHuge flat yardEnormous walk-in closetFantastic outdoor setting
- 71 days
- 823
- 43
Zillow last checked:
Listing updated:
Listed by:
CJ Tabor 919-247-4340,
Hudson Residential Brokerage
Source: Doorify MLS,MLS#: 10174971
Facts & features
Interior
Bedrooms & bathrooms
- Bedrooms: 4
- Bathrooms: 3
- Full bathrooms: 2
- 1/2 bathrooms: 1
Heating
- None
Cooling
- Central Air
Appliances
- Included: Dishwasher, Disposal, Dryer, Electric Range, Ice Maker, Microwave, Refrigerator, Stainless Steel Appliance(s), Washer, Water Heater
- Laundry: Inside, Laundry Room
Features
- Bathtub/Shower Combination, Ceiling Fan(s), Chandelier, Double Vanity, Eat-in Kitchen, Granite Counters, Open Floorplan, Pantry, Recessed Lighting, Soaking Tub, Walk-In Closet(s)
- Flooring: Carpet, Vinyl
- Windows: Blinds
- Has fireplace: Yes
- Fireplace features: Living Room
- Common walls with other units/homes: No Common Walls
Interior area
- Total structure area: 2,540
- Total interior livable area: 2,540 sqft
- Finished area above ground: 2,540
- Finished area below ground: 0
Property
Parking
- Total spaces: 6
- Parking features: Additional Parking, Attached, Driveway, Garage, Garage Door Opener, Garage Faces Side, On Street
- Attached garage spaces: 2
- Uncovered spaces: 4
Features
- Levels: Two
- Stories: 2
- Patio & porch: Covered, Front Porch, Patio, Porch
- Exterior features: Private Yard, Rain Gutters
- Fencing: Partial
- Has view: Yes
Lot
- Size: 0.3 Acres
- Features: Landscaped, Level
Details
- Additional structures: Pergola
- Parcel number: 065702583543000 0343250
- Zoning: RMD
- Special conditions: Standard
Construction
Type & style
- Home type: SingleFamily
- Architectural style: Traditional
- Property subtype: Single Family Residence, Residential
Materials
- Vinyl Siding
- Foundation: Slab
- Roof: Shingle
Condition
- New construction: No
- Year built: 2006
Utilities & green energy
- Sewer: Public Sewer
- Water: Public
Community & HOA
Community
- Features: Sidewalks
- Subdivision: Springhill
HOA
- Has HOA: Yes
- Services included: Unknown
- HOA fee: $35 monthly
Location
- Region: Holly Springs
Financial & listing details
- Price per square foot: $183/sqft
- Tax assessed value: $412,097
- Annual tax amount: $3,626
- Date on market: 6/18/2026
- Road surface type: Paved
Estimated market value
$456,600
$434,000 - $479,000
$2,493/mo
Price history
| Date | Event | Price |
|---|---|---|
| 7/22/2026 | Price change | $466,000-0.8%$183/sqft |
Source:  Doorify MLS #10174971 Report a problem Doorify MLS #10174971 Report a problem | ||
| 6/18/2026 | Listed for sale | $469,900+79.4%$185/sqft |
Source: Doorify MLS #10174971 Report a problem | ||
| 8/8/2018 | Listing removed | $1,595$1/sqft |
Source: Bev Roberts Rentals #2204326 Report a problem | ||
| 7/25/2018 | Price change | $1,595-3%$1/sqft |
Source: Bev Roberts Rentals #2204326 Report a problem | ||
| 7/18/2018 | Listed for rent | $1,645$1/sqft |
Source: Bev Roberts Rentals, Inc. Report a problem | ||
| 7/18/2018 | Listing removed | $262,000-0.8%$103/sqft |
Source: Better Homes and Gardens Real Estate Go Realty #2195182 Report a problem | ||
| 7/17/2018 | Sold | $264,000+0.8%$104/sqft |
Source: Doorify MLS #2195182 Report a problem | ||
| 7/4/2018 | Pending sale | $262,000$103/sqft |
Source: Better Homes and Gardens Real Estate Go Realty #2195182 Report a problem | ||
| 6/13/2018 | Price change | $262,000-1.9%$103/sqft |
Source: Better Homes and Gardens Real Estate Go Realty #2195182 Report a problem | ||
| 6/6/2018 | Price change | $267,000-1.1%$105/sqft |
Source: Better Homes and Gardens Real Estate Go Realty #2195182 Report a problem | ||
| 6/1/2018 | Listed for sale | $270,000+17.9%$106/sqft |
Source: Better Homes&Gardens Go Realty #2195182 Report a problem | ||
| 8/1/2014 | Sold | $229,000-0.4%$90/sqft |
Source: Public Record Report a problem | ||
| 5/24/2014 | Listed for sale | $230,000+7.2%$91/sqft |
Source: CaryRealEstate.com #1950736 Report a problem | ||
| 7/26/2006 | Sold | $214,500$84/sqft |
Source: Public Record Report a problem | ||
Public tax history
| Year | Property taxes | Tax assessment |
|---|---|---|
| 2025 | $3,626 +0.4% | $412,097 |
| 2024 | $3,611 +23.7% | $412,097 +58% |
| 2023 | $2,919 +6.4% | $260,745 |
| 2022 | $2,743 +4.9% | $260,745 |
| 2021 | $2,614 | $260,745 |
| 2020 | $2,614 +3.4% | $260,745 +19.9% |
| 2019 | $2,529 | $217,529 |
| 2018 | $2,529 +10% | $217,529 |
| 2017 | $2,299 +1.4% | $217,529 |
| 2016 | $2,267 +1.4% | $217,529 -1.9% |
| 2015 | $2,236 | $221,691 |
| 2014 | -- | $221,691 |
| 2013 | -- | $221,691 |
| 2012 | -- | $221,691 |
| 2011 | -- | $221,691 |
| 2010 | -- | $221,691 |
| 2009 | -- | $221,691 |
| 2008 | -- | -- |
| 2007 | -- | -- |
Find assessor info on the county website
Monthly payment
Est. payment
Payment breakdown
Explore the cost of this home by adjusting the details. Changes won't be saved.Climate risks
Neighborhood: 27540
Nearby schools
Schools provided by the listing agent
- Elementary: Wake - Buckhorn Creek Elementary
- Middle: Wake - Holly Grove Middle School
- High: Wake - Fuquay Varina High
Source: Doorify MLS. This data may not be complete. We recommend contacting the local school district to confirm school assignments for this home.


Similar homes
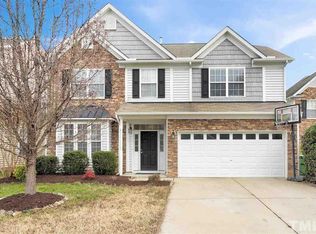
- $459,0004 bd3 ba2.3k sqft405 Braxcarr St, Holly Springs, NC 27540For Sale

 MLS ID #10188092, Vy Nguyen. Doorify MLS
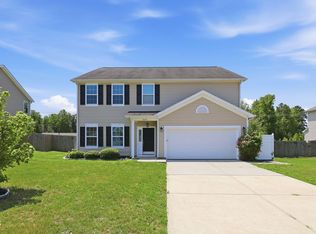
 - $465,0004 bd3 ba2.5k sqft112 Jasper Point Dr, Holly Springs, NC 27540For Sale
 MLS ID #10182103, Eva Marie Hockenberry. Doorify MLS
 - $485,0004 bd3 ba2.2k sqft104 Saltybrook Ln, Holly Springs, NC 27540For Sale
 MLS ID #10165410, Michele Saar. Doorify MLS
 - $487,5004 bd3 ba2.8k sqft1009 Harvest Point Dr, Fuquay Varina, NC 27526For Sale
 MLS ID #10178072, Nicholas S Yarrington. Doorify MLS
 - $509,0005 bd3 ba3k sqft2609 Averon Dr, Fuquay Varina, NC 27526For SaleMLS ID #10131997, Barbara Abdalqader. Doorify MLS
- $449,9003 bd3 ba2.3k sqft1033 Crystalwater Dr, Fuquay Varina, NC 27526For SaleMLS ID #10176441, Jaime Wood. Doorify MLS
- $435,0004 bd3 ba2k sqft1136 Tulip Poplar Rd, Fuquay Varina, NC 27526For SaleMLS ID #10177869, Michelle Kruse. Doorify MLS
- $450,0003 bd2 ba2.3k sqft1212 Windrose Dr, Fuquay Varina, NC 27526For SaleMLS ID #10179007, Shari Austin. Doorify MLS
- $437,9004 bd3 ba2.3k sqft2703 Fern Willow Ct, Fuquay Varina, NC 27526For SaleMLS ID #10179537, Tiffany McLaurin. Doorify MLS
- $445,0004 bd3 ba2.9k sqft188 Long Meadow Ln, Fuquay Varina, NC 27526For SaleMLS ID #10167812, Dilshadahemad Khan. Doorify MLS
- $475,0004 bd4 ba2.2k sqft1025 Sky Wave Trl, Raleigh, NC 27603For SaleMLS ID #10182852, Ryan Daniel Sabatini. Doorify MLS
- $430,0005 bd4 ba2.6k sqft816 Atlantis St, Fuquay Varina, NC 27526For SaleMLS ID #10176209, Phillip Houser. Doorify MLS
- $399,9004 bd3 ba2.8k sqft817 Leatherstone Ln, Fuquay Varina, NC 27526For SaleMLS ID #10173610, Nicholas S Yarrington. Doorify MLS
- $498,0003 bd2 ba2.1k sqft3735 Autumn Creek Dr, Fuquay Varina, NC 27526For SaleMLS ID #10153338, Bobby Taboada. Doorify MLS
- $534,9004 bd3 ba2.8k sqft2419 Hidden Meadow Dr, Fuquay Varina, NC 27526For SaleMLS ID #10164777, Marti Hampton. Doorify MLS
- $450,0003 bd3 ba2.4k sqft5600 Cardinal Landing Dr, Raleigh, NC 27603For SaleMLS ID #10155697, LInda Palko. Doorify MLS
- $399,9004 bd3 ba2.6k sqft46 Rowland Dr, Fuquay Varina, NC 27526For SaleMLS ID #10171674, Kristen Stiltner. Doorify MLS
- $690,0005 bd3 ba2.8k sqft713 Ancient Oaks Dr, Holly Springs, NC 27540For SaleMLS ID #10185294, Michael Proctor. Doorify MLS
- $415,0003 bd2 ba1.9k sqft2236 Fairway Green Dr, Fuquay Varina, NC 27526For SaleMLS ID #10188173, Geoff Gross. Doorify MLS
