This beautifully updated home offers a spacious and functional layout with stylish modern finishes throughout. The main floor features durable engineered wood flooring, creating a warm and inviting atmosphere. The updated kitchen is equipped with quartz countertops, stainless steel appliances, and plenty of workspace, making it perfect for both everyday living and entertaining. Retreat to the oversized primary suite, complete with a large walk-in closet and a luxurious en-suite bathroom featuring a garden tub, walk-in shower, and dual vanity. Generously sized guest bedrooms provide ample space for family, guests, or a home office, while the guest bathroom boasts a quartz dual vanity for added convenience. Step outside to enjoy the spacious fenced backyard, offering plenty of room for outdoor activities, gardening, pets, or relaxing with friends and family. With its thoughtful updates and abundant living space, this move-in-ready home is one you won't want to miss.
For sale
Price cut: $30K (7/27)
$499,900
1009 Harvest Point Dr, Fuquay Varina, NC 27526
4beds
2,838sqft
:
Get pre-qualified$3,001/mo
Single Family Residence, Residential
Built in 2012
0.33 Acres Lot
$-- Zestimate®
$176/sqft
$61/mo HOA
What's special
Stylish modern finishesWalk-in showerPlenty of workspaceSpacious fenced backyardWarm and inviting atmosphereDurable engineered wood flooringLarge walk-in closet
- 32 days |
- 191 |
- 6 |
Zillow last checked:
Listing updated:
Listed by:
Nicholas S Yarrington 910-639-4890,
Grow Local Realty, LLC
Source: Doorify MLS,MLS#: 10178072
Facts & features
Interior
Bedrooms & bathrooms
- Bedrooms: 4
- Bathrooms: 3
- Full bathrooms: 2
- 1/2 bathrooms: 1
Heating
- Forced Air
Cooling
- Central Air, Electric
Appliances
- Included: Dishwasher, Electric Range, Microwave, Refrigerator
- Laundry: Laundry Room
Features
- Bathtub/Shower Combination, Ceiling Fan(s), Double Vanity, Entrance Foyer, Kitchen Island, Open Floorplan, Pantry, Quartz Counters, Separate Shower, Smooth Ceilings, Soaking Tub, Walk-In Closet(s), Walk-In Shower
- Flooring: Carpet, Vinyl
- Number of fireplaces: 1
- Fireplace features: Family Room, Gas Log
Interior area
- Total structure area: 2,838
- Total interior livable area: 2,838 sqft
- Finished area above ground: 2,838
- Finished area below ground: 0
Property
Parking
- Total spaces: 2
- Parking features: Concrete, Driveway, Garage
- Attached garage spaces: 2
Features
- Levels: Two
- Stories: 2
- Patio & porch: Covered, Front Porch, Patio
- Exterior features: Fenced Yard, Rain Gutters
- Pool features: Community
- Fencing: Back Yard
- Has view: Yes
Lot
- Size: 0.33 Acres
Details
- Parcel number: 066604509489000 0365832
- Zoning: RMD
- Special conditions: Standard
Construction
Type & style
- Home type: SingleFamily
- Architectural style: Traditional
- Property subtype: Single Family Residence, Residential
Materials
- Vinyl Siding
- Foundation: Slab
- Roof: Shingle
Condition
- New construction: No
- Year built: 2012
Utilities & green energy
- Sewer: Public Sewer
- Water: Public
Community & HOA
Community
- Features: Curbs, Pool, Sidewalks
- Subdivision: Amber Ridge
HOA
- Has HOA: Yes
- Amenities included: Clubhouse, Pool
- Services included: None
- HOA fee: $182 quarterly
Location
- Region: Fuquay Varina
Financial & listing details
- Price per square foot: $176/sqft
- Tax assessed value: $495,435
- Annual tax amount: $4,355
- Date on market: 7/3/2026
- Road surface type: Paved
Estimated market value
Not available
Estimated sales range
Not available
$2,515/mo
Price history
| Date | Event | Price |
|---|---|---|
| 7/27/2026 | Price change | $499,900-5.7%$176/sqft |
Source:  Doorify MLS #10178072 Report a problem Doorify MLS #10178072 Report a problem | ||
| 7/3/2026 | Listed for sale | $529,900-61.1%$187/sqft |
Source: Doorify MLS #10178072 Report a problem | ||
| 4/25/2025 | Listing removed | $2,494$1/sqft |
Source: Zillow Rentals Report a problem | ||
| 4/18/2025 | Price change | $2,4940%$1/sqft |
Source: Zillow Rentals Report a problem | ||
| 3/5/2025 | Listed for rent | $2,495+3.3%$1/sqft |
Source: Zillow Rentals Report a problem | ||
| 3/14/2024 | Listing removed | -- |
Source: Zillow Rentals Report a problem | ||
| 3/2/2024 | Listed for rent | $2,415+7.6%$1/sqft |
Source: Zillow Rentals Report a problem | ||
| 11/1/2022 | Listing removed | -- |
Source: Zillow Rental Network Premium Report a problem | ||
| 10/22/2022 | Price change | $2,245-1.3%$1/sqft |
Source: Zillow Rental Network Premium Report a problem | ||
| 9/16/2022 | Listed for rent | $2,275+1.3%$1/sqft |
Source: Zillow Rental Network Premium Report a problem | ||
| 11/8/2021 | Listing removed | -- |
Source: Zillow Rental Network Premium Report a problem | ||
| 11/2/2021 | Price change | $2,245+2.3%$1/sqft |
Source: Zillow Rental Network Premium Report a problem | ||
| 10/8/2021 | Listed for rent | $2,195+15.8%$1/sqft |
Source: Zillow Rental Network Premium Report a problem | ||
| 11/18/2019 | Sold | $1,362,500+458.4%$480/sqft |
Source: Public Record Report a problem | ||
| 9/29/2019 | Listing removed | $1,895$1/sqft |
Source: Main Street Renewal Corporate Report a problem | ||
| 8/31/2019 | Price change | $1,895-2.6%$1/sqft |
Source: Main Street Renewal Corporate Report a problem | ||
| 8/13/2019 | Listed for rent | $1,945$1/sqft |
Source: Main Street Renewal Corporate Report a problem | ||
| 6/13/2019 | Sold | $244,000-6.1%$86/sqft |
Source: Doorify MLS #2245283 Report a problem | ||
| 4/15/2019 | Pending sale | $259,900$92/sqft |
Source: Ann Milton Realty #2245283 Report a problem | ||
| 3/29/2019 | Listed for sale | $259,900-6.4%$92/sqft |
Source: Ann Milton Realty #2245283 Report a problem | ||
| 12/21/2018 | Listing removed | $277,528+53.3%$98/sqft |
Source: Auction.com Report a problem | ||
| 12/18/2018 | Listed for sale | -- |
Source: Auction.com Report a problem | ||
| 2/26/2013 | Sold | $181,000$64/sqft |
Source: Public Record Report a problem | ||
Public tax history
| Year | Property taxes | Tax assessment |
|---|---|---|
| 2025 | $4,356 +0.4% | $495,435 |
| 2024 | $4,338 +41.5% | $495,435 +80.9% |
| 2023 | $3,066 +6.4% | $273,939 |
| 2022 | $2,881 +4.9% | $273,939 |
| 2021 | $2,746 | $273,939 |
| 2020 | $2,746 -0.6% | $273,939 +15.2% |
| 2019 | $2,762 | $237,794 |
| 2018 | $2,762 +10% | $237,794 |
| 2017 | $2,511 +1.4% | $237,794 |
| 2016 | $2,476 -2% | $237,794 -5.2% |
| 2015 | $2,527 | $250,817 -15.9% |
| 2014 | -- | $298,350 |
Find assessor info on the county website
Monthly payment
Est. payment
Payment breakdown
Explore the cost of this home by adjusting the details. Changes won't be saved.Climate risks
Neighborhood: 27526
Nearby schools
GreatSchools rating
- 7/10Fuquay-Varina ElementaryGrades: PK-5Distance: 2.9 mi
- 6/10Fuquay-Varina MiddleGrades: 6-8Distance: 1.3 mi
- 6/10Willow Spring HighGrades: 9-12Distance: 2.4 mi
Schools provided by the listing agent
- Elementary: Wake - Fuquay Varina Elementary
- Middle: Wake - Fuquay Varina Middle
- High: Wake - Willow Spring High School
Source: Doorify MLS. This data may not be complete. We recommend contacting the local school district to confirm school assignments for this home.
- $537,6005 bd3 ba2.9k sqft1013 Harvest Point Dr, Fuquay Varina, NC 27526Off Market

- $455,0006 bd4 ba3.1k sqft1005 Harvest Point Dr, Fuquay Varina, NC 27526Sold

- $489,800-- bd3 ba2.6k sqft1017 Harvest Point Dr, Fuquay Varina, NC 27526Off Market
- $639,200-- bd3 ba2.3k sqft1317 Essex Skipper Way, Fuquay Varina, NC 27526Off Market
- $485,6004 bd3 ba2.6k sqft1008 Harvest Point Dr, Fuquay Varina, NC 27526Off Market
- $478,3004 bd2 ba2.3k sqft1001 Harvest Point Dr, Fuquay Varina, NC 27526Off Market
- $706,0000.27 Acres1313 Essex Skipper Way, Fuquay Varina, NC 27526Off Market
- $529,7004 bd3 ba2.8k sqft1021 Harvest Point Dr, Fuquay Varina, NC 27526Off Market
A local agent can set up tours, give advice and negotiate with sellers.
Similar homes
- $410,0004 bd3 ba2.5k sqft2132 Water Marsh Trl, Fuquay Varina, NC 27526For Sale

 MLS ID #10183832, Keith Eric Bonham. Doorify MLS
 - $439,9004 bd3 ba2.3k sqft2703 Fern Willow Ct, Fuquay Varina, NC 27526For Sale
 MLS ID #10179537, Tiffany McLaurin. Doorify MLS
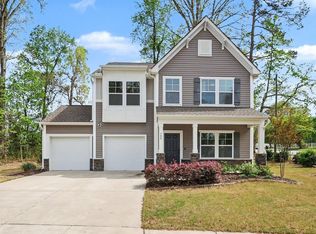
 - $399,9004 bd3 ba2.3k sqft700 Atlantis St, Fuquay Varina, NC 27526For Sale
 MLS ID #10165850, Paul Russell. Doorify MLS
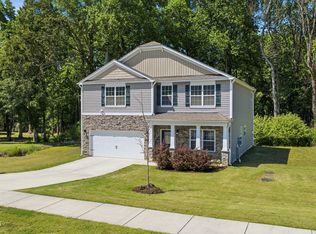
 - $465,0004 bd3 ba2.9k sqft188 Long Meadow Ln, Fuquay Varina, NC 27526For Sale
 MLS ID #10167812, Dilshadahemad Khan. Doorify MLS
 - $399,9004 bd3 ba2.8k sqft817 Leatherstone Ln, Fuquay Varina, NC 27526For SaleMLS ID #10173610, Nicholas S Yarrington. Doorify MLS
- $412,5004 bd3 ba2.1k sqft639 Ashe Lake Way, Fuquay Varina, NC 27526For SaleMLS ID #10175840, Sharon Evans. Doorify MLS
- $460,0003 bd3 ba2.2k sqft2133 Mills Crest St, Fuquay Varina, NC 27526For SaleMLS ID #10163289, Hugh Grist. Doorify MLS
- $410,0003 bd3 ba2.7k sqft224 Ashdale Dr, Fuquay Varina, NC 27526For SaleMLS ID #10182630, Jacqueline Shaffer. Doorify MLS
- $540,0005 bd3 ba2.9k sqft2028 Fox Chapel Pl, Fuquay Varina, NC 27526For SaleMLS ID #10173377, Sandeep Proddaturi. Doorify MLS
- $420,0005 bd3 ba2.8k sqft271 Mineral Spring Ln, Fuquay Varina, NC 27526For SaleMLS ID #10179035, Meisha Spang. Doorify MLS
- $365,0003 bd2 ba2.2k sqft909 Steelhorse Dr, Fuquay Varina, NC 27526For SaleMLS ID #10178846, Jenny Sears Matthews. Doorify MLS
- $389,9004 bd3 ba2.9k sqft27 Winterberry Way, Fuquay Varina, NC 27526For SaleMLS ID #10174371, Michelle Meyer. Doorify MLS
- $469,9004 bd3 ba2.5k sqft112 Jasper Point Dr, Holly Springs, NC 27540For SaleMLS ID #10182103, Eva Marie Hockenberry. Doorify MLS
- $469,9903 bd3 ba2.3k sqft2105 Ken Dr #102, Fuquay Varina, NC 27526New ConstructionDoorify MLS
- $394,5003 bd3 ba2.4k sqft921 Stable Fern Dr, Fuquay Varina, NC 27526For SaleMLS ID #752851, CHRISTINA BOWEN, KELLER WILLIAMS REALTY (PINEHURST). LPRMLS
- $520,0005 bd3 ba3.2k sqft315 Arlie Ln, Lillington, NC 27546For SaleMLS ID #10177696, Carl Henry Amsden. Doorify MLS
- $630,9905 bd4 ba3k sqft1618 Immagene Way #72, Fuquay Varina, NC 27526New ConstructionDoorify MLS
- $340,0003 bd3 ba1.6k sqft209 Wilbur Lake Dr, Fuquay Varina, NC 27526For SaleMLS ID #10164953, Rebekah Lindsey. Doorify MLS
- $455,0003 bd2 ba1.9k sqft95 Cypress Ridge Way, Willow Spring, NC 27592For SaleMLS ID #10168536, Jim Allen. Doorify MLS
- $415,0003 bd2 ba1.9k sqft433 Spruce Meadows Ln, Willow Spring, NC 27592For SaleMLS ID #10167804, Meisha Spang. Doorify MLS
