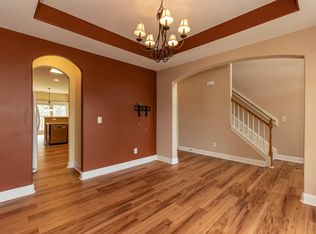
This ''in-town'' gem is move-in ready and waiting for you! Fresh Interior with Newly painted walls in a modern, neutral palette. Prime Location, just steps from the local parks and downtown. Massive Bonus Room Features a large closet--perfect for a 4th bedroom or Office. Chef's Dream Kitchen shows induction range, granite countertops, stainless steel appliances, and a central island for prep. Massive Primary Suite has ample space for a king-sized set and two separate closets. Fully fenced backyard perfect for pets, play, or weekend BBQs and heated/cooled garage with workout space, essentially a year-round home gym. Home is Turn-Key Living that's Bright, clean, and filled with natural light.
Pending
$365,000
909 Steelhorse Dr, Fuquay Varina, NC 27526
3beds
2,250sqft
Single Family Residence, Residential
Built in 2011
7,405 Square Feet Lot
$360,300 Zestimate®
$162/sqft
$26/mo HOA
What's special
- 54 days
- 272
- 14
Likely to sell faster than
Zillow last checked:
Listing updated:
Listed by:
Jenny Sears Matthews 919-427-7331,
Century 21 Triangle Group
Source: Doorify MLS,MLS#: 10178846
Facts & features
Interior
Bedrooms & bathrooms
- Bedrooms: 3
- Bathrooms: 3
- Full bathrooms: 2
- 1/2 bathrooms: 1
Heating
- Heat Pump
Cooling
- Central Air
Appliances
- Included: Dishwasher, Dryer, Induction Cooktop, Microwave, Refrigerator, Washer
- Laundry: Laundry Closet
Features
- Ceiling Fan(s), Kitchen Island, Pantry, Walk-In Closet(s)
- Flooring: Carpet, Tile, Vinyl
- Number of fireplaces: 1
- Fireplace features: Family Room, Gas Log
Interior area
- Total structure area: 2,250
- Total interior livable area: 2,250 sqft
- Finished area above ground: 2,250
- Finished area below ground: 0
Property
Parking
- Total spaces: 2
- Parking features: Attached, Garage
- Attached garage spaces: 2
Features
- Levels: Bi-Level, Three Or More
- Stories: 2
- Patio & porch: Front Porch, Patio
- Exterior features: Fenced Yard, Rain Gutters
- Fencing: Back Yard
- Has view: Yes
Lot
- Size: 7,405 Square Feet
Details
- Parcel number: 065604620509000 0365634
- Zoning: RMD
- Special conditions: Standard
Construction
Type & style
- Home type: SingleFamily
- Architectural style: Traditional
- Property subtype: Single Family Residence, Residential
Materials
- Vinyl Siding
- Foundation: Slab
- Roof: Shingle
Condition
- New construction: No
- Year built: 2011
Utilities & green energy
- Sewer: Public Sewer
- Water: Public
- Utilities for property: Natural Gas Connected
Community & HOA
Community
- Subdivision: Carriage Heights
HOA
- Has HOA: Yes
- Services included: Maintenance Grounds
- HOA fee: $26 monthly
Location
- Region: Fuquay Varina
Financial & listing details
- Price per square foot: $162/sqft
- Tax assessed value: $386,066
- Annual tax amount: $3,398
- Date on market: 7/9/2026
Estimated market value
$360,300
$342,000 - $378,000
$2,203/mo
Price history
| Date | Event | Price |
|---|---|---|
| 8/9/2026 | Pending sale | $365,000$162/sqft |
Source:  Doorify MLS #10178846 Report a problem Doorify MLS #10178846 Report a problem | ||
| 7/9/2026 | Listed for sale | $365,000$162/sqft |
Source: Doorify MLS #10178846 Report a problem | ||
| 7/7/2026 | Listing removed | $365,000$162/sqft |
Source: Doorify MLS #10166280 Report a problem | ||
| 6/15/2026 | Price change | $365,000-2.7%$162/sqft |
Source: Doorify MLS #10166280 Report a problem | ||
| 6/1/2026 | Price change | $375,000-7.4%$167/sqft |
Source: Doorify MLS #10166280 Report a problem | ||
| 5/11/2026 | Listed for sale | $405,000+72.3%$180/sqft |
Source: Doorify MLS #10166280 Report a problem | ||
| 4/13/2017 | Sold | $235,000$104/sqft |
Source: Doorify MLS #2095622 Report a problem | ||
| 3/7/2017 | Pending sale | $235,000$104/sqft |
Source: Intrust Realty, Inc. #2095622 Report a problem | ||
| 3/3/2017 | Listed for sale | $235,000$104/sqft |
Source: Intrust Realty, Inc. #2095622 Report a problem | ||
| 11/3/2016 | Listing removed | $235,000$104/sqft |
Source: Intrust Realty, Inc. #2095622 Report a problem | ||
| 10/28/2016 | Listed for sale | $235,000+30.6%$104/sqft |
Source: Intrust Realty, Inc. #2095622 Report a problem | ||
| 10/25/2011 | Sold | $180,000$80/sqft |
Source: Public Record Report a problem | ||
Public tax history
| Year | Property taxes | Tax assessment |
|---|---|---|
| 2025 | $3,398 +0.4% | $386,066 |
| 2024 | $3,385 +26.2% | $386,066 +61.3% |
| 2023 | $2,682 +6.4% | $239,402 |
| 2022 | $2,521 +4.9% | $239,402 |
| 2021 | $2,402 | $239,402 |
| 2020 | $2,402 +7% | $239,402 +24.1% |
| 2019 | $2,245 | $192,909 |
| 2018 | $2,245 +10% | $192,909 |
| 2017 | $2,041 +1.4% | $192,909 |
| 2016 | $2,013 +2.6% | $192,909 -0.7% |
| 2015 | $1,962 | $194,297 |
| 2014 | -- | $194,297 |
| 2013 | -- | $194,297 |
Find assessor info on the county website
Monthly payment
Est. payment
Payment breakdown
Explore the cost of this home by adjusting the details. Changes won't be saved.Climate risks
Neighborhood: 27526
Nearby schools
Schools provided by the listing agent
- Elementary: Wake County Schools
- Middle: Wake County Schools
- High: Wake County Schools
Source: Doorify MLS. This data may not be complete. We recommend contacting the local school district to confirm school assignments for this home.
Similar homes
- $410,0003 bd3 ba2.2k sqft755 Sycamore Springs Dr, Fuquay Varina, NC 27526For Sale

 MLS ID #10187786, Melissa Schambs. Doorify MLS
 - $389,9004 bd3 ba2.4k sqft512 Stapleford Ln, Fuquay Varina, NC 27526For Sale
 MLS ID #10186434, Steve G Metarelis. Doorify MLS
 - $409,0004 bd3 ba2.3k sqft231 E Quailwood Dr, Fuquay Varina, NC 27526For Sale
 MLS ID #10188462, Paul Russell. Doorify MLS
 - $399,9004 bd3 ba2.8k sqft817 Leatherstone Ln, Fuquay Varina, NC 27526For Sale
 MLS ID #10173610, Nicholas S Yarrington. Doorify MLS
 - $365,0003 bd2 ba1.4k sqft102 Oaklake Ct, Fuquay Varina, NC 27526For SaleMLS ID #10184654, Sharon Evans. Doorify MLS
- $399,9003 bd3 ba2.7k sqft224 Ashdale Dr, Fuquay Varina, NC 27526For SaleMLS ID #10182630, Steve G Metarelis. Doorify MLS
- $385,0003 bd2 ba1.5k sqft34 Overby Ct, Fuquay Varina, NC 27526For SaleMLS ID #10186846, Brittney Lee. Doorify MLS
- $380,0004 bd3 ba2.1k sqft212 N Honey Springs Ave, Fuquay Varina, NC 27526For SaleMLS ID #10168239, Donya Clark. Doorify MLS
- $324,9003 bd2 ba1.3k sqft280 Kinsman Ct, Fuquay Varina, NC 27526For SaleMLS ID #10184510, Claudio Acevedo. Doorify MLS
- $410,0003 bd2 ba1.6k sqft101 Autumn Crest Ln, Fuquay Varina, NC 27526For SaleMLS ID #10186365, Linda Trevor. Doorify MLS
- $437,9004 bd3 ba2.3k sqft2703 Fern Willow Ct, Fuquay Varina, NC 27526For SaleMLS ID #10179537, Tiffany McLaurin. Doorify MLS
- $487,5004 bd3 ba2.8k sqft1009 Harvest Point Dr, Fuquay Varina, NC 27526For SaleMLS ID #10178072, Nicholas S Yarrington. Doorify MLS
- $379,9004 bd3 ba2.9k sqft27 Winterberry Way, Fuquay Varina, NC 27526For SaleMLS ID #10174371, Michelle Meyer. Doorify MLS
- $450,0003 bd3 ba2.8k sqft1550 Lake Louise Ln, Fuquay Varina, NC 27526For SaleMLS ID #10184449, Thomas Kortus. Doorify MLS
- $450,0003 bd2 ba2.2k sqft3049 Willow Ranch Dr, Fuquay Varina, NC 27526For SaleMLS ID #10174765, Liz McCabe. Doorify MLS
- $445,0004 bd3 ba2.9k sqft188 Long Meadow Ln, Fuquay Varina, NC 27526For SaleMLS ID #10167812, Dilshadahemad Khan. Doorify MLS
- $450,0003 bd3 ba2.2k sqft2133 Mills Crest St, Fuquay Varina, NC 27526For SaleMLS ID #10163289, Hugh Grist. Doorify MLS
- $364,9003 bd3 ba2.3k sqft37 Meadow Vista Ln, Angier, NC 27501For SaleMLS ID #10181565, Judy Guzman. Doorify MLS
- $339,9003 bd3 ba2k sqft8009 Crookneck Dr, Angier, NC 27501For SaleMLS ID #10185167, Shuntrelle Thornton Jones. Doorify MLS
- $460,0003 bd3 ba2.4k sqft7328 Blannie Farms Ln, Willow Spring, NC 27592For SaleMLS ID #10188955, Jim Allen. Doorify MLS
