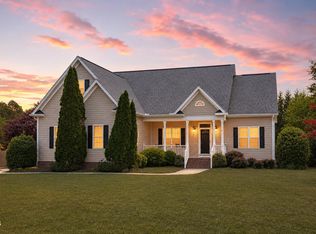
Welcome to Legacy at Forty Two in Willow Spring, a spacious 3-bedroom, 3-full bath home with a 2-car garage and 2,458 square feet, offering an exceptional combination of space, privacy, and a .94-acre lot. This inviting home features a desirable first-floor primary suite, a cozy fireplace, and a screened-in porch overlooking the expansive, fully fenced backyard. Upstairs, a spacious bonus room provides additional room for recreation or entertaining, while a dedicated office and versatile flex room offer even more options for working from home, hobbies, or everyday living. With plenty of room for outdoor entertaining, gardening, recreation, pets, or simply enjoying your own private retreat, the generous homesite is a standout feature. Thoughtful updates add to the home's move-in-ready appeal, while the convenient Willow Spring location provides easy access to shopping, dining, schools, and major roadways. Enjoy peaceful, spacious living while remaining approximately 20 minutes from Downtown Raleigh and all the dining, entertainment, and amenities the city has to offer. Don't miss this one—come see it today and discover all this Willow Spring home has to offer!
Pending
$460,000
7328 Blannie Farms Ln, Willow Spring, NC 27592
3beds
2,458sqft
Single Family Residence
Built in 2003
0.94 Acres Lot
$-- Zestimate®
$187/sqft
$-- HOA
What's special
Cozy fireplaceDesirable first-floor primary suiteDedicated officeVersatile flex roomThoughtful updatesGenerous homesite
- 50 days
- 79
- 3
Likely to sell faster than
Zillow last checked:
Listing updated:
Listed by:
Jim Allen 919-645-2114,
Coldwell Banker HPW
Source: Doorify MLS,MLS#: 10188955
Facts & features
Interior
Bedrooms & bathrooms
- Bedrooms: 3
- Bathrooms: 3
- Full bathrooms: 3
- Main level bedrooms: 3
Primary bedroom
- Description: Primary Bedroom.
- Level: Main
- Area: 195 Square Feet
- Dimensions: 15.0 x 13.0
Bedroom 2
- Description: Bedroom 2
- Level: Main
- Area: 132 Square Feet
- Dimensions: 12.0 x 11.0
Bedroom 3
- Description: Bedroom 3
- Level: Main
- Area: 144 Square Feet
- Dimensions: 12.0 x 12.0
Bonus room
- Description: Bonus Room.
- Level: Second
- Area: 340 Square Feet
- Dimensions: 20.0 x 17.0
Dining room
- Description: Dining Room.
- Level: Main
- Area: 120 Square Feet
- Dimensions: 12.0 x 10.0
Family room
- Description: Family Room.
- Level: Main
- Area: 306 Square Feet
- Dimensions: 18.0 x 17.0
Kitchen
- Description: Kitchen.
- Level: Main
- Area: 132 Square Feet
- Dimensions: 12.0 x 11.0
Office
- Description: Office.
- Level: Second
- Area: 132 Square Feet
- Dimensions: 12.0 x 11.0
Other
- Description: Flex Room.
- Level: Second
- Area: 176 Square Feet
- Dimensions: 16.0 x 11.0
Other
- Description: Front Porch.
- Level: Main
- Area: 110 Square Feet
- Dimensions: 22.0 x 5.0
Other
- Description: Screened Porch.
- Level: Main
- Area: 196 Square Feet
- Dimensions: 14.0 x 14.0
Other
- Description: Deck
- Level: Main
- Area: 168 Square Feet
- Dimensions: 14.0 x 12.0
Other
- Description: Garage.
- Level: Main
- Area: 552 Square Feet
- Dimensions: 24.0 x 23.0
Heating
- Central, Heat Pump
Cooling
- Central Air, Ceiling Fan(s), Heat Pump
Appliances
- Included: Electric Oven, Electric Range, Electric Water Heater, Freezer, Microwave, Refrigerator, Washer/Dryer
- Laundry: Laundry Closet
Features
- Ceiling Fan(s), Granite Counters, Primary Downstairs, Separate Shower, Walk-In Shower, Room Over Garage
- Flooring: Luxury Vinyl, Tile
- Number of fireplaces: 1
- Fireplace features: Family Room, Propane
Interior area
- Total structure area: 2,458
- Total interior livable area: 2,458 sqft
- Finished area above ground: 2,458
- Finished area below ground: 0
Video & virtual tour
Property
Parking
- Total spaces: 4
- Parking features: Covered, Driveway, Garage
- Garage spaces: 2
- Uncovered spaces: 2
Features
- Levels: Two
- Stories: 2
- Patio & porch: Screened
- Exterior features: Lighting, Private Yard, Rain Gutters, Fenced Yard
- Fencing: Back Yard,Fenced,Full
Lot
- Size: 0.94 Acres
- Features: Back Yard, Cleared, Corner Lot
Details
- Additional structures: Shed(s)
- Parcel number: 069601490757000 0305889
- Zoning: HD
- Special conditions: Standard
Construction
Type & style
- Home type: SingleFamily
- Architectural style: Traditional
- Property subtype: Single Family Residence
Materials
- Vinyl Siding
- Foundation: Crawlspace
- Roof: Architectural Shingle
Condition
- Updated/Remodeled
- New construction: No
- Year built: 2003
Utilities & green energy
- Sewer: Septic Tank
- Water: Community Water
Community & HOA
Community
- Subdivision: Legacy at Forty Two
HOA
- Has HOA: No
Location
- Region: Willow Spring
Financial & listing details
- Price per square foot: $187/sqft
- Tax assessed value: $477,778
- Annual tax amount: $3,171
- Date on market: 8/27/2026
- Listing agreement: Exclusive Right To Sell
- Listing terms: Cash,FHA,USDA Loan,VA Loan
Estimated market value
Not available
Estimated sales range
Not available
Not available
Price history
| Date | Event | Price |
|---|---|---|
| 9/8/2026 | Pending sale | $460,000$187/sqft |
Source:  Doorify MLS #10188955 Report a problem Doorify MLS #10188955 Report a problem | ||
| 8/27/2026 | Listed for sale | $460,000+173.8%$187/sqft |
Source: Doorify MLS #10188955 Report a problem | ||
| 12/30/2005 | Sold | $168,000+12%$68/sqft |
Source: Public Record Report a problem | ||
| 2/3/2004 | Sold | $150,000$61/sqft |
Source: Public Record Report a problem | ||
Public tax history
| Year | Property taxes | Tax assessment |
|---|---|---|
| 2025 | $3,076 +3% | $477,778 |
| 2024 | $2,987 +36.7% | $477,778 +72.1% |
| 2023 | $2,185 +7.9% | $277,615 |
| 2022 | $2,025 +2.7% | $277,615 |
| 2021 | $1,971 | $277,615 |
| 2020 | -- | $277,615 +25.7% |
| 2019 | $1,824 | $220,833 |
| 2018 | $1,824 +14.7% | $220,833 |
| 2017 | $1,590 +2.1% | $220,833 |
| 2016 | $1,558 +5.8% | $220,833 +5.6% |
| 2015 | $1,472 +5.5% | $209,142 |
| 2014 | $1,396 | $209,142 |
| 2013 | -- | $209,142 +22.7% |
| 2012 | -- | $170,467 +3.4% |
| 2011 | -- | $164,805 |
| 2010 | -- | $164,805 |
| 2009 | -- | $164,805 |
| 2008 | -- | -- |
| 2007 | -- | -- |
| 2006 | -- | -- |
| 2005 | -- | -- |
| 2004 | -- | -- |
Find assessor info on the county website
Monthly payment
Est. payment
Payment breakdown
Explore the cost of this home by adjusting the details. Changes won't be saved.Climate risks
Neighborhood: 27592
Nearby schools
Schools provided by the listing agent
- Elementary: Wake - Banks Road Elementary
- Middle: Wake - West Lake Middle
- High: Wake - Willow Spring High School
Source: Doorify MLS. This data may not be complete. We recommend contacting the local school district to confirm school assignments for this home.
- $411,100-- bd2 ba2.3k sqft1412 Ivy Leaf Ct, Willow Spring, NC 27592Off Market
- $361,3003 bd2 ba1.5k sqft1401 Brittany Wood Dr, Willow Spring, NC 27592Off Market

- $315,0003 bd2 ba1.3k sqft7329 Blannie Farms Ln, Willow Spring, NC 27592Sold
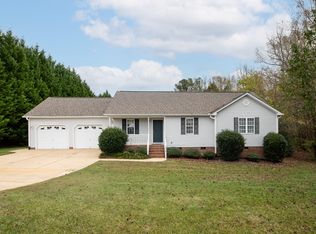
- $382,7003 bd3 ba1.5k sqft1405 Brittany Wood Dr, Willow Spring, NC 27592Off Market
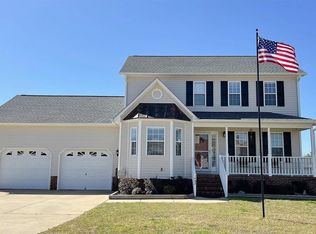
Similar homes
- $423,0003 bd3 ba2.3k sqft118 Victory Cir, Willow Spring, NC 27592For Sale
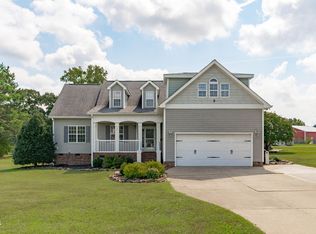
 MLS ID #10191947, Erica Anderson. Doorify MLS
 - $464,9004 bd3 ba2.3k sqft612 Starburst Ln, Raleigh, NC 27603For Sale
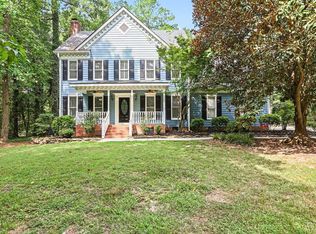 MLS ID #10189432, Robert Salmons. Doorify MLS
 - $544,0004 bd3 ba3k sqft1500 Struble Cir, Willow Spring, NC 27592For Sale
 MLS ID #10162384, Jeffrey Richard Wood. Doorify MLS
 - $465,0003 bd3 ba1.9k sqft1145 Forest Glen Dr, Raleigh, NC 27603For Sale
 MLS ID #10191896, Tallie Griffith. Doorify MLS
 - $494,0004 bd3 ba2.3k sqft6324 Hampton Ridge Rd, Raleigh, NC 27603For SaleMLS ID #10187227, Trey Heyward. Doorify MLS
- $449,9904 bd3 ba2.8k sqft1021 Harvest Point Dr, Fuquay Varina, NC 27526For SaleMLS ID #10196170, Matt Perry. Doorify MLS
- $389,9003 bd2 ba1.9k sqft64 Marie Ct, Willow Spring, NC 27592For SaleMLS ID #10164148, Tammi Juliano. Doorify MLS
- $465,0003 bd3 ba2.7k sqft198 Carriage Creek Dr, Smithfield, NC 27577For SaleMLS ID #10197004, Amy Stanley. Doorify MLS
- $465,9003 bd3 ba2.3k sqft152 Skipping Rock Ln, Garner, NC 27529For SaleMLS ID #10193090, Michelle H Johnson. Doorify MLS
- $439,9904 bd3 ba2.7k sqft138 Tramway Cir, Angier, NC 27501For SaleMLS ID #10188930, Tina Caul. Doorify MLS
- $415,0004 bd2 ba2.1k sqft400 La Vista Ct, Benson, NC 27504For SaleMLS ID #10187785, Dawn Hall. Doorify MLS
- $415,0004 bd3 ba2.3k sqft805 Natural Springs Ct, Fuquay Varina, NC 27526For SaleMLS ID #10196293, Kitzie Perez Smith. Doorify MLS
- $449,9003 bd3 ba1.8k sqft2004 Spring Valley Dr, Clayton, NC 27520For SaleMLS ID #10141108, Jacob Lowder. Doorify MLS
- $499,900-- bd3 ba2.3k sqft1641 Balkan Road, Fuquay Varina, NC 27526For Sale
 MLS ID #100608064, Daniel Carlton, Homes by Carlton Realty, LLC. Hive MLS
 - $485,0003 bd3 ba1.8k sqft104 Downing Bluff Dr, Morrisville, NC 27560For SaleMLS ID #10189178, Pauline Pham. Doorify MLS
- $510,0004 bd4 ba3.2k sqft8109 Fieldcrest Ln, Fuquay Varina, NC 27526For SaleMLS ID #10189419, Crystal Blanton. Doorify MLS
- $575,0003 bd4 ba2.9k sqft4720 Swordfish Dr, Raleigh, NC 27603For SaleMLS ID #10191464, Amy McLeod Clark. Doorify MLS
- $587,0003 bd3 ba2.5k sqft5312 Serather Ct, Garner, NC 27529For SaleMLS ID #10191084, Terri McLaughlin Bellamy. Doorify MLS
- $540,0003 bd3 ba2.9k sqft40 Wild Winds Dr, Coats, NC 27521For SaleMLS ID #10196135, Marinus C Leach. Doorify MLS
- $419,9003 bd3 ba2.4k sqft1838 Carlton Links Dr, Fuquay Varina, NC 27526For SaleMLS ID #10195909, Karina Akouka. Doorify MLS
