Welcome home! This stylishly updated brick-front home offers 4 bedrooms, 2.5 bathrooms, and sits on a spacious 3/4-acre lot. Fresh updates include new flooring, interior paint, granite kitchen countertops, stainless steel appliances and new HVAC. The spacious 4th bedroom offers excellent flexibility and could easily serve as a bonus room, home office, playroom, or guest space. Enjoy relaxing or entertaining in the screened porch overlooking the private backyard, with plenty of room to play, garden, or simply enjoy the peaceful setting. Need more space? The walk-up third floor offers unfinished space ready for future expansion, storage, or whatever suits your needs. Community amenities include a pool and tennis courts, all included with the HOA. A great combination of space, updates, privacy, and amenities!
For sale
Price cut: $5K (9/17)
$495,000
6324 Hampton Ridge Rd, Raleigh, NC 27603
4beds
2,380sqft
Single Family Residence
Built in 1990
0.74 Acres Lot
$483,700 Zestimate®
$208/sqft
$4/mo HOA
What's special
- 34 days
- 1,462
- 185
Zillow last checked:
Listing updated:
Listed by:
Trey Heyward 919-608-1473,
Heyward Realty
Source: Doorify MLS,MLS#: 10187227
Facts & features
Interior
Bedrooms & bathrooms
- Bedrooms: 4
- Bathrooms: 3
- Full bathrooms: 2
- 1/2 bathrooms: 1
Primary bedroom
- Level: Second
- Area: 224 Square Feet
- Dimensions: 16.0 x 14.0
Bedroom 2
- Level: Second
- Area: 132 Square Feet
- Dimensions: 11.0 x 12.0
Bedroom 3
- Level: Second
- Area: 120 Square Feet
- Dimensions: 10.0 x 12.0
Bedroom 4
- Level: Second
- Area: 266 Square Feet
- Dimensions: 19.0 x 14.0
Breakfast room
- Level: Main
- Area: 110 Square Feet
- Dimensions: 11.0 x 10.0
Dining room
- Level: Main
- Area: 132 Square Feet
- Dimensions: 11.0 x 12.0
Family room
- Level: Main
- Area: 336 Square Feet
- Dimensions: 24.0 x 14.0
Kitchen
- Level: Main
- Area: 208 Square Feet
- Dimensions: 13.0 x 16.0
Laundry
- Level: Second
- Area: 40 Square Feet
- Dimensions: 5.0 x 8.0
Other
- Description: Unfinished walk up attic
- Level: Third
- Area: 936 Square Feet
- Dimensions: 26.0 x 36.0
Heating
- None
Cooling
- Central Air
Appliances
- Included: Dishwasher, Electric Cooktop, Microwave, Plumbed For Ice Maker, Stainless Steel Appliance(s)
Features
- Double Vanity, Granite Counters, Kitchen Island, Bathtub/Shower Combination, Smooth Ceilings
- Flooring: Luxury Vinyl
- Number of fireplaces: 1
- Fireplace features: Family Room
Interior area
- Total structure area: 2,380
- Total interior livable area: 2,380 sqft
- Finished area above ground: 2,380
- Finished area below ground: 0
Property
Parking
- Total spaces: 2
- Parking features: Concrete, Driveway, Garage Faces Side, Garage, Garage Door Opener
- Garage spaces: 2
- Has uncovered spaces: Yes
Features
- Levels: Two
- Stories: 2
- Patio & porch: Rear Porch, Screened
- Exterior features: Private Yard
Lot
- Size: 0.74 Acres
- Features: Back Yard, Few Trees, Front Yard, Landscaped, Level, Hardwood Trees, Partially Cleared
Details
- Parcel number: 160701381971000 0178312
- Zoning: R-30
- Special conditions: Standard
Construction
Type & style
- Home type: SingleFamily
- Architectural style: Traditional
- Property subtype: Single Family Residence
Materials
- Masonite
- Foundation: Crawlspace
- Roof: Architectural Shingle
Condition
- New construction: No
- Year built: 1990
Utilities & green energy
- Sewer: Septic Tank
- Water: Community Water
Community & HOA
Community
- Subdivision: Hampton Ridge
HOA
- Has HOA: Yes
- Services included: Maintenance Grounds
- HOA fee: $50 annually
- HOA name: Hampton Ridge HOA
- HOA phone: 919-710-7789
Location
- Region: Raleigh
Financial & listing details
- Price per square foot: $208/sqft
- Tax assessed value: $416,099
- Annual tax amount: $2,681
- Date on market: 8/22/2026
- Listing agreement: Exclusive Agency
- Listing terms: Contract
Estimated market value
$483,700
$460,000 - $508,000
$2,416/mo
Price history
| Date | Event | Price |
|---|---|---|
| 9/17/2026 | Price change | $495,000-1%$208/sqft |
Source:  Doorify MLS #10187227 Report a problem Doorify MLS #10187227 Report a problem | ||
| 8/22/2026 | Listed for sale | $500,000+44.9%$210/sqft |
Source: Doorify MLS #10187227 Report a problem | ||
| 6/30/2026 | Sold | $345,000+89%$145/sqft |
Source: Public Record Report a problem | ||
| 9/17/1999 | Sold | $182,500$77/sqft |
Source: Public Record Report a problem | ||
Public tax history
| Year | Property taxes | Tax assessment |
|---|---|---|
| 2025 | $2,681 +3% | $416,099 |
| 2024 | $2,604 +19.8% | $416,099 +50.6% |
| 2023 | $2,174 +7.9% | $276,203 |
| 2022 | $2,015 +2.7% | $276,203 |
| 2021 | $1,961 +1.7% | $276,203 |
| 2020 | $1,929 +3.3% | $276,203 +22.1% |
| 2019 | $1,867 | $226,191 |
| 2018 | $1,867 +14.7% | $226,191 |
| 2017 | $1,628 +2.1% | $226,191 |
| 2016 | $1,595 -5.6% | $226,191 -6% |
| 2015 | $1,691 +5.5% | $240,584 |
| 2014 | $1,603 | $240,584 |
| 2013 | -- | $240,584 |
| 2012 | -- | $240,584 |
| 2011 | -- | $240,584 |
| 2010 | -- | $240,584 |
| 2009 | -- | $240,584 |
| 2008 | -- | -- |
| 2007 | -- | -- |
| 2006 | -- | -- |
| 2005 | -- | -- |
| 2004 | -- | -- |
| 2003 | -- | -- |
| 2002 | -- | -- |
| 2001 | -- | -- |
Find assessor info on the county website
Monthly payment
Est. payment
Payment breakdown
Explore the cost of this home by adjusting the details. Changes won't be saved.Climate risks
Neighborhood: 27603
Nearby schools
Schools provided by the listing agent
- Elementary: Wake - Rand Road Elementary
- Middle: Wake - North Garner Middle
- High: Wake - Garner High
Source: Doorify MLS. This data may not be complete. We recommend contacting the local school district to confirm school assignments for this home.
- $434,300-- bd2 ba2.2k sqft6404 Hampton Ridge Rd, Raleigh, NC 27603Off Market
- $427,300-- bd2 ba2.3k sqft6316 Hampton Ridge Rd, Raleigh, NC 27603Off Market
- $518,400-- bd5 ba2.7k sqft6408 Hampton Ridge Rd, Raleigh, NC 27603Off Market
- $427,500-- bd2 ba2.2k sqft6317 Hampton Ridge Rd, Raleigh, NC 27603Off Market
Similar homes
- $474,9004 bd3 ba2.3k sqft612 Starburst Ln, Raleigh, NC 27603For Sale
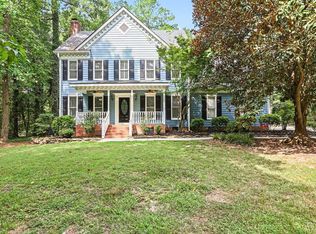
 MLS ID #10189432, Robert Salmons. Doorify MLS
 - $475,0003 bd3 ba2k sqft1005 Shannon Ct, Raleigh, NC 27603For Sale
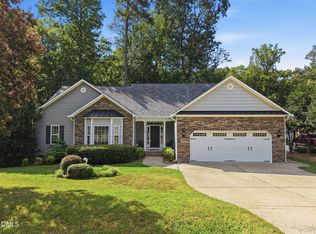 MLS ID #10187667, Angie Cole. Doorify MLS
 - $400,0003 bd3 ba1.6k sqft6016 Hampton Ridge Rd, Raleigh, NC 27603For Sale
 MLS ID #10185965, David Wilson. Doorify MLS
 - $429,9003 bd3 ba1.9k sqft2101 Woodnell Dr, Raleigh, NC 27603For Sale
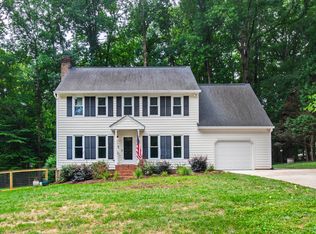 MLS ID #10185550, Rachel Goley Lowe. Doorify MLS
 - $400,0003 bd2 ba1.4k sqft9701 Chris Dr, Raleigh, NC 27603For SaleMLS ID #10191949, Thomas Ladane Shoupe. Doorify MLS
- $499,9994 bd4 ba2.3k sqft2600 New Oxford Dr, Apex, NC 27539For SaleMLS ID #10178279, Alyssa Grace Upchurch. Doorify MLS
- $489,9004 bd3 ba2.3k sqft8013 N Pine Shadows Dr, Garner, NC 27529For SaleMLS ID #10189179, Stephanie Anson. Doorify MLS
- $535,0003 bd3 ba2.4k sqft5108 Steuben Pl, Fuquay Varina, NC 27526For SaleMLS ID #10181892, Keegan Reynolds. Doorify MLS
- $365,0003 bd2 ba1.4k sqft8820 Reigate Ln, Raleigh, NC 27603For SaleMLS ID #10191705, Samuel Spangler Duncan. Doorify MLS
- $525,0003 bd3 ba1.9k sqft2420 Silver Lake Trl, Raleigh, NC 27606For SaleMLS ID #10192027, Greyson Sargent. Doorify MLS
- $475,0003 bd3 ba2.2k sqft2409 Folger St, Raleigh, NC 27604For SaleMLS ID #10184721, Victoria Block. Doorify MLS
- $480,0004 bd3 ba2.1k sqft912 Stable Ridge Dr, Holly Springs, NC 27540For SaleMLS ID #10177761, Amy Montanus. Doorify MLS
- $599,0003 bd3 ba2.7k sqft5013 Shimberg Pl, Fuquay Varina, NC 27526For SaleMLS ID #10179493, Kathleen Carlton. Doorify MLS
- $525,0004 bd4 ba3.2k sqft8109 Fieldcrest Ln, Fuquay Varina, NC 27526For SaleMLS ID #10189419, Crystal Blanton. Doorify MLS
- $495,0004 bd2 ba2.1k sqft608 SE Maynard Rd, Cary, NC 27511For SaleMLS ID #10183758, Sallie Wall. Doorify MLS
- $475,0005 bd4 ba2.9k sqft2458 Valley Dr, Clayton, NC 27520For SaleMLS ID #10191722, Annette Moore. Doorify MLS
- $625,0003 bd3 ba2.4k sqft6309 Windy Ridge Ct, Raleigh, NC 27606For SaleMLS ID #10160750, Sandy Lytle. Doorify MLS
- $475,0003 bd2 ba1.4k sqft3316 Bearskin Ct, Raleigh, NC 27606For SaleMLS ID #10184999, Dave Wylie. Doorify MLS
- $500,0003 bd3 ba2.2k sqft101 Amacord Way, Holly Springs, NC 27540For SaleMLS ID #10192505, Amy Huller. Doorify MLS
- $499,9003 bd3 ba1.7k sqft1008 Beringer Pl, Apex, NC 27502For SaleMLS ID #10186023, Jen Trudnak. Doorify MLS
