9701 Chris Dr is a two-story Raleigh home with three bedrooms, two bathrooms, and 1,474 square feet of living space. Built in 2001, the home has a kitchen with white cabinetry and a dining area for meals. A fireplace anchors the main living room, while the primary bedroom occupies the upper level with a sloped ceiling and arched window. Two additional bedrooms are on the main level, with a full bathroom on each floor. A covered front porch and covered rear deck extend the usable spaces outdoors. An attached two-car garage adds covered parking to a layout with bedrooms arranged across both levels.
For sale
$400,000
9701 Chris Dr, Raleigh, NC 27603
3beds
1,474sqft
Single Family Residence
Built in 2001
0.69 Acres Lot
$-- Zestimate®
$271/sqft
$24/mo HOA
What's special
Covered front porchTwo bathroomsAttached two-car garageThree bedroomsDining area for mealsKitchen with white cabinetryCovered rear deck
- 17 days
- 1,206
- 159
Likely to sell faster than
Zillow last checked:
Listing updated:
Listed by:
Thomas Ladane Shoupe 704-850-9371,
Opendoor Brokerage LLC,
Whitney Hunt-Sailors 704-981-8723,
Opendoor Brokerage LLC
Source: Doorify MLS,MLS#: 10191949
Facts & features
Interior
Bedrooms & bathrooms
- Bedrooms: 3
- Bathrooms: 2
- Full bathrooms: 2
- Main level bedrooms: 2
Primary bedroom
- Level: Upper
Heating
- Central
Cooling
- Central Air
Features
- Flooring: Carpet, Hardwood, Laminate, Tile
- Number of fireplaces: 1
- Fireplace features: Gas
Interior area
- Total structure area: 1,474
- Total interior livable area: 1,474 sqft
- Finished area above ground: 1,474
- Finished area below ground: 0
Property
Parking
- Total spaces: 6
- Parking features: Garage
- Garage spaces: 2
- Uncovered spaces: 4
Features
- Levels: One
- Stories: 1
Lot
- Size: 0.69 Acres
Details
- Parcel number: 0699.03019329 0274105
- Special conditions: Standard
Construction
Type & style
- Home type: SingleFamily
- Architectural style: Colonial
- Property subtype: Single Family Residence
Materials
- HardiPlank Type
- Foundation: Other
- Roof: Composition,Shingle
Condition
- New construction: No
- Year built: 2001
Utilities & green energy
- Sewer: Septic Tank
- Water: Public
Community & HOA
Community
- Subdivision: Leone Landing
HOA
- Has HOA: Yes
- Services included: Unknown
- HOA fee: $143 semi-annually
- HOA name: Leone Landing Homeowners Association, Inc.
- HOA phone: 877-672-2267
Location
- Region: Raleigh
Financial & listing details
- Price per square foot: $271/sqft
- Tax assessed value: $3,729
- Annual tax amount: $2,479
- Date on market: 9/10/2026
- Listing agreement: Exclusive Agency
- Listing terms: Cash,Conventional,VA Loan
Estimated market value
Not available
Estimated sales range
Not available
Not available
Price history
| Date | Event | Price |
|---|---|---|
| 9/10/2026 | Listed for sale | $400,000+8.8%$271/sqft |
Source:  Doorify MLS #10191949 Report a problem Doorify MLS #10191949 Report a problem | ||
| 7/30/2026 | Sold | $367,500+134.8%$249/sqft |
Source: Public Record Report a problem | ||
| 12/13/2002 | Sold | $156,500+389.1%$106/sqft |
Source: Public Record Report a problem | ||
| 1/30/2001 | Sold | $32,000$22/sqft |
Source: Public Record Report a problem | ||
Public tax history
| Year | Property taxes | Tax assessment |
|---|---|---|
| 2025 | $2,405 +3% | $372,915 |
| 2024 | $2,336 +28.9% | $372,915 +62.3% |
| 2023 | $1,811 +7.9% | $229,757 |
| 2022 | $1,679 +2.7% | $229,757 |
| 2021 | $1,635 +1.7% | $229,757 |
| 2020 | $1,608 +4.7% | $229,757 +23.8% |
| 2019 | $1,536 | $185,570 |
| 2018 | $1,536 +14.6% | $185,570 |
| 2017 | $1,339 +2.1% | $185,570 |
| 2016 | $1,313 -3.9% | $185,570 -4.2% |
| 2015 | $1,366 +5.5% | $193,779 |
| 2014 | $1,295 | $193,779 |
| 2013 | -- | $193,779 |
| 2012 | -- | $193,779 |
| 2011 | -- | $193,779 |
| 2010 | -- | $193,779 |
| 2009 | -- | $193,779 |
| 2008 | -- | -- |
| 2007 | -- | -- |
| 2006 | -- | -- |
| 2005 | -- | -- |
| 2004 | -- | -- |
| 2003 | -- | -- |
Find assessor info on the county website
Monthly payment
Est. payment
Payment breakdown
Explore the cost of this home by adjusting the details. Changes won't be saved.Climate risks
Neighborhood: 27603
Nearby schools
Schools provided by the listing agent
- Elementary: Wake - Banks Road Elementary
- Middle: Wake - Wake Young Mens Leadership Academy
- High: Wake - Willow Spring High School
Source: Doorify MLS. This data may not be complete. We recommend contacting the local school district to confirm school assignments for this home.
Similar homes
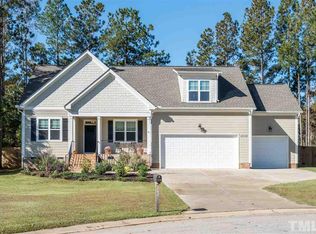
- $365,0003 bd2 ba1.4k sqft8820 Reigate Ln, Raleigh, NC 27603For Sale

 MLS ID #10191705, Samuel Spangler Duncan. Doorify MLS
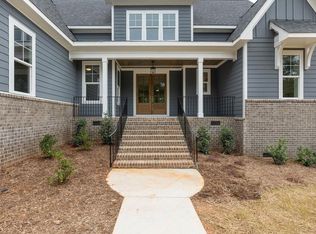
 - $400,0003 bd3 ba1.6k sqft6016 Hampton Ridge Rd, Raleigh, NC 27603For Sale
 MLS ID #10185965, David Wilson. Doorify MLS
 - $429,9003 bd3 ba1.9k sqft2101 Woodnell Dr, Raleigh, NC 27603For Sale
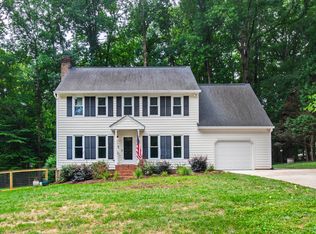 MLS ID #10185550, Rachel Goley Lowe. Doorify MLS
 - $339,9003 bd2 ba1.3k sqft1029 Pagan Rd, Raleigh, NC 27603For Sale
 MLS ID #10191844, Nicholas Huscroft. Doorify MLS
 - $375,0003 bd2 ba1.1k sqft2400 Perennial St, Raleigh, NC 27603For SaleMLS ID #10187883, Johnny Chappell. Doorify MLS
- $379,9003 bd3 ba1.9k sqft2917 Isabella Dr, Raleigh, NC 27603For SaleMLS ID #10181901, Caroline Gay. Doorify MLS
- $384,9003 bd2 ba1.3k sqft3409 Spring Heather Ct, Willow Spring, NC 27592For SaleMLS ID #10190710, Yolanda Martin. Doorify MLS
- $370,0004 bd3 ba1.8k sqft2108 Vandora Springs Rd, Garner, NC 27529For SaleMLS ID #10192739, Jamie Welch. Doorify MLS
- $375,0003 bd2 ba1.9k sqft2220 Cushendun Ln, Garner, NC 27529For SaleMLS ID #10184107, Thomas Ladane Shoupe. Doorify MLS
- $450,0003 bd2 ba1.5k sqft5609 Groomsbridge Ct, Raleigh, NC 27612For SaleMLS ID #10194327, Liz Toth. Doorify MLS
- $395,0004 bd3 ba2.1k sqft1605 Sycamore Dr, Garner, NC 27529For SaleMLS ID #10189034, Terrence Boykin. Doorify MLS
- $295,0003 bd2 ba1.1k sqft208 Crosspine Dr, Raleigh, NC 27603For SaleMLS ID #10192263, Peter Kima. Doorify MLS
- $380,0003 bd2 ba1.5k sqft8324 Bellingham Cir, Raleigh, NC 27615For SaleMLS ID #10194932, Dustin Bennett. Doorify MLS
- $395,0003 bd3 ba1.6k sqft217 Talley Ridge Dr, Holly Springs, NC 27540For SaleMLS ID #10185275, Judy Hagopian Edwards. Doorify MLS
- $389,9003 bd2 ba1.9k sqft64 Marie Ct, Willow Spring, NC 27592For SaleMLS ID #10164148, Tammi Juliano. Doorify MLS
- $429,0003 bd2 ba2k sqft114 Skipping Stone Dr, Garner, NC 27529For SaleMLS ID #10176570, Michael DeFuria. Doorify MLS
- $349,0003 bd2 ba1.3k sqft200 Lema Dr, Garner, NC 27529For SaleMLS ID #10173289, Annette Holt. Doorify MLS
- $350,0004 bd3 ba2k sqft2252 Rowland Pond Dr, Willow Spring, NC 27592For SaleMLS ID #10182415, Ben Burrow. Doorify MLS
- $380,0003 bd3 ba1.7k sqft106 Barcelona Ct, Cary, NC 27513For SaleMLS ID #10191982, Dale Moody. Doorify MLS
- $385,0003 bd2 ba1.5k sqft34 Overby Ct, Fuquay Varina, NC 27526For SaleMLS ID #10186846, Brittney Lee. Doorify MLS
