Convenient Raleigh living with the city right at your fingertips. Just south of US 401, this 3BR, 2BA ranch puts you close to downtown Raleigh, NC State, the NC State Farmers Market, Red Hat & Walnut Creek Amphitheatres & so many of the restaurants, entertainment and attractions that make Raleigh such a great place to live. The single-level layout keeps everyday life easy, with comfortable living spaces and no stairs to navigate. Inside, the wood-burning fireplace creates a cozy gathering spot for quiet evenings or time with friends. Outside, the fenced backyard gives you room to relax, garden or let the dog roam, while the large storage shed provides plenty of space for bikes, tools, lawn equipment and weekend projects. The recently refinished and stained back deck is ready for morning coffee, grilling and evenings outdoors. Fresh paint in both bathrooms and on the front porch adds a clean, refreshed feel, while the home's location makes it easy to spend less time behind the wheel and more time enjoying Raleigh. There's no HOA, which means no monthly HOA fees and more freedom to enjoy your property your way. Whether you're catching a show at Red Hat, heading to NC State, grabbing dinner downtown or picking up fresh produce at the farmers market, so much of what you love about the city is close by.
For sale
$295,000
208 Crosspine Dr, Raleigh, NC 27603
3beds
1,103sqft
Single Family Residence
Built in 1991
7,840 Square Feet Lot
$295,000 Zestimate®
$267/sqft
$-- HOA
What's special
Wood-burning fireplaceSingle-level layoutFenced backyardLarge storage shed
- 6 days
- 689
- 96
Likely to sell faster than
Zillow last checked:
Listing updated:
Listed by:
Peter Kima 919-609-6777,
Real Broker, LLC
Source: Doorify MLS,MLS#: 10192263
Facts & features
Interior
Bedrooms & bathrooms
- Bedrooms: 3
- Bathrooms: 2
- Full bathrooms: 2
- Main level bedrooms: 3
Primary bedroom
- Level: Main
- Area: 141.52 Square Feet
- Dimensions: 12.2 x 11.6
Bedroom 2
- Level: Main
- Area: 118.56 Square Feet
- Dimensions: 11.4 x 10.4
Bedroom 3
- Level: Main
- Area: 96.8 Square Feet
- Dimensions: 11.0 x 8.8
Kitchen
- Level: Main
- Area: 115.9 Square Feet
- Dimensions: 12.2 x 9.5
Living room
- Level: Main
- Area: 189.95 Square Feet
- Dimensions: 14.5 x 13.1
Other
- Description: Dining area
- Level: Main
- Area: 114.81 Square Feet
- Dimensions: 12.9 x 8.9
Heating
- Natural Gas
Cooling
- Central Air, Ceiling Fan(s)
Appliances
- Included: Microwave
- Laundry: Laundry Closet, Laundry Room
Features
- Ceiling Fan(s), Double Vanity, Laminate Counters, Separate Shower, Bathtub/Shower Combination
- Flooring: Carpet, Vinyl
- Number of fireplaces: 1
- Fireplace features: Living Room, Wood Burning
Interior area
- Total structure area: 1,103
- Total interior livable area: 1,103 sqft
- Finished area above ground: 1,103
- Finished area below ground: 0
Property
Parking
- Parking features: Driveway
- Has uncovered spaces: Yes
Features
- Levels: One
- Stories: 1
- Patio & porch: Deck, Front Porch
- Exterior features: Fenced Yard
- Fencing: Back Yard
Lot
- Size: 7,840 Square Feet
- Features: Wooded
Details
- Additional structures: Shed(s)
- Parcel number: 170110460197000 0187986
- Zoning: R4
- Special conditions: Standard
Construction
Type & style
- Home type: SingleFamily
- Architectural style: Ranch,Traditional
- Property subtype: Single Family Residence
Materials
- Fiber Cement, Masonite
- Foundation: Crawlspace
- Roof: Shingle
Condition
- New construction: No
- Year built: 1991
Utilities & green energy
- Sewer: Public Sewer
- Water: Public
Community & HOA
Community
- Subdivision: Pine Winds
HOA
- Has HOA: No
Location
- Region: Raleigh
Financial & listing details
- Price per square foot: $267/sqft
- Tax assessed value: $294,055
- Annual tax amount: $3,172
- Date on market: 9/11/2026
- Listing agreement: Exclusive Right To Sell
- Listing terms: Cash,Conventional,FHA,VA Loan
Estimated market value
$295,000
$280,000 - $310,000
$1,945/mo
Price history
| Date | Event | Price |
|---|---|---|
| 9/11/2026 | Listed for sale | $295,000-1.7%$267/sqft |
Source:  Doorify MLS #10192263 Report a problem Doorify MLS #10192263 Report a problem | ||
| 4/13/2022 | Sold | $300,000+5.3%$272/sqft |
Source: Public Record Report a problem | ||
| 3/31/2022 | Pending sale | $285,000$258/sqft |
Source: Doorify MLS #2438125 Report a problem | ||
| 3/28/2022 | Listed for sale | $285,000+145.7%$258/sqft |
Source: Doorify MLS #2438125 Report a problem | ||
| 2/2/2021 | Listing removed | -- |
Source: Zillow Rental Manager Report a problem | ||
| 1/12/2021 | Price change | $1,395-7%$1/sqft |
Source: Zillow Rental Manager Report a problem | ||
| 12/15/2020 | Price change | $1,500-6.3%$1/sqft |
Source: Owner Report a problem | ||
| 12/1/2020 | Listed for rent | $1,600+23.1%$1/sqft |
Source: Owner Report a problem | ||
| 7/17/2020 | Listing removed | $1,300$1/sqft |
Source: Owner Report a problem | ||
| 7/3/2020 | Price change | $1,300+8.3%$1/sqft |
Source: Owner Report a problem | ||
| 6/26/2020 | Listed for rent | $1,200$1/sqft |
Source: Owner Report a problem | ||
| 1/23/2006 | Sold | $116,000+8.4%$105/sqft |
Source: Public Record Report a problem | ||
| 5/31/2000 | Sold | $107,000$97/sqft |
Source: Public Record Report a problem | ||
Public tax history
| Year | Property taxes | Tax assessment |
|---|---|---|
| 2025 | $3,070 +0.3% | $294,055 |
| 2024 | $3,059 +37.4% | $294,055 +71.1% |
| 2023 | $2,227 +9.5% | $171,899 |
| 2022 | $2,034 +5.3% | $171,899 |
| 2021 | $1,932 +1.4% | $171,899 |
| 2020 | $1,906 +13.6% | $171,899 +32.7% |
| 2019 | $1,678 | $129,491 |
| 2018 | $1,678 +11.5% | $129,491 |
| 2017 | $1,506 +1.3% | $129,491 |
| 2016 | $1,487 +4.7% | $129,491 +4.7% |
| 2015 | $1,420 +4.9% | $123,660 |
| 2014 | $1,353 | $123,660 |
| 2013 | -- | $123,660 |
| 2012 | -- | $123,660 |
| 2011 | -- | $123,660 |
| 2010 | -- | $123,660 |
| 2009 | -- | $123,660 |
| 2008 | -- | -- |
| 2007 | -- | -- |
| 2006 | -- | -- |
| 2005 | -- | -- |
| 2004 | -- | -- |
| 2003 | -- | -- |
| 2002 | -- | -- |
| 2001 | -- | -- |
Find assessor info on the county website
Monthly payment
Est. payment
Payment breakdown
Explore the cost of this home by adjusting the details. Changes won't be saved.Climate risks
Neighborhood: 27603
Nearby schools
Schools provided by the listing agent
- Elementary: Wake - Smith Elementary
- Middle: Wake - North Garner Middle
- High: Wake - Garner High
Source: Doorify MLS. This data may not be complete. We recommend contacting the local school district to confirm school assignments for this home.
Similar homes
- $310,0003 bd1 ba1k sqft2732 Knowles St, Raleigh, NC 27603For Sale
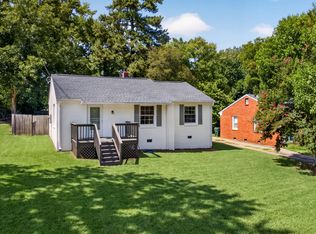
 MLS ID #10192105, Becka Combs. Doorify MLS
 - $344,9003 bd2 ba1.3k sqft1029 Pagan Rd, Raleigh, NC 27603For Sale
 MLS ID #10191844, Nicholas Huscroft. Doorify MLS
 - $289,0002 bd1 ba820 sqft2810 Newbold St, Raleigh, NC 27603For Sale
 MLS ID #10159800, Alfie Potter. Doorify MLS
 - $290,0003 bd2 ba1.2k sqft47 Rockhurst Ct, Raleigh, NC 27603For Sale
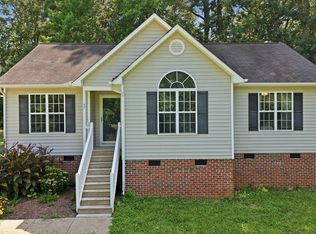 MLS ID #10172702, Erica Banks. Doorify MLS
 - $299,9003 bd2 ba918 sqft1508 Malta Ave, Raleigh, NC 27610For SaleMLS ID #10185024, Ekansh Bhatia. Doorify MLS
- $299,9003 bd2 ba1.1k sqft10601 Fanny Brown Rd, Raleigh, NC 27603For SaleMLS ID #10152731, Susan Doninger Greer. Doorify MLS
- $350,0004 bd2 ba1.4k sqft2205 Mariner Cir, Raleigh, NC 27603For SaleMLS ID #10185851, Renee Hillman. Doorify MLS
- $375,0003 bd2 ba1.1k sqft2400 Perennial St, Raleigh, NC 27603For SaleMLS ID #10187883, Johnny Chappell. Doorify MLS
- $365,0003 bd2 ba1.4k sqft8820 Reigate Ln, Raleigh, NC 27603For SaleMLS ID #10191705, Samuel Spangler Duncan. Doorify MLS
- $400,0003 bd2 ba1.4k sqft9701 Chris Dr, Raleigh, NC 27603For SaleMLS ID #10191949, Thomas Ladane Shoupe. Doorify MLS
- $275,0003 bd2 ba1.4k sqft904 Seabrook Rd, Raleigh, NC 27610For SaleMLS ID #10169241, Kia Williford Patton. Doorify MLS
- $289,0003 bd2 ba1.2k sqft3508 Rigel Ct, Raleigh, NC 27604For SaleMLS ID #10172381, Brandi Baker. Doorify MLS
- $299,9003 bd2 ba1.1k sqft107 Twain Dr, Garner, NC 27529For SaleMLS ID #10183709, Jeanna Reeves. Doorify MLS
- $314,9993 bd3 ba1.3k sqft4605 Ellsmere Ln, Raleigh, NC 27604For SaleMLS ID #10190380, Jessica Faith Smith Ninaber. Doorify MLS
- $325,0003 bd2 ba1.3k sqft105 McCoy Dr, Smithfield, NC 27577For SaleMLS ID #10192972, Carlos Villalta. Doorify MLS
- $324,9003 bd3 ba1.3k sqft4201 Mardela Spring Dr, Raleigh, NC 27616For SaleMLS ID #10192099, Alex Lawrence. Doorify MLS
- $335,0003 bd2 ba1.4k sqft8413 Fayetteville Rd, Raleigh, NC 27603For SaleMLS ID #10158151, Dennis Fowler. Doorify MLS
- $289,9003 bd3 ba1.5k sqft1524 Clover Ridge Ct, Raleigh, NC 27610For SaleMLS ID #10174449, Pandora Pearson. Doorify MLS
- $295,0003 bd2 ba1.3k sqft5417 Trenburg Ct, Knightdale, NC 27545For SaleMLS ID #10190752, Dolores Ximena Espinosa Rosero. Doorify MLS
- $300,0003 bd2 ba1.3k sqft3760 Wakefield Ln, Garner, NC 27529For SaleMLS ID #10176752, Steven Gunter. Doorify MLS
