Now offering a $5,000 credit ($3,500 seller + $1,500 preferred lender) Just minutes from downtown Raleigh, this adorable, updated brick ranch is offered with a $3,500 credit toward the purchase price. Vaulted ceilings, a decorative fireplace, and brand-new LVP flooring set the tone in the oversized primary suite, which has room to spare for a home office, gym, or den — plus direct access to the fenced backyard. The secondary bedrooms keep their original hardwood floors, and ceiling fans run throughout. Sunlight pours into the open kitchen, dining, and living areas, making the layout just as easy for everyday life as it is for hosting. Outside, the fully fenced backyard leaves plenty of room for pets, entertaining, or both — and because this lot sits within a Transit Development Area, it comes with fewer restrictions on adding an ADU. You're a ten-minute walk from the Biltmore Hills Community Center pool, two minutes from groceries and restaurants, and close to the Walnut Creek greenway trails. Recent updates include a 2021 HVAC system and a 2024 water heater.
For sale
Price cut: $14.9K (8/20)
$275,000
904 Seabrook Rd, Raleigh, NC 27610
3beds
1,459sqft
Single Family Residence
Built in 1966
8,712 Square Feet Lot
$-- Zestimate®
$188/sqft
$-- HOA
What's special
Decorative fireplaceVaulted ceilingsOriginal hardwood floorsFully fenced backyardBrand-new lvp flooringOversized primary suite
- 114 days
- 3,299
- 337
Likely to sell faster than
Zillow last checked:
Listing updated:
Listed by:
Kia Williford Patton 919-696-3254,
Costello Real Estate & Investm
Source: Doorify MLS,MLS#: 10169241
Facts & features
Interior
Bedrooms & bathrooms
- Bedrooms: 3
- Bathrooms: 2
- Full bathrooms: 2
- Main level bedrooms: 3
Primary bedroom
- Level: Main
- Area: 364.65 Square Feet
- Dimensions: 12.75 x 28.6
Bedroom 2
- Level: Main
- Area: 121.59 Square Feet
- Dimensions: 11.58 x 10.5
Bedroom 3
- Level: Main
- Area: 98.96 Square Feet
- Dimensions: 10.33 x 9.58
Primary bathroom
- Level: Main
- Area: 74.16 Square Feet
- Dimensions: 13.08 x 5.67
Bathroom 2
- Level: Main
- Area: 38 Square Feet
- Dimensions: 8.0 x 4.75
Dining room
- Level: Main
- Area: 96.25 Square Feet
- Dimensions: 11.0 x 8.75
Kitchen
- Level: Main
- Area: 82.43 Square Feet
- Dimensions: 9.42 x 8.75
Living room
- Level: Main
- Area: 158.62 Square Feet
- Dimensions: 14.0 x 11.33
Heating
- Forced Air, Other
Cooling
- Central Air
Appliances
- Included: Dishwasher, Gas Range, Microwave, Refrigerator
- Laundry: In Hall, Main Level
Features
- Built-in Features, Ceiling Fan(s), Laminate Counters, Kitchen/Dining Room Combination, Bathtub/Shower Combination
- Flooring: Hardwood, Luxury Vinyl
Interior area
- Total structure area: 1,459
- Total interior livable area: 1,459 sqft
- Finished area above ground: 1,459
- Finished area below ground: 0
Property
Parking
- Total spaces: 2
- Parking features: Driveway
- Has uncovered spaces: Yes
Features
- Levels: One
- Stories: 1
- Exterior features: Fenced Yard
- Fencing: Back Yard,Wood
Lot
- Size: 8,712 Square Feet
Details
- Parcel number: 171209157036000 0029438
- Zoning: R-4
- Special conditions: Standard
Construction
Type & style
- Home type: SingleFamily
- Architectural style: Ranch
- Property subtype: Single Family Residence
Materials
- Brick
- Foundation: Crawlspace
- Roof: Shingle
Condition
- New construction: No
- Year built: 1966
Utilities & green energy
- Sewer: Public Sewer
- Water: Public
Community & HOA
Community
- Subdivision: Kingwood Forest
HOA
- Has HOA: No
Location
- Region: Raleigh
Financial & listing details
- Price per square foot: $188/sqft
- Tax assessed value: $306,798
- Annual tax amount: $2,695
- Date on market: 6/24/2026
- Listing agreement: Exclusive Right To Sell
- Listing terms: Conventional,FHA,VA Loan
Estimated market value
Not available
Estimated sales range
Not available
Not available
Price history
| Date | Event | Price |
|---|---|---|
| 8/20/2026 | Price change | $275,000-5.1%$188/sqft |
Source:  Doorify MLS #10169241 Report a problem Doorify MLS #10169241 Report a problem | ||
| 8/11/2026 | Price change | $289,900-1.7%$199/sqft |
Source: Doorify MLS #10169241 Report a problem | ||
| 7/22/2026 | Price change | $295,000-1.2%$202/sqft |
Source: Doorify MLS #10169241 Report a problem | ||
| 6/24/2026 | Listed for sale | $298,500$205/sqft |
Source: Doorify MLS #10169241 Report a problem | ||
| 5/31/2026 | Pending sale | $298,500$205/sqft |
Source: Doorify MLS #10169241 Report a problem | ||
| 5/22/2026 | Listed for sale | $298,500+53.1%$205/sqft |
Source: Doorify MLS #10169241 Report a problem | ||
| 9/30/2024 | Listing removed | $1,750$1/sqft |
Source: Zillow Rentals Report a problem | ||
| 9/24/2024 | Price change | $1,750-5.4%$1/sqft |
Source: Zillow Rentals Report a problem | ||
| 8/14/2024 | Price change | $1,850-2.6%$1/sqft |
Source: Zillow Rentals Report a problem | ||
| 5/17/2024 | Listed for rent | $1,900$1/sqft |
Source: Zillow Rentals Report a problem | ||
| 12/18/2019 | Sold | $195,000+28.3%$134/sqft |
Source: Public Record Report a problem | ||
| 8/24/2017 | Sold | $152,000-2.3%$104/sqft |
Source: Public Record Report a problem | ||
| 6/17/2017 | Price change | $155,500-3.1%$107/sqft |
Source: KR Property Group #2108224 Report a problem | ||
| 5/11/2017 | Price change | $160,500-1.2%$110/sqft |
Source: KR Property Group #2108224 Report a problem | ||
| 5/1/2017 | Price change | $162,500+4.5%$111/sqft |
Source: KR Property Group #2108224 Report a problem | ||
| 2/22/2017 | Price change | $155,500-3.7%$107/sqft |
Source: KR Property Group #2108224 Report a problem | ||
| 2/5/2017 | Listed for sale | $161,500+148.5%$111/sqft |
Source: KR Property Group #2108224 Report a problem | ||
| 11/17/2016 | Sold | $65,000$45/sqft |
Source: Public Record Report a problem | ||
Public tax history
| Year | Property taxes | Tax assessment |
|---|---|---|
| 2025 | $2,696 +0.4% | $306,798 |
| 2024 | $2,685 +34.5% | $306,798 +69.2% |
| 2023 | $1,996 +7.6% | $181,304 |
| 2022 | $1,856 +4% | $181,304 |
| 2021 | $1,784 +1.8% | $181,304 |
| 2020 | $1,752 +21.5% | $181,304 +47.8% |
| 2019 | $1,442 | $122,705 |
| 2018 | $1,442 +54.5% | $122,705 +39.7% |
| 2017 | $934 +99.8% | $87,819 |
| 2016 | $467 -15.8% | $87,819 -15% |
| 2015 | $555 +5.3% | $103,326 |
| 2014 | $527 | $103,326 |
| 2013 | -- | $103,326 |
| 2012 | -- | $103,326 |
| 2011 | -- | $103,326 |
| 2010 | -- | $103,326 |
| 2009 | -- | $103,326 |
| 2008 | -- | -- |
| 2007 | -- | -- |
| 2006 | -- | -- |
| 2005 | -- | -- |
| 2004 | -- | -- |
| 2003 | -- | -- |
| 2002 | -- | -- |
| 2001 | -- | -- |
Find assessor info on the county website
Monthly payment
Est. payment
Payment breakdown
Explore the cost of this home by adjusting the details. Changes won't be saved.Climate risks
Neighborhood: South Raleigh
Nearby schools
Schools provided by the listing agent
- Elementary: Wake - Timber Drive Elementary
- Middle: Wake - Lufkin Road Middle
- High: Wake County Schools
Source: Doorify MLS. This data may not be complete. We recommend contacting the local school district to confirm school assignments for this home.
Similar homes
- $260,0003 bd2 ba1k sqft1200 Hazelnut Dr, Raleigh, NC 27610For Sale
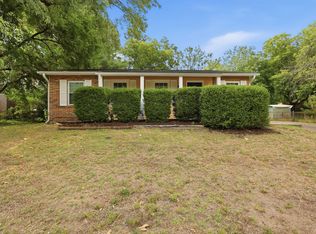
 MLS ID #10173700, Doug Smith. Doorify MLS
 - $335,0003 bd2 ba1.2k sqft913 Greenwich St, Raleigh, NC 27610For Sale
 MLS ID #10192055, Lee Rand. Doorify MLS
 - $309,9003 bd2 ba1.4k sqft2520 Little John Rd, Raleigh, NC 27610For Sale
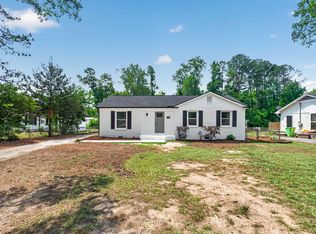 MLS ID #10178404, Brenda Hinojo. Doorify MLS
 - $299,9003 bd3 ba1.4k sqft1524 Tamarino Dr, Raleigh, NC 27610For Sale
 MLS ID #10186551, Tiffany McLaurin. Doorify MLS
 - $310,0003 bd1 ba1k sqft2732 Knowles St, Raleigh, NC 27603For SaleMLS ID #10192105, Becka Combs. Doorify MLS
- $295,0003 bd2 ba1.1k sqft1006 Barbara Dr, Garner, NC 27529For SaleMLS ID #10191745, Amy Hickey. Doorify MLS
- $299,9003 bd2 ba918 sqft1508 Malta Ave, Raleigh, NC 27610For SaleMLS ID #10185024, Ekansh Bhatia. Doorify MLS
- $245,0003 bd1 ba917 sqft613 Juno Ct, Raleigh, NC 27610For SaleMLS ID #10175234, Yadi Ramon Herrera. Doorify MLS
- $251,5002 bd1 ba790 sqft500 Parnell Dr, Raleigh, NC 27610For SaleMLS ID #10184699, Reese Hampton Jahoo. Doorify MLS
- $329,9003 bd2 ba1k sqft117 Bertie Dr, Raleigh, NC 27610For SaleMLS ID #10162482, Marti Hampton. Doorify MLS
- $335,5003 bd2 ba1.1k sqft1513 N King Charles Rd, Raleigh, NC 27610For SaleMLS ID #10175325, Mary Ann Wilson. Doorify MLS
- $295,0003 bd2 ba1.5k sqft1302 Creech Rd, Garner, NC 27529For SaleMLS ID #10156549, Kenny Norris Jr. Doorify MLS
- $349,0003 bd2 ba1.3k sqft468 Dickens Dr, Raleigh, NC 27610For SaleMLS ID #10187150, Patrick Ryan Overcash. Doorify MLS
- $324,9003 bd3 ba1.3k sqft4201 Mardela Spring Dr, Raleigh, NC 27616For SaleMLS ID #10192099, Alex Lawrence. Doorify MLS
- $399,0003 bd2 ba1.1k sqft2744 Milburnie Rd, Raleigh, NC 27610For SaleMLS ID #10187809, Juan David Agudelo. Doorify MLS
- $289,0003 bd2 ba1.2k sqft3508 Rigel Ct, Raleigh, NC 27604For SaleMLS ID #10172381, Brandi Baker. Doorify MLS
- $315,0003 bd2 ba1.8k sqft1203 Poplar Ave, Garner, NC 27529For SaleMLS ID #10184616, Tina Caul. Doorify MLS
- $379,0003 bd2 ba1.4k sqft2308 Stonesthrow Ct, Raleigh, NC 27610For SaleMLS ID #10186019, Judy Hart. Doorify MLS
- $299,9003 bd2 ba1.1k sqft107 Twain Dr, Garner, NC 27529For SaleMLS ID #10183709, Jeanna Reeves. Doorify MLS
- $365,0003 bd2 ba1.1k sqft1349 Crabtree Blvd, Raleigh, NC 27610For SaleMLS ID #10161153, Diana Zarate. Doorify MLS
