Fully renovated and move-in ready Inside the Beltline! This 3-bedroom, 2-bath Raleigh home combines an extensive interior transformation with a location and features that are hard to find at this price point. Vaulted ceilings throughout the living areas and bedrooms create a bright, open feel, complemented by new LVP flooring, upgraded lighting, fixtures and ceiling fans throughout. The completely redesigned kitchen features two-tone cabinetry with warm Karamel lowers and white uppers, 3CM Craven White quartz countertops, tile backsplash, new sink and faucet, pendant lighting, and new LG appliances. Both bathrooms have been fully renovated with elevated finishes. The primary bath is a standout, featuring large-format tile flooring, a warm walnut vanity, and a striking shower wrapped in floor-to-ceiling fluted wood-look tile. The primary closet is a spacious walk in. The secondary bath features vertically installed tile extending to the ceiling around the tub/shower. A dedicated laundry room with shelving adds additional functionality. Outside, enjoy a full screened-in porch overlooking a spacious, relatively flat backyard on a .17-acre lot. The attached one-car garage provides valuable parking and storage—an increasingly difficult combination to find at this price point so close to Downtown Raleigh. Roof and HVAC replaced in 2022. The location ties it all together: approximately 5 minutes to Downtown Raleigh and WakeMed, 10-15 minutes to North Hills, 20 minutes to Cary, and 25 minutes to Research Triangle Park, with convenient access to area schools, shopping, dining and major commuter routes.
For sale
Price cut: $10.9K (9/10)
$349,000
468 Dickens Dr, Raleigh, NC 27610
3beds
1,300sqft
Single Family Residence
Built in 1986
7,840 Square Feet Lot
$340,900 Zestimate®
$268/sqft
$25/mo HOA
What's special
Completely redesigned kitchenFull screened-in porchTile backsplashPendant lightingNew sink and faucetWarm walnut vanityBright open feel
- 37 days
- 1,133
- 130
Zillow last checked:
Listing updated:
Listed by:
Patrick Ryan Overcash 336-423-6754,
Costello Real Estate & Investm
Source: Doorify MLS,MLS#: 10187150
Facts & features
Interior
Bedrooms & bathrooms
- Bedrooms: 3
- Bathrooms: 2
- Full bathrooms: 2
- Main level bedrooms: 3
Primary bedroom
- Level: First
- Area: 263.9 Square Feet
- Dimensions: 14.5 x 18.2
Kitchen
- Level: First
- Area: 132.21 Square Feet
- Dimensions: 11.3 x 11.7
Living room
- Level: First
- Area: 220.52 Square Feet
- Dimensions: 14.8 x 14.9
Heating
- Fireplace(s), None
Cooling
- Central Air, Ceiling Fan(s)
Appliances
- Included: Built-In Electric Range, Built-In Range, Dishwasher, Electric Range, Free-Standing Refrigerator, Range, Refrigerator, Range Hood, Stainless Steel Appliance(s)
- Laundry: Electric Dryer Hookup, Inside, Laundry Room, Washer Hookup
Features
- Breakfast Bar, Built-in Features, Ceiling Fan(s), High Ceilings, His and Hers Closets, Recessed Lighting, Stone Counters, Vaulted Ceiling(s), Walk-In Closet(s)
- Flooring: Luxury Vinyl, Tile, Wood
- Fireplace features: Glass Doors, Living Room
- Common walls with other units/homes: No Common Walls
Interior area
- Total structure area: 1,300
- Total interior livable area: 1,300 sqft
- Finished area above ground: 1,300
- Finished area below ground: 0
Property
Parking
- Total spaces: 1
- Parking features: Attached, Driveway, Garage, Parking Pad
- Garage spaces: 1
- Has uncovered spaces: Yes
Features
- Levels: One
- Stories: 1
- Patio & porch: Covered, Deck, Enclosed, Front Porch, Porch, Screened
- Exterior features: Private Yard, Rain Gutters
- Fencing: Back Yard,Fenced
- Has view: Yes
- View description: Trees/Woods
Lot
- Size: 7,840 Square Feet
- Features: Back Yard
Details
- Parcel number: 171420804064000 0152717
- Zoning: R-4
- Special conditions: Standard
- Other equipment: Satellite Dish
Construction
Type & style
- Home type: SingleFamily
- Architectural style: Ranch
- Property subtype: Single Family Residence
Materials
- HardiPlank Type
- Foundation: Concrete Perimeter, Pillar/Post/Pier, Raised
- Roof: Shingle
Condition
- New construction: No
- Year built: 1986
Utilities & green energy
- Sewer: Public Sewer
- Water: Public
Community & HOA
Community
- Features: Suburban
- Security: Smoke Detector(s)
- Subdivision: Victoria Place
HOA
- Has HOA: Yes
- Services included: Sewer, Road Maintenance
- HOA fee: $25 monthly
- HOA name: Victoria Place Homeowners Association
- HOA phone: 919-856-1844
Location
- Region: Raleigh
Financial & listing details
- Price per square foot: $268/sqft
- Tax assessed value: $309,389
- Annual tax amount: $2,718
- Date on market: 8/21/2026
- Listing agreement: Exclusive Right To Sell
- Listing terms: Cash,Conventional,VA Loan
Estimated market value
$340,900
$324,000 - $358,000
$1,887/mo
Price history
| Date | Event | Price |
|---|---|---|
| 9/10/2026 | Price change | $349,000-3%$268/sqft |
Source:  Doorify MLS #10187150 Report a problem Doorify MLS #10187150 Report a problem | ||
| 8/28/2026 | Price change | $359,900-2.7%$277/sqft |
Source: Doorify MLS #10187150 Report a problem | ||
| 8/21/2026 | Listed for sale | $369,900+85%$285/sqft |
Source: Doorify MLS #10187150 Report a problem | ||
| 6/15/2026 | Sold | $200,000-11.1%$154/sqft |
Source: Doorify MLS #10154833 Report a problem | ||
| 4/1/2026 | Pending sale | $225,000-37.5%$173/sqft |
Source: Doorify MLS #10154833 Report a problem | ||
| 9/27/2025 | Listing removed | $360,000$277/sqft |
Source: Doorify MLS #10084563 Report a problem | ||
| 3/25/2025 | Listed for sale | $360,000+393.2%$277/sqft |
Source: Doorify MLS #10084563 Report a problem | ||
| 12/14/2011 | Sold | $73,000-9.9%$56/sqft |
Source: Doorify MLS #1803561 Report a problem | ||
| 10/27/2011 | Price change | $81,000-11%$62/sqft |
Source: RE/MAX UNITED #1803561 Report a problem | ||
| 9/25/2011 | Listed for sale | $91,000-22.7%$70/sqft |
Source: RE/MAX UNITED #1803561 Report a problem | ||
| 8/18/2011 | Sold | $117,794+3.3%$91/sqft |
Source: Public Record Report a problem | ||
| 7/25/2002 | Sold | $114,000+15.6%$88/sqft |
Source: Public Record Report a problem | ||
| 10/8/2001 | Sold | $98,646-6.1%$76/sqft |
Source: Public Record Report a problem | ||
| 4/22/1998 | Sold | $105,000$81/sqft |
Source: Public Record Report a problem | ||
Public tax history
| Year | Property taxes | Tax assessment |
|---|---|---|
| 2025 | $2,718 +0.4% | $309,389 |
| 2024 | $2,707 +28% | $309,389 +60.9% |
| 2023 | $2,115 +7.6% | $192,245 |
| 2022 | $1,966 +4% | $192,245 |
| 2021 | $1,891 | $192,245 |
| 2020 | -- | $192,245 +59.1% |
| 2019 | $1,420 +238% | $120,826 |
| 2018 | $420 -67.1% | $120,826 |
| 2017 | $1,277 | $120,826 |
| 2016 | -- | $120,826 -1.6% |
| 2015 | $1,291 +5.4% | $122,745 |
| 2014 | $1,225 | $122,745 |
| 2013 | -- | $122,745 |
| 2012 | -- | $122,745 |
| 2011 | -- | $122,745 |
| 2010 | -- | $122,745 |
| 2009 | -- | $122,745 |
| 2008 | -- | -- |
| 2007 | -- | -- |
| 2006 | -- | -- |
| 2005 | -- | -- |
| 2004 | -- | -- |
| 2003 | -- | -- |
| 2002 | -- | -- |
| 2001 | -- | -- |
Find assessor info on the county website
Monthly payment
Est. payment
Payment breakdown
Explore the cost of this home by adjusting the details. Changes won't be saved.Climate risks
Neighborhood: East Raleigh
Nearby schools
Schools provided by the listing agent
- Elementary: Wake - Hunter Elementary
- Middle: Wake - Ligon Middle
- High: Wake - William G Enloe High
Source: Doorify MLS. This data may not be complete. We recommend contacting the local school district to confirm school assignments for this home.
Similar homes
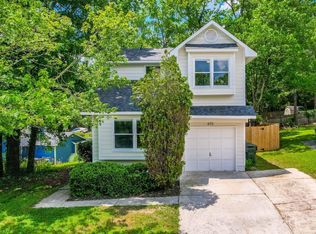
- $389,0003 bd2 ba1.4k sqft460 Dickens Dr, Raleigh, NC 27610For Sale

 MLS ID #10192272, Jason Queen. Doorify MLS
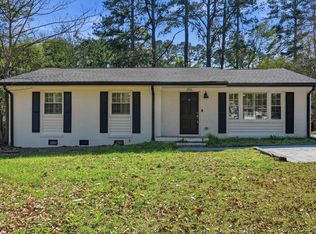
 - $375,0003 bd2 ba1.1k sqft2744 Milburnie Rd, Raleigh, NC 27610For Sale
 MLS ID #10187809, Juan David Agudelo. Doorify MLS
 - $335,0003 bd2 ba1.2k sqft913 Greenwich St, Raleigh, NC 27610For Sale
 MLS ID #10192055, Lee Rand. Doorify MLS
 - $359,0003 bd1 ba1k sqft2120 Millbank St, Raleigh, NC 27610For Sale
 MLS ID #10192310, Jamie Ferguson. Doorify MLS
 - $379,9003 bd2 ba1.4k sqft5301 Daleview Dr, Raleigh, NC 27610For SaleMLS ID #10190968, Nicholas S Yarrington. Doorify MLS
- $365,0003 bd2 ba1.1k sqft1349 Crabtree Blvd, Raleigh, NC 27610For SaleMLS ID #10161153, Diana Zarate. Doorify MLS
- $329,9003 bd2 ba1.6k sqft2816 Barwell Rd, Raleigh, NC 27610For SaleMLS ID #10192303, Stephanie Anson. Doorify MLS
- $415,0003 bd2 ba1.5k sqft2505 Remington Rd, Raleigh, NC 27610For SaleMLS ID #10183589, Brett Yates. Doorify MLS
- $429,0003 bd2 ba1.3k sqft1117 Culpepper Ln, Raleigh, NC 27610For SaleMLS ID #10181069, Michael Resavy. Doorify MLS
- $284,9003 bd1 ba1.1k sqft705 Brigham Rd, Raleigh, NC 27610For SaleMLS ID #10182362, Sandy Roberts. Doorify MLS
- $275,0003 bd2 ba1.4k sqft904 Seabrook Rd, Raleigh, NC 27610For SaleMLS ID #10169241, Kia Williford Patton. Doorify MLS
- $395,0003 bd2 ba1.3k sqft1109 S Bloodworth St, Raleigh, NC 27601For SaleMLS ID #10189252, Annette Holt. Doorify MLS
- $450,0004 bd3 ba1.3k sqft2820 Willow Ct, Raleigh, NC 27610For SaleMLS ID #10184374, Tracy Nadine Dupler. Doorify MLS
- $300,0003 bd2 ba1.3k sqft3701 Sue Ellen Dr, Raleigh, NC 27604For SaleMLS ID #10186385, Doug Smith. Doorify MLS
- $364,9003 bd3 ba1.5k sqft1916 Sierra Dr, Raleigh, NC 27603For SaleMLS ID #10185005, Rick Wellington. Doorify MLS
- $435,0002 bd2 ba910 sqft1320 Oakwood Ave, Raleigh, NC 27610For SaleMLS ID #10190578, Autumn DuBois. Doorify MLS
- $339,9003 bd2 ba1.3k sqft1029 Pagan Rd, Raleigh, NC 27603For SaleMLS ID #10191844, Nicholas Huscroft. Doorify MLS
- $347,4003 bd2 ba1.1k sqft800 Plentywood Ct, Raleigh, NC 27615For SaleMLS ID #10131584, Matthew Peedin. Doorify MLS
- $364,9003 bd2 ba1.4k sqft8616 Wild Wood Forest Dr, Raleigh, NC 27616For SaleMLS ID #10192057, Nicholas S Yarrington. Doorify MLS
- $349,9003 bd2 ba1.2k sqft1201 Deptford Ct, Raleigh, NC 27609For SaleMLS ID #10187828, Phillip DeMuth. Doorify MLS
