Built in 1915 and fully reimagined, 1320 Oakwood keeps the character and skips the projects. Original hardwoods in the living and dining rooms were refinished by hand, and they glow in the afternoon light. Almost everything else is brand new, with updates extending beyond the finishes to include the foundation and electrical systems. The kitchen is bright and easy to cook in, with white shaker cabinets, quartz counters and stainless appliances. Beside it, a built-in breakfast bar with pendant lights, ready for coffee or a laptop. Both baths are new, one with a tiled tub and shower, the other with a walk-in shower and rain head. Laundry is conveniently hidden behind frosted glass doors, just off the kitchen and the primary bedroom. Out front, an enclosed porch with a painted blue ceiling, made for slow evenings. Out back, a fenced yard offering privacy despite being tucked in on the edge of downtown, plus the convenience of dedicated off-street parking. You're just over a mile from the heart of the city, and this block is waking up, with new streetscape work at the corner and the New Bern Avenue transit line underway.
For sale
Price cut: $10K (10/21)
$425,000
1320 Oakwood Ave, Raleigh, NC 27610
2beds
910sqft
Single Family Residence
Built in 1915
6,534 Square Feet Lot
$413,700 Zestimate®
$467/sqft
$-- HOA
What's special
Tiled tub and showerQuartz countersFenced yard offering privacyDedicated off-street parkingStainless appliancesWhite shaker cabinets
- 48 days
- 395
- 35
Zillow last checked:
Listing updated:
Listed by:
Autumn DuBois 919-424-5124,
SERHANT North Carolina LLC
Source: Doorify MLS,MLS#: 10190578
Facts & features
Interior
Bedrooms & bathrooms
- Bedrooms: 2
- Bathrooms: 2
- Full bathrooms: 2
- Main level bathrooms: 2
- Main level bedrooms: 2
Primary bedroom
- Level: Main
- Area: 196 Square Feet
- Dimensions: 14.0 x 14.0
Bedroom 2
- Level: Main
- Area: 87.3 Square Feet
- Dimensions: 9.0 x 9.7
Kitchen
- Level: Main
- Area: 132 Square Feet
- Dimensions: 16.5 x 8.0
Living room
- Level: Main
- Area: 159 Square Feet
- Dimensions: 10.6 x 15.0
Heating
- Central, Electric
Cooling
- Central Air, Electric
Appliances
- Included: Dryer, Dishwasher, Electric Range, Electric Water Heater, Microwave, Refrigerator, Stainless Steel Appliance(s)
- Laundry: Laundry Closet, Main Level
Features
- Breakfast Bar, Eat-in Kitchen, High Speed Internet, Primary Downstairs, Recessed Lighting, Walk-In Closet(s), Shower Only, Bathtub/Shower Combination, Quartz Counters
- Flooring: Luxury Vinyl, Wood
- Common walls with other units/homes: No Common Walls
Interior area
- Total structure area: 910
- Total interior livable area: 910 sqft
- Finished area above ground: 910
- Finished area below ground: 0
Property
Parking
- Parking features: Driveway, On Street
- Has uncovered spaces: Yes
Features
- Levels: One
- Stories: 1
- Patio & porch: Enclosed, Patio, Porch
- Exterior features: Private Yard, Fenced Yard
- Fencing: Back Yard,Wood
Lot
- Size: 6,534 Square Feet
- Features: Back Yard, Front Yard
Details
- Parcel number: 171418205455000 0044048
- Zoning: RX-3
- Special conditions: Standard
Construction
Type & style
- Home type: SingleFamily
- Architectural style: Traditional
- Property subtype: Single Family Residence
Materials
- Vinyl Siding
- Foundation: Brick/Mortar
- Roof: Shingle
Condition
- Updated/Remodeled
- New construction: No
- Year built: 1915
Utilities & green energy
- Sewer: Public Sewer
- Water: Public
Community & HOA
Community
- Subdivision: College Park
HOA
- Has HOA: No
Location
- Region: Raleigh
Financial & listing details
- Price per square foot: $467/sqft
- Tax assessed value: $243,848
- Annual tax amount: $2,146
- Date on market: 9/3/2026
- Listing agreement: Exclusive Right To Sell
- Listing terms: Cash,Conventional,FHA,VA Loan
Estimated market value
$413,700
$393,000 - $434,000
$1,548/mo
Price history
| Date | Event | Price |
|---|---|---|
| 10/21/2026 | Price change | $425,000-2.3%$467/sqft |
Source:  Doorify MLS #10190578 Report a problem Doorify MLS #10190578 Report a problem | ||
| 9/22/2026 | Price change | $435,000-2.2%$478/sqft |
Source: Doorify MLS #10190578 Report a problem | ||
| 9/3/2026 | Listed for sale | $445,000+85.4%$489/sqft |
Source: Doorify MLS #10190578 Report a problem | ||
| 2/20/2026 | Sold | $240,000-25%$264/sqft |
Source: Doorify MLS #10120592 Report a problem | ||
| 2/6/2026 | Pending sale | $320,000$352/sqft |
Source: Doorify MLS #10120592 Report a problem | ||
| 1/7/2026 | Price change | $320,000-3%$352/sqft |
Source: Doorify MLS #10120592 Report a problem | ||
| 9/8/2025 | Listed for sale | $330,000$363/sqft |
Source: Doorify MLS #10120592 Report a problem | ||
| 9/1/2025 | Listing removed | $330,000$363/sqft |
Source: Doorify MLS #10108218 Report a problem | ||
| 7/9/2025 | Listed for sale | $330,000+609.7%$363/sqft |
Source: Doorify MLS #10108218 Report a problem | ||
| 4/9/2001 | Sold | $46,500+16.3%$51/sqft |
Source: Public Record Report a problem | ||
| 2/2/1998 | Sold | $40,000$44/sqft |
Source: Public Record Report a problem | ||
Public tax history
| Year | Property taxes | Tax assessment |
|---|---|---|
| 2025 | $2,147 +0.4% | $243,848 |
| 2024 | $2,138 +48.4% | $243,848 +87.1% |
| 2023 | $1,440 +7.5% | $130,314 |
| 2022 | $1,339 +4% | $130,314 |
| 2021 | $1,288 +1.8% | $130,314 |
| 2020 | $1,265 +91.7% | $130,314 +136.1% |
| 2019 | $660 | $55,197 |
| 2018 | $660 | $55,197 |
| 2017 | -- | $55,197 |
| 2016 | -- | $55,197 +3.6% |
| 2015 | -- | $53,289 |
| 2014 | $543 | $53,289 |
| 2013 | -- | $53,289 |
| 2012 | -- | $53,289 |
| 2011 | -- | $53,289 |
| 2010 | -- | $53,289 |
| 2009 | -- | $53,289 |
| 2008 | -- | -- |
| 2007 | -- | -- |
| 2006 | -- | -- |
| 2005 | -- | -- |
| 2004 | -- | -- |
| 2003 | -- | -- |
| 2002 | -- | -- |
| 2001 | -- | -- |
Find assessor info on the county website
Monthly payment
Est. payment
Payment breakdown
Explore the cost of this home by adjusting the details. Changes won't be saved.Climate risks
Neighborhood: North Central
Nearby schools
Schools provided by the listing agent
- Elementary: Wake - Powell Elementary
- Middle: Wake - Ligon Middle
- High: Wake - Needham Broughton High
Source: Doorify MLS. This data may not be complete. We recommend contacting the local school district to confirm school assignments for this home.
Similar homes
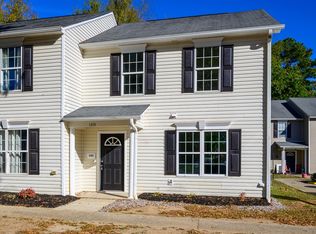
- $399,0003 bd2 ba1.2k sqft709 Brighton Rd, Raleigh, NC 27610For Sale

 MLS ID #10197902, Naomi Brown-Rasmussen. Doorify MLS
 - $449,9002 bd1 ba1k sqft208 N State St, Raleigh, NC 27601For Sale
 MLS ID #10197184, Jennifer Cohen. Doorify MLS
 - $429,9003 bd2 ba1.1k sqft2239 Rumson Rd, Raleigh, NC 27610For Sale
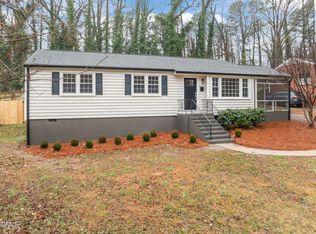 MLS ID #10194714, Charles Johnson. Doorify MLS
 - $429,0003 bd2 ba1.3k sqft1117 Culpepper Ln, Raleigh, NC 27610For Sale
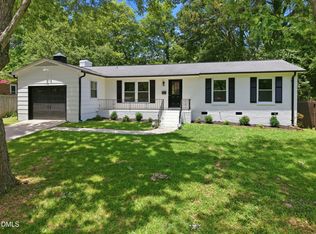 MLS ID #10181069, Michael Resavy. Doorify MLS
 - $375,0002 bd1 ba1k sqft1304 E Jones St, Raleigh, NC 27610For SaleMLS ID #10181747, David Wilson. Doorify MLS
- $375,0003 bd2 ba1.1k sqft2744 Milburnie Rd, Raleigh, NC 27610For SaleMLS ID #10187809, Juan David Agudelo. Doorify MLS
- $450,0004 bd3 ba1.3k sqft2820 Willow Ct, Raleigh, NC 27610For SaleMLS ID #10184374, Tracy Nadine Dupler. Doorify MLS
- $365,0003 bd2 ba1.1k sqft1349 Crabtree Blvd, Raleigh, NC 27610For SaleMLS ID #10161153, Diana Zarate. Doorify MLS
- $350,0003 bd1 ba1k sqft2120 Millbank St, Raleigh, NC 27610For SaleMLS ID #10192310, Jamie Ferguson. Doorify MLS
- $475,0002 bd2 ba1.3k sqft1102 Spaulding St, Raleigh, NC 27610For SaleMLS ID #10184483, Marshall Rich. Doorify MLS
- $333,0003 bd2 ba1.3k sqft468 Dickens Dr, Raleigh, NC 27610For SaleMLS ID #10187150, Patrick Ryan Overcash. Doorify MLS
- $335,0002 bd2 ba989 sqft2107 Dandridge Dr, Raleigh, NC 27610For SaleMLS ID #10186290, Ryan Daniel Sabatini. Doorify MLS
- $327,0003 bd2 ba1.2k sqft913 Greenwich St, Raleigh, NC 27610For SaleMLS ID #10192055, Lee Rand. Doorify MLS
- $335,5003 bd2 ba1.1k sqft1513 N King Charles Rd, Raleigh, NC 27610For SaleMLS ID #10175325, Mary Ann Wilson. Doorify MLS
- $425,0003 bd2 ba1.3k sqft1310 S East St, Raleigh, NC 27601For SaleMLS ID #10164025, Hilary Reaves. Doorify MLS
- $418,9004 bd2 ba1.2k sqft1006 Carlton Ave, Raleigh, NC 27606For SaleMLS ID #10189998, George Patrick III. Doorify MLS
- $300,0003 bd3 ba1.2k sqft5500 Pennfine Dr, Raleigh, NC 27610For SaleMLS ID #10197194, Marinus C Leach. Doorify MLS
- $251,5002 bd1 ba790 sqft500 Parnell Dr, Raleigh, NC 27610For SaleMLS ID #10184699, Reese Hampton Jahoo. Doorify MLS
- $284,9003 bd1 ba1.1k sqft705 Brigham Rd, Raleigh, NC 27610For SaleMLS ID #10182362, Sandy Roberts. Doorify MLS
