Charming 2 bed 1 bath + office ALL BRICK bungalow loaded with recent improvements in highly desirable Downtown Raleigh location. Fresh interior & exterior paint. Refinished hardwoods throughout most of the home. New HVAC system 2024 with transferable warranty. New windows 2024. New roof 2023. Renovated kitchen (2024/2026) offers new cabinetry, granite + butcher block countertops, stainless steel appliances, subway tile backsplash & under cabinet lighting. All appliances convey. Remodeled bathroom with LVP flooring, new vanity top & tiled shower/tub. New light and plumbing fixtures. Spacious family room features gas log fireplace. Formal dining room with arched entry. There's truly nothing left to do to this home other than move in and enjoy! The Jones St/College Park neighborhood is positioned to benefit from several major City of Raleigh investments into the community in the near future including a $29.5 million redevelopment of Tarboro Road Park, the New Bern Avenue Bus Rapid Transit corridor, and new sidewalks, streetscape improvements and a multi-use path connecting the area toward downtown. Now is the time to invest in this area before it explodes!
For sale
Price cut: $5K (9/8)
$395,000
1304 E Jones St, Raleigh, NC 27610
2beds
1,005sqft
Single Family Residence
Built in 1952
5,662 Square Feet Lot
$376,900 Zestimate®
$393/sqft
$-- HOA
What's special
Gas log fireplaceAll brick bungalowRemodeled bathroomSpacious family roomLvp flooringSubway tile backsplashAll appliances convey
- 64 days
- 478
- 49
Zillow last checked:
Listing updated:
Listed by:
David Wilson 919-844-1152,
Carolina's Choice Real Estate,
Shelley Allen 919-736-6393,
Carolina's Choice Real Estate
Source: Doorify MLS,MLS#: 10181747
Facts & features
Interior
Bedrooms & bathrooms
- Bedrooms: 2
- Bathrooms: 1
- Full bathrooms: 1
Primary bedroom
- Level: Main
- Area: 127.68 Square Feet
- Dimensions: 11.4 x 11.2
Bedroom 2
- Level: Main
- Area: 129.96 Square Feet
- Dimensions: 11.4 x 11.4
Dining room
- Level: Main
- Area: 113 Square Feet
- Dimensions: 10.0 x 11.3
Family room
- Level: Main
- Area: 191.52 Square Feet
- Dimensions: 11.4 x 16.8
Kitchen
- Level: Main
- Area: 98.4 Square Feet
- Dimensions: 8.2 x 12.0
Office
- Level: Main
- Area: 78.4 Square Feet
- Dimensions: 11.2 x 7.0
Heating
- None
Cooling
- Central Air
Appliances
- Included: Dryer, Dishwasher, Electric Range, Electric Water Heater, Microwave, Refrigerator, Washer, Washer/Dryer Stacked
- Laundry: Laundry Closet, Lower Level
Features
- Eat-in Kitchen, Granite Counters, Primary Downstairs, Bathtub/Shower Combination, Smooth Ceilings
- Flooring: Hardwood, Luxury Vinyl
- Windows: Insulated Windows
- Basement: Crawl Space
- Number of fireplaces: 1
- Fireplace features: Family Room, Gas Log, Masonry
Interior area
- Total structure area: 1,005
- Total interior livable area: 1,005 sqft
- Finished area above ground: 1,005
- Finished area below ground: 0
Property
Parking
- Total spaces: 2
- Parking features: Driveway, Gravel
- Uncovered spaces: 2
Features
- Levels: One
- Stories: 1
- Patio & porch: Covered, Front Porch
- Exterior features: Rain Gutters, Storage
- Has view: Yes
- View description: Trees/Woods
Lot
- Size: 5,662 Square Feet
- Features: Landscaped
Details
- Additional structures: Shed(s)
- Parcel number: 1713.05292635.000
- Special conditions: Standard,Seller Licensed Real Estate Professional
Construction
Type & style
- Home type: SingleFamily
- Architectural style: Bungalow,Ranch
- Property subtype: Single Family Residence
Materials
- Brick Veneer
- Foundation: Crawlspace
- Roof: Shingle
Condition
- Updated/Remodeled
- New construction: No
- Year built: 1952
Utilities & green energy
- Sewer: Public Sewer
- Water: Public
Community & HOA
Community
- Subdivision: College Park
HOA
- Has HOA: No
Location
- Region: Raleigh
Financial & listing details
- Price per square foot: $393/sqft
- Tax assessed value: $297,270
- Annual tax amount: $2,722
- Date on market: 7/22/2026
- Listing agreement: Exclusive Right To Sell
- Listing terms: Cash,Conventional
Estimated market value
$376,900
$358,000 - $396,000
$1,315/mo
Price history
| Date | Event | Price |
|---|---|---|
| 9/8/2026 | Price change | $395,000-1.3%$393/sqft |
Source:  Doorify MLS #10181747 Report a problem Doorify MLS #10181747 Report a problem | ||
| 7/22/2026 | Listed for sale | $400,000-11.1%$398/sqft |
Source: Doorify MLS #10181747 Report a problem | ||
| 1/15/2025 | Listing removed | $450,000$448/sqft |
Source: Doorify MLS #10059038 Report a problem | ||
| 10/28/2024 | Price change | $450,000-5.3%$448/sqft |
Source: Doorify MLS #10059038 Report a problem | ||
| 10/18/2024 | Listed for sale | $475,000+31.9%$473/sqft |
Source: Doorify MLS #10059038 Report a problem | ||
| 10/1/2024 | Listing removed | $1,860$2/sqft |
Source: Zillow Rentals Report a problem | ||
| 9/24/2024 | Price change | $1,860-4.6%$2/sqft |
Source: Zillow Rentals Report a problem | ||
| 9/8/2024 | Listed for rent | $1,950$2/sqft |
Source: Zillow Rentals Report a problem | ||
| 4/12/2024 | Sold | $360,000-8.9%$358/sqft |
Source: Doorify MLS #2538153 Report a problem | ||
| 2/17/2024 | Pending sale | $395,000$393/sqft |
Source: Doorify MLS #2538153 Report a problem | ||
| 1/19/2024 | Price change | $395,000-2.5%$393/sqft |
Source: Doorify MLS #2538153 Report a problem | ||
| 12/16/2023 | Price change | $405,000-10%$403/sqft |
Source: Doorify MLS #2538153 Report a problem | ||
| 12/14/2023 | Price change | $450,000-6.3%$448/sqft |
Source: Doorify MLS #2538153 Report a problem | ||
| 10/19/2023 | Listed for sale | $480,000$478/sqft |
Source: Doorify MLS #2538153 Report a problem | ||
Public tax history
| Year | Property taxes | Tax assessment |
|---|---|---|
| 2025 | $2,612 +0.4% | $297,270 |
| 2024 | $2,602 +44.5% | $297,270 +82% |
| 2023 | $1,800 +7.6% | $163,312 |
| 2022 | $1,674 +4% | $163,312 |
| 2021 | $1,609 +1.8% | $163,312 |
| 2020 | $1,580 +48.2% | $163,312 +80.9% |
| 2019 | $1,066 | $90,272 |
| 2018 | $1,066 +11.2% | $90,272 |
| 2017 | $959 +2.1% | $90,272 |
| 2016 | $940 +2.5% | $90,272 +4.2% |
| 2015 | $917 +5.3% | $86,624 |
| 2014 | $870 | $86,624 |
| 2013 | -- | $86,624 |
| 2012 | -- | $86,624 |
| 2011 | -- | $86,624 |
| 2010 | -- | $86,624 |
| 2009 | -- | $86,624 |
| 2008 | -- | -- |
| 2007 | -- | -- |
| 2006 | -- | -- |
| 2005 | -- | -- |
| 2004 | -- | -- |
| 2003 | -- | -- |
| 2002 | -- | -- |
| 2001 | -- | -- |
Find assessor info on the county website
Monthly payment
Est. payment
Payment breakdown
Explore the cost of this home by adjusting the details. Changes won't be saved.Climate risks
Neighborhood: North Central
Nearby schools
Schools provided by the listing agent
- Elementary: Wake - Powell Elementary
- Middle: Wake - Ligon Middle
- High: Wake - Needham Broughton High
Source: Doorify MLS. This data may not be complete. We recommend contacting the local school district to confirm school assignments for this home.

Similar homes

- $429,900-- bd1 ba1.1k sqft2239 Rumson Rd, Raleigh, NC 27610For Sale
 MLS ID #10194714, Charles Johnson. Doorify MLS
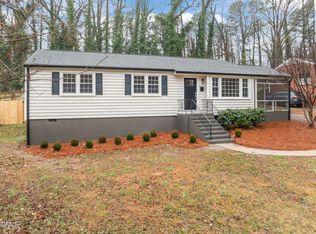
 - $435,0002 bd2 ba910 sqft1320 Oakwood Ave, Raleigh, NC 27610For Sale
 MLS ID #10190578, Autumn DuBois. Doorify MLS
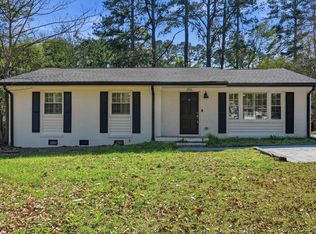
 - $375,0003 bd2 ba1.1k sqft2744 Milburnie Rd, Raleigh, NC 27610For Sale
 MLS ID #10187809, Juan David Agudelo. Doorify MLS
 - $359,0003 bd1 ba1k sqft2120 Millbank St, Raleigh, NC 27610For Sale
 MLS ID #10192310, Jamie Ferguson. Doorify MLS
 - $415,0003 bd2 ba1.5k sqft2505 Remington Rd, Raleigh, NC 27610For SaleMLS ID #10183589, Brett Yates. Doorify MLS
- $429,0003 bd2 ba1.3k sqft1117 Culpepper Ln, Raleigh, NC 27610For SaleMLS ID #10181069, Michael Resavy. Doorify MLS
- $349,0003 bd2 ba1.3k sqft468 Dickens Dr, Raleigh, NC 27610For SaleMLS ID #10187150, Patrick Ryan Overcash. Doorify MLS
- $335,0003 bd2 ba1.2k sqft913 Greenwich St, Raleigh, NC 27610For SaleMLS ID #10192055, Lee Rand. Doorify MLS
- $365,0003 bd2 ba1.1k sqft1349 Crabtree Blvd, Raleigh, NC 27610For SaleMLS ID #10161153, Diana Zarate. Doorify MLS
- $450,0004 bd3 ba1.3k sqft2820 Willow Ct, Raleigh, NC 27610For SaleMLS ID #10184374, Tracy Nadine Dupler. Doorify MLS
- $335,5003 bd2 ba1.1k sqft1513 N King Charles Rd, Raleigh, NC 27610For SaleMLS ID #10175325, Mary Ann Wilson. Doorify MLS
- $415,0003 bd2 ba1.3k sqft1109 S Bloodworth St, Raleigh, NC 27601For SaleMLS ID #10189252, Annette Holt. Doorify MLS
- $299,9003 bd2 ba918 sqft1508 Malta Ave, Raleigh, NC 27610For SaleMLS ID #10185024, Ekansh Bhatia. Doorify MLS
- $499,0003 bd3 ba1.3k sqft207 Camden St, Raleigh, NC 27601For SaleMLS ID #10193848, Melissa Sue Pyatak. Doorify MLS
- $284,9003 bd1 ba1.1k sqft705 Brigham Rd, Raleigh, NC 27610For SaleMLS ID #10182362, Sandy Roberts. Doorify MLS
- $251,5002 bd1 ba790 sqft500 Parnell Dr, Raleigh, NC 27610For SaleMLS ID #10184699, Reese Hampton Jahoo. Doorify MLS
- $375,0003 bd2 ba1.4k sqft109 Blanchard St, Raleigh, NC 27603For SaleMLS ID #10176625, Alex Rivers. Doorify MLS
- $475,0002 bd2 ba1.3k sqft1102 Spaulding St, Raleigh, NC 27610For SaleMLS ID #10184483, Marshall Rich. Doorify MLS
- $515,0003 bd2 ba1.1k sqft702 E Jones St, Raleigh, NC 27601For SaleMLS ID #10182354, Gretchen Coley. Doorify MLS
- $425,0003 bd2 ba1.3k sqft1310 S East St, Raleigh, NC 27601For SaleMLS ID #10164025, Hilary Reaves. Doorify MLS
