Welcome to this beautifully renovated ranch home in the heart of North Raleigh, offering the perfect blend of modern updates and timeless charm. This 3-bedroom, 2-bath home has been thoughtfully renovated throughout, providing comfortable one-level living in a highly desirable location. Step inside to discover a bright, refreshed interior featuring fresh paint, a completely renovated kitchen, and beautifully updated bathrooms. The kitchen showcases elegant quartz countertops, while the spacious primary suite boasts a stunning tiled shower, creating a relaxing retreat. The conditioned garage features a durable epoxy floor and offers exceptional flexibility, making it ideal for use as a home office, fitness space, workshop, or just your traditional garage. Every update has been carefully selected to deliver a move-in-ready home with both style and functionality. Conveniently located a few minutes from Downtown Raleigh and a short drive to North Hills, you'll enjoy convenient access to premier shopping, dining, entertainment, parks, and major commuter routes. Combining modern finishes with classic ranch-style living, 1117 Culpepper Lane is ready to welcome you home. Schedule your showing today!
For sale
Price cut: $15K (9/22)
$429,000
1117 Culpepper Ln, Raleigh, NC 27610
3beds
1,324sqft
Single Family Residence
Built in 1967
10,018 Square Feet Lot
$418,700 Zestimate®
$324/sqft
$-- HOA
What's special
- 68 days
- 583
- 63
Zillow last checked:
Listing updated:
Listed by:
Michael Resavy 315-415-7382,
Keller Williams Realty Cary
Source: Doorify MLS,MLS#: 10181069
Facts & features
Interior
Bedrooms & bathrooms
- Bedrooms: 3
- Bathrooms: 2
- Full bathrooms: 2
- Main level bedrooms: 3
Primary bedroom
- Level: Main
- Area: 146.28 Square Feet
- Dimensions: 13.8 x 10.6
Bedroom 2
- Level: Main
- Area: 132 Square Feet
- Dimensions: 10.0 x 13.2
Bedroom 3
- Level: Main
- Area: 105 Square Feet
- Dimensions: 10.5 x 10.0
Primary bathroom
- Level: Main
- Area: 55 Square Feet
- Dimensions: 11.0 x 5.0
Bathroom 2
- Level: Main
- Area: 49.5 Square Feet
- Dimensions: 9.0 x 5.5
Dining room
- Level: Main
- Area: 77 Square Feet
- Dimensions: 7.0 x 11.0
Other
- Description: foyer
- Level: Main
- Area: 48 Square Feet
- Dimensions: 4.8 x 10.0
Kitchen
- Level: Main
- Area: 126.5 Square Feet
- Dimensions: 11.5 x 11.0
Living room
- Level: Main
- Area: 195.51 Square Feet
- Dimensions: 14.7 x 13.3
Other
- Description: gathering room
- Level: Main
- Area: 201.39 Square Feet
- Dimensions: 13.7 x 14.7
Heating
- Forced Air
Cooling
- Attic Fan, Central Air, Gas
Appliances
- Included: Built-In Electric Range, Dishwasher, Microwave, Refrigerator, Vented Exhaust Fan, Washer/Dryer
- Laundry: In Garage
Features
- Built-in Features, Shower Only, Separate Shower, Bathtub/Shower Combination, Quartz Counters
- Flooring: Hardwood, Luxury Vinyl
- Windows: Double Pane Windows, Screens
- Number of fireplaces: 1
- Fireplace features: Wood Burning
Interior area
- Total structure area: 1,324
- Total interior livable area: 1,324 sqft
- Finished area above ground: 1,324
- Finished area below ground: 0
Property
Parking
- Total spaces: 1
- Parking features: Attached, Concrete, Garage, Garage Door Opener, Heated Garage, Inside Entrance
- Garage spaces: 1
Features
- Levels: One
- Stories: 1
- Patio & porch: Front Porch
- Exterior features: Rain Gutters, Storage, Fenced Yard
Lot
- Size: 10,018 Square Feet
- Features: Back Yard, Few Trees, Front Yard, Private
Details
- Parcel number: 1714847178
- Zoning: R-6
- Special conditions: Standard
Construction
Type & style
- Home type: SingleFamily
- Architectural style: Ranch
- Property subtype: Single Family Residence
Materials
- Brick, Frame, Engineered Wood
- Foundation: Block, Crawlspace
- Roof: Shingle
Condition
- Updated/Remodeled
- New construction: No
- Year built: 1967
Utilities & green energy
- Sewer: Public Sewer
- Water: Public
- Utilities for property: Electricity Connected, Natural Gas Connected, Sewer Connected, Water Connected
Community & HOA
Community
- Security: Carbon Monoxide Detector(s), Smoke Detector(s)
- Subdivision: Rollingwood
HOA
- Has HOA: No
Location
- Region: Raleigh
Financial & listing details
- Price per square foot: $324/sqft
- Tax assessed value: $347,419
- Annual tax amount: $3,178
- Date on market: 7/24/2026
- Listing agreement: Exclusive Right To Sell
- Listing terms: Cash,Conventional,FHA,VA Loan
Estimated market value
$418,700
$398,000 - $440,000
$1,922/mo
Price history
| Date | Event | Price |
|---|---|---|
| 9/22/2026 | Price change | $429,000-3.4%$324/sqft |
Source:  Doorify MLS #10181069 Report a problem Doorify MLS #10181069 Report a problem | ||
| 9/9/2026 | Price change | $444,000-1.1%$335/sqft |
Source: Doorify MLS #10181069 Report a problem | ||
| 7/24/2026 | Listed for sale | $449,000+43%$339/sqft |
Source: Doorify MLS #10181069 Report a problem | ||
| 4/14/2026 | Sold | $314,000$237/sqft |
Source: Doorify MLS #10160687 Report a problem | ||
Public tax history
| Year | Property taxes | Tax assessment |
|---|---|---|
| 2025 | $3,050 +0.4% | $347,419 |
| 2024 | $3,037 +10.3% | $347,419 +38.6% |
| 2023 | $2,753 +7.6% | $250,700 |
| 2022 | $2,558 +4% | $250,700 |
| 2021 | $2,459 +1.8% | $250,700 |
| 2020 | $2,415 +35.9% | $250,700 +65.4% |
| 2019 | $1,777 | $151,613 |
| 2018 | $1,777 +11.3% | $151,613 |
| 2017 | $1,597 +2.1% | $151,613 |
| 2016 | $1,565 +26.4% | $151,613 +28.9% |
| 2015 | $1,238 +5.4% | $117,588 |
| 2014 | $1,174 | $117,588 |
| 2013 | -- | $117,588 |
| 2012 | -- | $117,588 |
| 2011 | -- | $117,588 |
| 2010 | -- | $117,588 |
| 2009 | -- | $117,588 |
| 2008 | -- | -- |
| 2007 | -- | -- |
| 2006 | -- | -- |
| 2005 | -- | -- |
| 2004 | -- | -- |
| 2003 | -- | -- |
| 2002 | -- | -- |
| 2001 | -- | -- |
Find assessor info on the county website
Monthly payment
Est. payment
Payment breakdown
Explore the cost of this home by adjusting the details. Changes won't be saved.Climate risks
Neighborhood: East Raleigh
Nearby schools
Schools provided by the listing agent
- Elementary: Wake - Powell Elementary
- Middle: Wake - Martin Middle
- High: Wake - William G Enloe High
Source: Doorify MLS. This data may not be complete. We recommend contacting the local school district to confirm school assignments for this home.
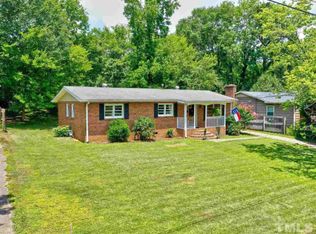
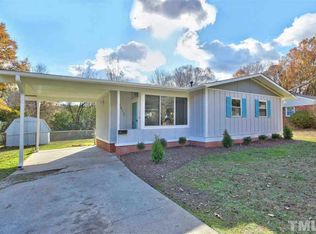
Similar homes
- $415,0003 bd2 ba1.5k sqft2505 Remington Rd, Raleigh, NC 27610For Sale
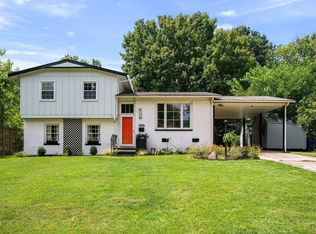
 MLS ID #10183589, Brett Yates. Doorify MLS
 - $429,900-- bd1 ba1.1k sqft2239 Rumson Rd, Raleigh, NC 27610For Sale
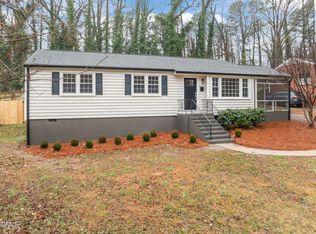 MLS ID #10194714, Charles Johnson. Doorify MLS
 - $465,0004 bd2 ba1.8k sqft1536 N King Charles Rd, Raleigh, NC 27610For Sale
 MLS ID #10190626, Jim Allen. Doorify MLS
 - $375,0003 bd2 ba1.1k sqft2744 Milburnie Rd, Raleigh, NC 27610For Sale
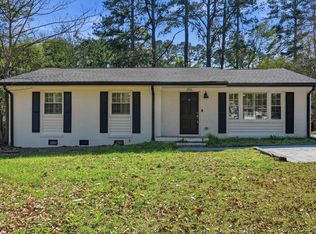 MLS ID #10187809, Juan David Agudelo. Doorify MLS
 - $335,5003 bd2 ba1.1k sqft1513 N King Charles Rd, Raleigh, NC 27610For SaleMLS ID #10175325, Mary Ann Wilson. Doorify MLS
- $365,0003 bd2 ba1.1k sqft1349 Crabtree Blvd, Raleigh, NC 27610For SaleMLS ID #10161153, Diana Zarate. Doorify MLS
- $359,0003 bd1 ba1k sqft2120 Millbank St, Raleigh, NC 27610For SaleMLS ID #10192310, Jamie Ferguson. Doorify MLS
- $379,9003 bd2 ba1.4k sqft5301 Daleview Dr, Raleigh, NC 27610For SaleMLS ID #10190968, Nicholas S Yarrington. Doorify MLS
- $349,0003 bd2 ba1.3k sqft468 Dickens Dr, Raleigh, NC 27610For SaleMLS ID #10187150, Patrick Ryan Overcash. Doorify MLS
- $435,0002 bd2 ba910 sqft1320 Oakwood Ave, Raleigh, NC 27610For SaleMLS ID #10190578, Autumn DuBois. Doorify MLS
- $335,0003 bd2 ba1.2k sqft913 Greenwich St, Raleigh, NC 27610For SaleMLS ID #10192055, Lee Rand. Doorify MLS
- $395,0002 bd1 ba1k sqft1304 E Jones St, Raleigh, NC 27610For SaleMLS ID #10181747, David Wilson. Doorify MLS
- $450,0004 bd2 ba1.8k sqft3607 Woodlea Dr, Raleigh, NC 27604For SaleMLS ID #10181589, Victoria M Dysthe. Doorify MLS
- $407,5003 bd2 ba1.8k sqft3304 Julian Dr, Raleigh, NC 27604For SaleMLS ID #10183073, Justina Mkary. Doorify MLS
- $415,0003 bd2 ba1.3k sqft1109 S Bloodworth St, Raleigh, NC 27601For SaleMLS ID #10189252, Annette Holt. Doorify MLS
- $335,0004 bd2 ba1.7k sqft914 Edison Rd, Raleigh, NC 27610For SaleMLS ID #10165874, Daniel Ryan. Doorify MLS
- $475,0003 bd2 ba1.5k sqft4612 Radcliff Rd, Raleigh, NC 27609For SaleMLS ID #10175212, Suzie Smith. Doorify MLS
- $375,0004 bd3 ba1.9k sqft3512 Neptune Dr, Raleigh, NC 27604For SaleMLS ID #10191788, Bonnie Gambardella. Doorify MLS
- $475,0002 bd2 ba1.3k sqft1102 Spaulding St, Raleigh, NC 27610For SaleMLS ID #10184483, Marshall Rich. Doorify MLS
- $398,0003 bd2 ba1.6k sqft1004 Edgebrook Dr, Garner, NC 27529For SaleMLS ID #10192697, Nelson Bunn. Doorify MLS
