Location, character, and outdoor living come together in this charming Raleigh ranch! Set on a spacious corner lot, this 3-bedroom home offers hardwood floors, granite countertops and an easy, comfortable floor plan with plenty of natural light. Step outside to your backyard and paver patio, perfect for relaxing, morning coffee, or an easy evening around the fire pit. One of the best features of 2120 Millbank Street is what's just outside your front door. Lions Park is approximately 0.3 mile away, with the Crabtree Creek Greenway and Lockwood Park also within walking distance. Walk, run, or bike the Greenway, then head toward Gateway Plaza and some of Raleigh's favorite local spots. Downtown Raleigh and Five Points are also just minutes away. The attached garage area creates additional flexibility for storage, outdoor gear, or a workshop. Need more room? Consider finishing this space for an office or ADU. Surrounded by established neighborhoods, larger homes, and quick access to parks, trails, downtown, and everyday conveniences, 2120 Millbank offers an increasingly hard-to-find combination: an ITB home with outdoor connectivity and room to make it your own... under $400k!
For sale
Price cut: $9K (10/1)
$350,000
2120 Millbank St, Raleigh, NC 27610
3beds
1,012sqft
Single Family Residence
Built in 1954
9,583 Square Feet Lot
$-- Zestimate®
$346/sqft
$-- HOA
What's special
Backyard and paver patioHardwood floorsGranite countertopsSpacious corner lot
- 20 days
- 412
- 29
Likely to sell faster than
Zillow last checked:
Listing updated:
Listed by:
Jamie Ferguson 919-621-0119,
Aspire Real Estate And Develop
Source: Doorify MLS,MLS#: 10192310
Facts & features
Interior
Bedrooms & bathrooms
- Bedrooms: 3
- Bathrooms: 1
- Full bathrooms: 1
- Main level bathrooms: 1
- Main level bedrooms: 3
Primary bedroom
- Level: Main
- Area: 156.75 Square Feet
- Dimensions: 11.83 x 13.25
Bedroom 2
- Level: Main
- Area: 136.05 Square Feet
- Dimensions: 11.83 x 11.5
Bedroom 3
- Level: Main
- Area: 107.95 Square Feet
- Dimensions: 11.67 x 9.25
Primary bathroom
- Level: Main
- Area: 42.77 Square Feet
- Dimensions: 5.08 x 8.42
Dining room
- Level: Main
- Area: 113.33 Square Feet
- Dimensions: 9.58 x 11.83
Kitchen
- Level: Main
- Area: 104.46 Square Feet
- Dimensions: 11.83 x 8.83
Living room
- Level: Main
- Area: 178.25 Square Feet
- Dimensions: 11.75 x 15.17
Heating
- Central, Electric, Heat Pump
Cooling
- Central Air, Ceiling Fan(s), Heat Pump
Appliances
- Included: Dishwasher, Electric Oven, Electric Water Heater, Ice Maker, Oven, Stainless Steel Appliance(s)
- Laundry: Inside, Laundry Room
Features
- Ceiling Fan(s), High Speed Internet, Pantry, Primary Downstairs, Bathtub/Shower Combination
- Flooring: Tile, Wood
- Common walls with other units/homes: No Common Walls
Interior area
- Total structure area: 1,012
- Total interior livable area: 1,012 sqft
- Finished area above ground: 1,012
- Finished area below ground: 0
Property
Parking
- Total spaces: 4
- Parking features: Attached, Garage Faces Front, Garage, On Street, Paved
- Garage spaces: 1
- Uncovered spaces: 3
- Details: Street
Features
- Levels: One
- Stories: 1
- Patio & porch: Front Porch, Patio
- Fencing: Partial
Lot
- Size: 9,583 Square Feet
Details
- Parcel number: 171411650263000 0035751
- Zoning: R-6
- Special conditions: Standard
Construction
Type & style
- Home type: SingleFamily
- Architectural style: Traditional
- Property subtype: Single Family Residence
Materials
- Brick, Fiber Cement
- Foundation: Crawlspace
- Roof: Architectural Shingle
Condition
- New construction: No
- Year built: 1954
- Major remodel year: 1999
Utilities & green energy
- Sewer: Public Sewer
- Water: Public
- Utilities for property: Cable Connected, Electricity Connected, Sewer Connected, Water Connected
Community & HOA
Community
- Subdivision: Lockwood
HOA
- Has HOA: No
Location
- Region: Raleigh
Financial & listing details
- Price per square foot: $346/sqft
- Tax assessed value: $379,285
- Annual tax amount: $3,468
- Date on market: 9/11/2026
- Listing agreement: Exclusive Agency
- Listing terms: Cash,Conventional,FHA,VA Loan
- Road surface type: Asphalt
Estimated market value
Not available
Estimated sales range
Not available
Not available
Price history
| Date | Event | Price |
|---|---|---|
| 10/1/2026 | Price change | $350,000-2.5%$346/sqft |
Source:  Doorify MLS #10192310 Report a problem Doorify MLS #10192310 Report a problem | ||
| 9/11/2026 | Listed for sale | $359,000-8.1%$355/sqft |
Source: Doorify MLS #10192310 Report a problem | ||
| 4/20/2022 | Sold | $390,500+4.1%$386/sqft |
Source: Public Record Report a problem | ||
| 3/26/2022 | Contingent | $375,000$371/sqft |
Source: Doorify MLS #2437974 Report a problem | ||
| 3/23/2022 | Listed for sale | $375,000+59.6%$371/sqft |
Source: Doorify MLS #2437974 Report a problem | ||
| 3/29/2018 | Sold | $235,000+0%$232/sqft |
Source: Public Record Report a problem | ||
| 2/12/2018 | Pending sale | $234,900$232/sqft |
Source: Real Estate By Design #2172405 Report a problem | ||
| 2/10/2018 | Listed for sale | $234,900+2.2%$232/sqft |
Source: Real Estate By Design #2172405 Report a problem | ||
| 1/9/2018 | Listing removed | $229,900$227/sqft |
Source: Real Estate By Design #2146437 Report a problem | ||
| 10/30/2017 | Price change | $229,900-2.1%$227/sqft |
Source: Real Estate By Design #2146437 Report a problem | ||
| 10/9/2017 | Price change | $234,9000%$232/sqft |
Source: Real Estate By Design #2146437 Report a problem | ||
| 9/11/2017 | Price change | $235,000-6%$232/sqft |
Source: Real Estate By Design #2146437 Report a problem | ||
| 8/28/2017 | Price change | $249,900-2%$247/sqft |
Source: Real Estate By Design #2146437 Report a problem | ||
| 8/18/2017 | Listed for sale | $254,900+49.9%$252/sqft |
Source: Real Estate By Design #2146437 Report a problem | ||
| 2/1/2016 | Sold | $170,000-2.9%$168/sqft |
Source: Public Record Report a problem | ||
| 12/14/2015 | Pending sale | $175,000$173/sqft |
Source: Rodriguez Realty, LLC #2036004 Report a problem | ||
| 12/2/2015 | Price change | $175,000-2.8%$173/sqft |
Source: Rodriguez Realty, LLC #2036004 Report a problem | ||
| 10/29/2015 | Listed for sale | $180,000+185.7%$178/sqft |
Source: Rodriguez Realty, LLC Report a problem | ||
| 5/19/2015 | Sold | $63,000-1.6%$62/sqft |
Source: Agent Provided Report a problem | ||
| 4/4/2015 | Listed for sale | $64,000+1.6%$63/sqft |
Source: List 2 Sell Realty, LLC #1974972 Report a problem | ||
| 1/29/2015 | Listing removed | $63,000$62/sqft |
Source: List 2 Sell Realty, LLC #1974972 Report a problem | ||
| 1/27/2015 | Price change | $63,000-1.6%$62/sqft |
Source: List 2 Sell Realty, LLC #1974972 Report a problem | ||
| 10/17/2014 | Listed for sale | $64,000$63/sqft |
Source: List 2 Sell Realty, LLC #1974972 Report a problem | ||
Public tax history
| Year | Property taxes | Tax assessment |
|---|---|---|
| 2025 | $3,328 -4.9% | $379,285 -5.3% |
| 2024 | $3,498 +27.2% | $400,456 +59.9% |
| 2023 | $2,749 +7.6% | $250,398 |
| 2022 | $2,555 +4% | $250,398 |
| 2021 | $2,456 +1.8% | $250,398 |
| 2020 | $2,412 +45.7% | $250,398 +77.4% |
| 2019 | $1,656 | $141,149 |
| 2018 | $1,656 +11.2% | $141,149 |
| 2017 | $1,488 +77.4% | $141,149 +75.6% |
| 2016 | $839 -16.7% | $80,372 -15.7% |
| 2015 | $1,007 +5.4% | $95,313 |
| 2014 | $956 | $95,313 |
| 2013 | -- | $95,313 |
| 2012 | -- | $95,313 |
| 2011 | -- | $95,313 |
| 2010 | -- | $95,313 |
| 2009 | -- | $95,313 |
| 2008 | -- | -- |
| 2007 | -- | -- |
| 2006 | -- | -- |
| 2005 | -- | -- |
| 2004 | -- | -- |
| 2003 | -- | -- |
| 2002 | -- | -- |
| 2001 | -- | -- |
Find assessor info on the county website
Monthly payment
Est. payment
Payment breakdown
Explore the cost of this home by adjusting the details. Changes won't be saved.Climate risks
Neighborhood: East Raleigh
Nearby schools
Schools provided by the listing agent
- Elementary: Wake - Powell Elementary
- Middle: Wake - Martin Middle
- High: Wake - William G Enloe High
Source: Doorify MLS. This data may not be complete. We recommend contacting the local school district to confirm school assignments for this home.
Similar homes
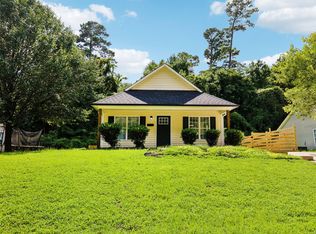
- $365,0003 bd2 ba1.1k sqft1349 Crabtree Blvd, Raleigh, NC 27610For Sale
 MLS ID #10161153, Diana Zarate. Doorify MLS
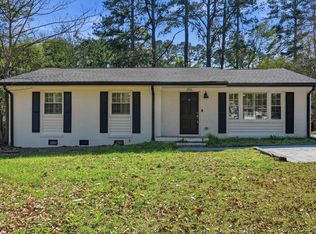
 - $375,0003 bd2 ba1.1k sqft2744 Milburnie Rd, Raleigh, NC 27610For Sale
 MLS ID #10187809, Juan David Agudelo. Doorify MLS
 - $327,0003 bd2 ba1.2k sqft913 Greenwich St, Raleigh, NC 27610For Sale
 MLS ID #10192055, Lee Rand. Doorify MLS
 - $289,0003 bd1 ba1k sqft409 Culpepper Ln, Raleigh, NC 27610For Sale
 MLS ID #10191790, Marshall Rich. Doorify MLS
 - $339,0003 bd2 ba1.3k sqft468 Dickens Dr, Raleigh, NC 27610For SaleMLS ID #10187150, Patrick Ryan Overcash. Doorify MLS
- $415,0003 bd2 ba1.5k sqft2505 Remington Rd, Raleigh, NC 27610For SaleMLS ID #10183589, Brett Yates. Doorify MLS
- $335,0002 bd2 ba989 sqft2107 Dandridge Dr, Raleigh, NC 27610For SaleMLS ID #10186290, Ryan Daniel Sabatini. Doorify MLS
- $299,9003 bd2 ba918 sqft1508 Malta Ave, Raleigh, NC 27610For SaleMLS ID #10185024, Ekansh Bhatia. Doorify MLS
- $325,0003 bd2 ba1.3k sqft3712 Huntleigh Dr, Raleigh, NC 27604For SaleMLS ID #10194009, Linda Craft. Doorify MLS
- $429,0003 bd2 ba1.3k sqft1117 Culpepper Ln, Raleigh, NC 27610For SaleMLS ID #10181069, Michael Resavy. Doorify MLS
- $375,0002 bd1 ba1k sqft1304 E Jones St, Raleigh, NC 27610For SaleMLS ID #10181747, David Wilson. Doorify MLS
- $350,0004 bd2 ba1.3k sqft4120 Campbell Rd, Raleigh, NC 27606For SaleMLS ID #10195431, Toyin Ojo. Doorify MLS
- $284,9003 bd1 ba1.1k sqft705 Brigham Rd, Raleigh, NC 27610For SaleMLS ID #10182362, Sandy Roberts. Doorify MLS
- $320,0003 bd2 ba1.4k sqft3605 Ingram Dr, Raleigh, NC 27604For SaleMLS ID #10182432, John Merriman. Doorify MLS
- $359,9003 bd2 ba1.4k sqft109 Blanchard St, Raleigh, NC 27603For SaleMLS ID #10176625, Alex Rivers. Doorify MLS
- $359,0003 bd2 ba1.1k sqft7401 Longstreet Dr, Raleigh, NC 27615For SaleMLS ID #10190216, Sophia Griffies. Doorify MLS
- $345,0003 bd2 ba1.1k sqft3833 Lodgepole Ln, Raleigh, NC 27616For SaleMLS ID #10190101, Susen Darst. Doorify MLS
- $319,9003 bd2 ba1.2k sqft3909 Old Creek Ct, Raleigh, NC 27604For SaleMLS ID #10172209, Angie Cole. Doorify MLS
- $314,9993 bd3 ba1.3k sqft4605 Ellsmere Ln, Raleigh, NC 27604For SaleMLS ID #10190380, Jessica Faith Smith Ninaber. Doorify MLS
- $251,5002 bd1 ba790 sqft500 Parnell Dr, Raleigh, NC 27610For SaleMLS ID #10184699, Reese Hampton Jahoo. Doorify MLS
