Thoughtfully renovated from top to bottom, 2107 Dandridge pairs serious behind-the-scenes improvements with exceptionally well-finished interiors in a quiet pocket of Biltmore Hills, just minutes from downtown Raleigh. Major updates include a new roof (2025), whole-house electrical rewire and HVAC system (2021), new windows throughout (2023) and a tankless water heater (2022). Inside, the renovated kitchen (2021) is a true showpiece with soft-close cabinetry, concrete countertops, farmhouse sink, gas range, updated appliances and a charming beadboard backsplash. The primary bath addition (2024) feels more like a retreat, complete with an oversized soaking tub, rainfall shower, double vanity and generous storage. A refreshed second full bath, pantry, breakfast nook and beautifully refinished original oak floors bring warmth and character throughout. Outside, the attached carport offers convenient covered parking or entertaining space, while a firepit area and large storage shed make the backyard equally functional and fun. With crawlspace improvements completed in 2025 and many of the home's biggest systems already addressed, 2107 Dandridge offers the rare combination of style, substance and peace of mind close to the heart of Raleigh. Some buyers may be eligible for a $10,000 down payment grant and a $5,000 closing cost credit -- ask listing agent for lender information.
For sale
Price cut: $10K (10/1)
$335,000
2107 Dandridge Dr, Raleigh, NC 27610
2beds
989sqft
Single Family Residence
Built in 1960
8,712 Square Feet Lot
$326,400 Zestimate®
$339/sqft
$-- HOA
What's special
Exceptionally well-finished interiorsRainfall showerBreakfast nookGas rangeGenerous storageFarmhouse sinkDouble vanity
- 51 days
- 336
- 29
Zillow last checked:
Listing updated:
Listed by:
Ryan Daniel Sabatini 408-623-7640,
Rich Realty Group
Source: Doorify MLS,MLS#: 10186290
Facts & features
Interior
Bedrooms & bathrooms
- Bedrooms: 2
- Bathrooms: 2
- Full bathrooms: 2
- Main level bedrooms: 2
Primary bedroom
- Level: Main
- Area: 128.7 Square Feet
- Dimensions: 11.0 x 11.7
Bedroom 2
- Level: Main
- Area: 119.34 Square Feet
- Dimensions: 10.2 x 11.7
Dining room
- Level: Main
- Area: 110.92 Square Feet
- Dimensions: 11.8 x 9.4
Family room
- Level: Main
- Area: 173.28 Square Feet
- Dimensions: 11.4 x 15.2
Kitchen
- Level: Main
- Area: 137.86 Square Feet
- Dimensions: 12.2 x 11.3
Heating
- Central
Cooling
- Central Air
Appliances
- Included: Built-In Gas Range, Built-In Range, Dryer, Disposal, Dishwasher, Free-Standing Refrigerator, Gas Oven, Gas Range, Microwave, Range, Refrigerator, Range Hood, Stainless Steel Appliance(s), Tankless Water Heater, Vented Exhaust Fan, Washer, Wine Cooler, Washer/Dryer Stacked
- Laundry: Laundry Closet, In Hall, Inside
Features
- Built-in Features, Ceiling Fan(s), Eat-in Kitchen, Open Floorplan, Pantry, Primary Downstairs, Recessed Lighting, Soaking Tub, Separate Shower, Walk-In Shower, Smooth Ceilings
- Flooring: Hardwood, Tile, Wood
- Windows: Double Pane Windows
- Common walls with other units/homes: No Common Walls
Interior area
- Total structure area: 989
- Total interior livable area: 989 sqft
- Finished area above ground: 989
- Finished area below ground: 0
Property
Parking
- Total spaces: 5
- Parking features: Attached Carport, Attached, Carport, Concrete, Covered, Driveway, Parking Pad
- Carport spaces: 1
- Covered spaces: 2
- Uncovered spaces: 3
Features
- Levels: One
- Stories: 1
- Patio & porch: Patio
- Exterior features: Fire Pit, Rain Gutters, Storage
- Has view: Yes
- View description: Trees/Woods
Lot
- Size: 8,712 Square Feet
- Features: Back Yard, Front Yard, Gentle Sloping, Sloped
Details
- Additional structures: Shed(s), Storage
- Parcel number: 171205283944000 0054332
- Zoning: R-6
- Special conditions: Standard
Construction
Type & style
- Home type: SingleFamily
- Architectural style: Bungalow,Ranch
- Property subtype: Single Family Residence
Materials
- Board & Batten Siding, Brick, HardiPlank Type, Vertical Siding
- Foundation: Concrete Perimeter, Crawlspace
- Roof: Shingle,Architectural Shingle
Condition
- Updated/Remodeled
- New construction: No
- Year built: 1960
Utilities & green energy
- Sewer: Public Sewer
- Water: Public
- Utilities for property: Cable Connected, Electricity Connected, Natural Gas Connected, Phone Available, Sewer Connected, Water Connected
Community & HOA
Community
- Features: Curbs
- Subdivision: Biltmore Hills
HOA
- Has HOA: No
Location
- Region: Raleigh
Financial & listing details
- Price per square foot: $339/sqft
- Tax assessed value: $207,678
- Annual tax amount: $1,920
- Date on market: 10/1/2026
- Listing agreement: Exclusive Right To Sell
- Listing terms: Cash,Conventional,FHA,VA Loan
- Road surface type: Asphalt
Estimated market value
$326,400
$310,000 - $343,000
$1,518/mo
Price history
| Date | Event | Price |
|---|---|---|
| 10/1/2026 | Price change | $335,000-2.9%$339/sqft |
Source:  Doorify MLS #10186290 Report a problem Doorify MLS #10186290 Report a problem | ||
| 9/11/2026 | Pending sale | $345,000$349/sqft |
Source: Doorify MLS #10186290 Report a problem | ||
| 8/14/2026 | Listed for sale | $345,000+76.9%$349/sqft |
Source: Doorify MLS #10186290 Report a problem | ||
| 6/23/2021 | Sold | $195,000+136.4%$197/sqft |
Source: Public Record Report a problem | ||
| 1/9/2006 | Sold | $82,500$83/sqft |
Source: Public Record Report a problem | ||
Public tax history
| Year | Property taxes | Tax assessment |
|---|---|---|
| 2025 | $1,831 -3% | $207,678 -3.4% |
| 2024 | $1,887 +39.2% | $214,966 +75.5% |
| 2023 | $1,355 +7.5% | $122,519 |
| 2022 | $1,261 +4% | $122,519 |
| 2021 | $1,212 +1.8% | $122,519 |
| 2020 | $1,190 +28.2% | $122,519 +56.3% |
| 2019 | $928 | $78,370 |
| 2018 | $928 +11.1% | $78,370 |
| 2017 | $835 +2.1% | $78,370 |
| 2016 | $818 -16.8% | $78,370 -15.8% |
| 2015 | $983 +5.4% | $93,046 |
| 2014 | $934 | $93,046 |
| 2013 | -- | $93,046 |
| 2012 | -- | $93,046 |
| 2011 | -- | $93,046 |
| 2010 | -- | $93,046 |
| 2009 | -- | $93,046 |
| 2008 | -- | -- |
| 2007 | -- | -- |
| 2006 | -- | -- |
| 2005 | -- | -- |
| 2004 | -- | -- |
| 2003 | -- | -- |
| 2002 | -- | -- |
| 2001 | -- | -- |
Find assessor info on the county website
Monthly payment
Est. payment
Payment breakdown
Explore the cost of this home by adjusting the details. Changes won't be saved.Climate risks
Neighborhood: South Raleigh
Nearby schools
Schools provided by the listing agent
- Elementary: Wake - Fuller Elementary
- Middle: Wake - Lufkin Road Middle
- High: Wake - Southeast Raleigh High
Source: Doorify MLS. This data may not be complete. We recommend contacting the local school district to confirm school assignments for this home.
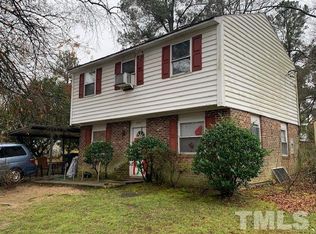
Similar homes
- $327,0003 bd2 ba1.2k sqft913 Greenwich St, Raleigh, NC 27610For Sale

 MLS ID #10192055, Lee Rand. Doorify MLS
 - $335,5003 bd2 ba1.1k sqft1513 N King Charles Rd, Raleigh, NC 27610For Sale
 MLS ID #10175325, Mary Ann Wilson. Doorify MLS
 - $350,0003 bd1 ba1k sqft2120 Millbank St, Raleigh, NC 27610For Sale
 MLS ID #10192310, Jamie Ferguson. Doorify MLS
 - $339,0003 bd2 ba1.3k sqft468 Dickens Dr, Raleigh, NC 27610For Sale
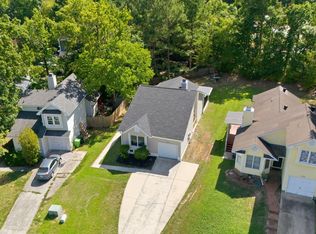 MLS ID #10187150, Patrick Ryan Overcash. Doorify MLS
 - $375,0003 bd2 ba1.1k sqft2744 Milburnie Rd, Raleigh, NC 27610For SaleMLS ID #10187809, Juan David Agudelo. Doorify MLS
- $284,9003 bd1 ba1.1k sqft705 Brigham Rd, Raleigh, NC 27610For SaleMLS ID #10182362, Sandy Roberts. Doorify MLS
- $275,0003 bd2 ba1.4k sqft904 Seabrook Rd, Raleigh, NC 27610For SaleMLS ID #10169241, Kia Williford Patton. Doorify MLS
- $365,0003 bd2 ba1.1k sqft1349 Crabtree Blvd, Raleigh, NC 27610For SaleMLS ID #10161153, Diana Zarate. Doorify MLS
- $375,0002 bd1 ba1k sqft1304 E Jones St, Raleigh, NC 27610For SaleMLS ID #10181747, David Wilson. Doorify MLS
- $350,0004 bd2 ba1.3k sqft4120 Campbell Rd, Raleigh, NC 27606For SaleMLS ID #10195431, Toyin Ojo. Doorify MLS
- $429,9003 bd2 ba1.1k sqft2239 Rumson Rd, Raleigh, NC 27610For SaleMLS ID #10194714, Charles Johnson. Doorify MLS
- $251,5002 bd1 ba790 sqft500 Parnell Dr, Raleigh, NC 27610For SaleMLS ID #10184699, Reese Hampton Jahoo. Doorify MLS
- $359,9003 bd2 ba1.4k sqft109 Blanchard St, Raleigh, NC 27603For SaleMLS ID #10176625, Alex Rivers. Doorify MLS
- $289,0003 bd2 ba1.1k sqft2745 Newbold St, Raleigh, NC 27603For SaleMLS ID #10189307, Kim Pendergrass. Doorify MLS
- $374,9003 bd2 ba1.4k sqft5301 Daleview Dr, Raleigh, NC 27610For SaleMLS ID #10190968, Nicholas S Yarrington. Doorify MLS
- $325,0003 bd2 ba1.3k sqft3712 Huntleigh Dr, Raleigh, NC 27604For SaleMLS ID #10194009, Linda Craft. Doorify MLS
- $389,0003 bd2 ba1.4k sqft460 Dickens Dr, Raleigh, NC 27610For SaleMLS ID #10192272, Jason Queen. Doorify MLS
- $450,0004 bd3 ba1.3k sqft2820 Willow Ct, Raleigh, NC 27610For SaleMLS ID #10184374, Tracy Nadine Dupler. Doorify MLS
- $320,0003 bd2 ba1.4k sqft3605 Ingram Dr, Raleigh, NC 27604For SaleMLS ID #10182432, John Merriman. Doorify MLS
- $435,0002 bd2 ba910 sqft1320 Oakwood Ave, Raleigh, NC 27610For SaleMLS ID #10190578, Autumn DuBois. Doorify MLS
