I'm your beautifully refreshed 3BR/2BA + bonus room 1,475 SF home near Downtown Raleigh where convenience meets comfort. Step inside and you'll immediately notice my new very spacious bright & open layout, with stunning, fully updated kitchen & bathrooms, sitting on 0.33 acres lot, perfect for entertaining and backyard projects. I have quick access to 440, and minutes to Garner, Knightdale, Clayton y shopping, and everything the growing downtown Raleigh area has to offer. Peaceful living without sacrificing convenience. Move-in ready, tastefully upgraded, and full of warmth-I'm where your next chapter begins. Come see me before someone else calls me home. My roof was recently replaced, and some of my interior walls were removed professionally although permits were not obtained
For sale
$355,000
2305 Rock Quarry Rd, Raleigh, NC 27610
3beds
1,475sqft
:
Get pre-qualified$2,136/mo
Single Family Residence, Residential
Built in 1967
0.33 Acres Lot
$345,700 Zestimate®
$241/sqft
$-- HOA
What's special
Tastefully upgradedFull of warmth
- 33 days |
- 516 |
- 32 |
Zillow last checked:
Listing updated:
Listed by:
Hector M Vega 919-862-4730,
Keller Williams Realty
Source: Doorify MLS,MLS#: 10176167
Facts & features
Interior
Bedrooms & bathrooms
- Bedrooms: 3
- Bathrooms: 2
- Full bathrooms: 2
Heating
- Natural Gas, None
Cooling
- Ceiling Fan(s), Central Air
Appliances
- Included: Built-In Electric Range, Built-In Range, Dishwasher, Electric Range, Free-Standing Electric Range, Free-Standing Refrigerator, Range, Range Hood, Stainless Steel Appliance(s)
- Laundry: In Hall, Inside, Laundry Closet
Features
- Breakfast Bar, Ceiling Fan(s), Kitchen Island, Open Floorplan, Quartz Counters, Recessed Lighting, Walk-In Shower, See Remarks
- Flooring: Ceramic Tile, Laminate
- Has fireplace: No
- Common walls with other units/homes: No Common Walls
Interior area
- Total structure area: 1,475
- Total interior livable area: 1,475 sqft
- Finished area above ground: 1,475
- Finished area below ground: 0
Property
Parking
- Total spaces: 3
- Parking features: Driveway, Parking Pad
- Uncovered spaces: 3
- Details: Driveway
Features
- Levels: One
- Stories: 1
- Patio & porch: Covered, Front Porch
- Exterior features: Rain Gutters
- Fencing: None
- Has view: Yes
- View description: City, Trees/Woods
Lot
- Size: 0.33 Acres
- Dimensions: 155 x 88 x 154 x 65 x 30
- Features: City Lot, Few Trees, Front Yard
Details
- Additional structures: None
- Parcel number: 171207589260000 0017584
- Zoning: R-4
- Special conditions: Standard
Construction
Type & style
- Home type: SingleFamily
- Architectural style: Ranch, Traditional
- Property subtype: Single Family Residence, Residential
Materials
- Brick
- Roof: Shingle
Condition
- New construction: No
- Year built: 1967
- Major remodel year: 1967
Utilities & green energy
- Sewer: Public Sewer
- Water: Public
- Utilities for property: Cable Available, Electricity Available, Sewer Available, Water Available
Community & HOA
Community
- Features: None
- Subdivision: Southgate
HOA
- Has HOA: No
Location
- Region: Raleigh
Financial & listing details
- Price per square foot: $241/sqft
- Tax assessed value: $289,559
- Annual tax amount: $2,545
- Date on market: 6/25/2026
- Road surface type: Paved
Estimated market value
$345,700
$328,000 - $363,000
$1,950/mo
Price history
| Date | Event | Price |
|---|---|---|
| 6/25/2026 | Listed for sale | $355,000+54.3%$241/sqft |
Source:  Doorify MLS #10176167 Report a problem Doorify MLS #10176167 Report a problem | ||
| 12/5/2024 | Sold | $230,000+7%$156/sqft |
Source: Doorify MLS #10061322 Report a problem | ||
| 11/5/2024 | Pending sale | $215,000$146/sqft |
Source: Doorify MLS #10061322 Report a problem | ||
| 11/1/2024 | Listed for sale | $215,000+13.2%$146/sqft |
Source: Doorify MLS #10061322 Report a problem | ||
| 10/13/2023 | Sold | $190,000$129/sqft |
Source: Public Record Report a problem | ||
Public tax history
| Year | Property taxes | Tax assessment |
|---|---|---|
| 2025 | $2,545 +0.4% | $289,559 |
| 2024 | $2,535 +44% | $289,559 +81.4% |
| 2023 | $1,760 +7.6% | $159,620 |
| 2022 | $1,636 +4% | $159,620 |
| 2021 | $1,573 +1.8% | $159,620 |
| 2020 | $1,545 +19.3% | $159,620 +45.1% |
| 2019 | $1,295 | $110,039 |
| 2018 | $1,295 +11.2% | $110,039 |
| 2017 | $1,165 +2.1% | $110,039 |
| 2016 | $1,141 -10% | $110,039 -8.7% |
| 2015 | $1,268 +5.4% | $120,540 |
| 2014 | $1,203 | $120,540 |
| 2013 | -- | $120,540 |
| 2012 | -- | $120,540 |
| 2011 | -- | $120,540 |
| 2010 | -- | $120,540 |
| 2009 | -- | $120,540 |
| 2008 | -- | -- |
| 2007 | -- | -- |
| 2006 | -- | -- |
| 2005 | -- | -- |
| 2004 | -- | -- |
| 2003 | -- | -- |
| 2002 | -- | -- |
| 2001 | -- | -- |
Find assessor info on the county website
Monthly payment
Est. payment
Payment breakdown
Explore the cost of this home by adjusting the details. Changes won't be saved.Climate risks
Neighborhood: South Raleigh
Nearby schools
GreatSchools rating
- 3/10Walnut Creek Elementary SchoolGrades: PK-5Distance: 1.2 mi
- 2/10Centennial Campus MiddleGrades: 6-8Distance: 4.4 mi
- 4/10Southeast Raleigh HighGrades: 9-12Distance: 0.4 mi
Schools provided by the listing agent
- Elementary: Wake - Walnut Creek Elementary School
- Middle: Wake - Centennial Campus Middle
- High: Wake - Southeast Raleigh High
Source: Doorify MLS. This data may not be complete. We recommend contacting the local school district to confirm school assignments for this home.
- $407,200-- bd2 ba2.8k sqft2309 Rock Quarry Rd, Raleigh, NC 27610Off Market
- $233,600-- bd1 ba1.5k sqft2107 Southgate Dr, Raleigh, NC 27610Off Market
- $275,0003 bd1 ba1.3k sqft1708 Tee Dee St, Raleigh, NC 27610Sold
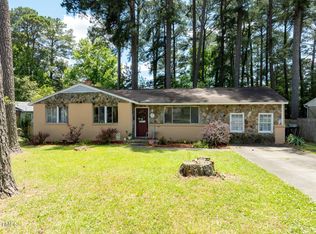
- $269,100-- bd1 ba1.3k sqft1704 Tee Dee St, Raleigh, NC 27610Off Market
- $320,0004 bd3 ba1.8k sqft1800 Tee Dee St, Raleigh, NC 27610Sold
- $234,900-- bd1 ba1.1k sqft2101 Southgate Dr, Raleigh, NC 27610Off Market
- $264,200-- bd1 ba1.4k sqft2313 Rock Quarry Rd, Raleigh, NC 27610Off Market
- $242,600-- bd1 ba1k sqft1804 Tee Dee St, Raleigh, NC 27610Off Market
A local agent can set up tours, give advice and negotiate with sellers.
Similar homes
- $339,9003 bd2 ba1.6k sqft1905 Atkins Dr, Raleigh, NC 27610For Sale
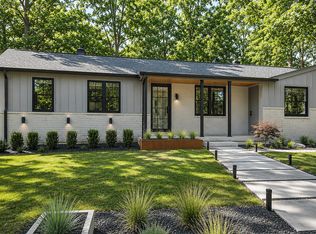
 MLS ID #10161557, Cyndi Miller. Doorify MLS
 - $350,0003 bd2 ba1.1k sqft1513 N King Charles Rd, Raleigh, NC 27610For Sale
 MLS ID #10175325, Mary Ann Wilson. Doorify MLS
 - $315,0003 bd2 ba1.4k sqft2520 Little John Rd, Raleigh, NC 27610For Sale
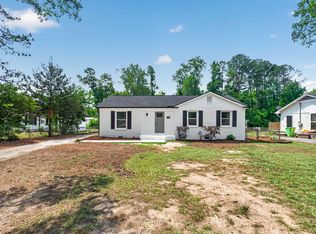 MLS ID #10178404, Brenda Hinojo. Doorify MLS
 - $345,0004 bd2 ba1.7k sqft914 Edison Rd, Raleigh, NC 27610For Sale
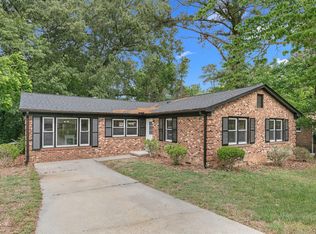 MLS ID #10165874, Daniel Ryan. Doorify MLS
 - $340,0004 bd2 ba1.6k sqft2106 Southgate Dr, Raleigh, NC 27610For SaleMLS ID #10173408, Arely Santos Hart. Doorify MLS
- $345,0003 bd2 ba1k sqft117 Bertie Dr, Raleigh, NC 27610For SaleMLS ID #10162482, Marti Hampton. Doorify MLS
- $300,0003 bd2 ba1.1k sqft1509 Woodard St, Raleigh, NC 27610For SaleMLS ID #10179693, Steven Gunter. Doorify MLS
- $399,9003 bd2 ba1.5k sqft3000 Brentwood Rd, Raleigh, NC 27604For SaleMLS ID #10182506, Chris Isaacs. Doorify MLS
- $279,9004 bd2 ba1.2k sqft2708 Plainsfield Cir, Raleigh, NC 27610For SaleMLS ID #10146056, Bryan Maass. Doorify MLS
- $349,0003 bd2 ba1.6k sqft408 Lakeside Dr, Garner, NC 27529For SaleMLS ID #10168939, Sarah Gupton Norris. Doorify MLS
- $334,9004 bd3 ba1.6k sqft7028 Barlows Knoll St, Raleigh, NC 27610For SaleMLS ID #10176653, Glen White. Doorify MLS
- $349,9004 bd2 ba1.3k sqft1500 Miriam Ave, Garner, NC 27529For SaleMLS ID #10157552, Jessica Lane. Doorify MLS
- $415,0004 bd3 ba1.8k sqft224 Cross Current Ln, Raleigh, NC 27610For SaleMLS ID #10176983, Michele Saar. Doorify MLS
- $385,0003 bd2 ba1.3k sqft4120 Campbell Rd, Raleigh, NC 27606For SaleMLS ID #10172898, Toyin Ojo. Doorify MLS
- $340,0003 bd2 ba1.2k sqft3629 Wickersham Way, Raleigh, NC 27604For SaleMLS ID #10178987, Tiffany Maddux. Doorify MLS
- $366,0003 bd2 ba1.6k sqft208 Lynnwood Estates Dr, Knightdale, NC 27545For SaleMLS ID #10145696, Darien Charles Cruz. Doorify MLS
- $415,0003 bd2 ba1.1k sqft2752 Milburnie Rd, Raleigh, NC 27610For SaleMLS ID #10126828, Brian Holt. Doorify MLS
- $380,0003 bd3 ba1.6k sqft3620 Turney Dr, Raleigh, NC 27610For SaleMLS ID #10177446, Alicia Acuna. Doorify MLS
- $524,9004 bd2 ba1.8k sqft124 S Pettigrew St, Raleigh, NC 27610For SaleMLS ID #10181953, Saira Bruno. Doorify MLS
- $489,9004 bd2 ba1.5k sqft1011 Brighton Rd, Raleigh, NC 27610For SaleMLS ID #10176861, wayne Gaudette. Doorify MLS
