Better then new beautifully maintained home offers comfort, modern & location. You will have the convenience to major commuter routes including I440 & I40. Minutes from downtown Raleigh. You will be welcomed by a spacious family room with a cozy fireplace, you will love the kitchen whether you are preparing your every day meals or entertaining guest you will enjoy gathering around the island, with all the cabinet space Three ample bedrooms & spa inspired bathrooms featuring a soaking bath tub. The laundry room is convenient located upstairs.
For sale
$380,000
3620 Turney Dr, Raleigh, NC 27610
3beds
1,660sqft
Single Family Residence
Built in 2024
7,840 Square Feet Lot
$374,600 Zestimate®
$229/sqft
$64/mo HOA
What's special
Cozy fireplaceThree ample bedroomsSpa inspired bathroomsSpacious family roomGathering around the islandSoaking bath tubCabinet space
- 86 days
- 133
- 11
Zillow last checked:
Listing updated:
Listed by:
Alicia Acuna 919-638-3076,
Acuna Realty & Investments
Source: Doorify MLS,MLS#: 10177446
Facts & features
Interior
Bedrooms & bathrooms
- Bedrooms: 3
- Bathrooms: 3
- Full bathrooms: 2
- 1/2 bathrooms: 1
Primary bedroom
- Level: Second
Bedroom 2
- Level: Second
Bedroom 3
- Level: Second
Primary bathroom
- Level: Second
Bathroom 2
- Level: Second
Breakfast room
- Level: Main
Dining room
- Level: Main
Other
- Level: Main
Family room
- Level: Main
Kitchen
- Level: Main
Heating
- Electric, None
Cooling
- Central Air, Electric, Heat Pump
Appliances
- Included: Cooktop, Dryer, Dishwasher, Electric Cooktop, Exhaust Fan, Electric Range, Electric Water Heater, Free-Standing Electric Range, Free-Standing Refrigerator, Free-Standing Range, Microwave, Range, Refrigerator, Stainless Steel Appliance(s), Washer, Washer/Dryer, Water Heater
- Laundry: Laundry Closet, Inside, Laundry Room, Upper Level, Washer Hookup
Features
- Double Vanity, Eat-in Kitchen, Granite Counters, Kitchen Island, Open Floorplan, Recessed Lighting, Smart Home, Smart Light(s), Smart Thermostat, Stone Counters, Walk-In Closet(s), Kitchen/Dining Room Combination
- Flooring: Carpet, Laminate, Luxury Vinyl, Wood
- Doors: Sliding Doors
- Windows: Blinds
- Common walls with other units/homes: No Common Walls
Interior area
- Total structure area: 1,660
- Total interior livable area: 1,660 sqft
- Finished area above ground: 1,660
- Finished area below ground: 0
Property
Parking
- Total spaces: 3
- Parking features: Attached, Concrete, Driveway, Garage, Garage Door Opener
- Garage spaces: 1
- Uncovered spaces: 2
Accessibility
- Accessibility features: Visitor Bathroom
Features
- Levels: Two
- Stories: 2
- Patio & porch: Covered, Front Porch, Patio, Porch
- Exterior features: None, Rain Gutters
- Fencing: None
- Has view: Yes
- View description: None
Lot
- Size: 7,840 Square Feet
- Features: Landscaped
- Residential vegetation: Grassed
Details
- Parcel number: 173218207254000 0508022
- Zoning: R-4
- Other equipment: None
Construction
Type & style
- Home type: SingleFamily
- Architectural style: Traditional
- Property subtype: Single Family Residence
Materials
- Board & Batten Siding, Brick, Vertical Siding, Vinyl Siding
- Foundation: Slab
- Roof: Shingle
Condition
- New Construction
- New construction: No
- Year built: 2024
Utilities & green energy
- Sewer: Public Sewer
- Water: Public
- Utilities for property: Cable Available, Electricity Available, Electricity Connected, Sewer Available, Water Available, Water Connected
Community & HOA
Community
- Features: None, Suburban, Street Lights
- Security: Smoke Detector(s)
- Subdivision: Barwell Park
HOA
- Has HOA: Yes
- Amenities included: None, Other
- Services included: None
- HOA fee: $383 semi-annually
- HOA name: Charleston Management
- HOA phone: 919-847-3003
Location
- Region: Raleigh
Financial & listing details
- Price per square foot: $229/sqft
- Tax assessed value: $340,136
- Annual tax amount: $2,986
- Date on market: 7/1/2026
- Listing agreement: Exclusive Agency
- Listing terms: Cash,Contract,Conventional,FHA,VA Loan
- Road surface type: Paved
Estimated market value
$374,600
$356,000 - $393,000
$2,041/mo
Price history
| Date | Event | Price |
|---|---|---|
| 7/1/2026 | Listed for sale | $380,000+3%$229/sqft |
Source:  Doorify MLS #10177446 Report a problem Doorify MLS #10177446 Report a problem | ||
| 4/27/2024 | Listing removed | $369,000$222/sqft |
Source:  DR Horton Report a problem DR Horton Report a problem | ||
| 4/19/2024 | Price change | $369,000-1.3%$222/sqft |
Source: DR Horton Report a problem | ||
| 4/8/2024 | Price change | $373,990-1.1%$225/sqft |
Source: DR Horton Report a problem | ||
| 3/2/2024 | Price change | $377,990+0.5%$228/sqft |
Source: DR Horton Report a problem | ||
| 12/9/2023 | Listed for sale | $375,990$227/sqft |
Source: DR Horton Report a problem | ||
Public tax history
Tax history is unavailable.
Monthly payment
Est. payment
Payment breakdown
Explore the cost of this home by adjusting the details. Changes won't be saved.Climate risks
Neighborhood: 27610
Nearby schools
Schools provided by the listing agent
- Elementary: Wake - Barwell Road Elementary
- Middle: Wake - East Garner Middle
- High: Wake - South Garner High
Source: Doorify MLS. This data may not be complete. We recommend contacting the local school district to confirm school assignments for this home.

Similar homes
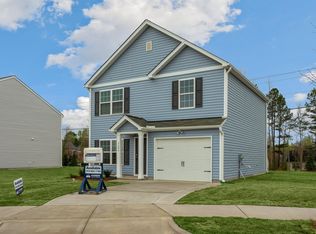
- $325,0003 bd3 ba2.2k sqft1546 Brown Owl Dr, Raleigh, NC 27610For Sale

 MLS ID #10174887, Casey House. Doorify MLS
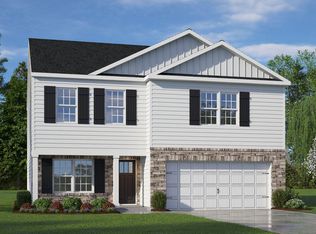
 - $385,0003 bd3 ba2k sqft5115 Cardinal Grove Blvd, Raleigh, NC 27616For Sale
 MLS ID #10156606, Wency Mendoza. Doorify MLS
 - $385,0003 bd3 ba2k sqft609 Crestdale Dr, Clayton, NC 27520For Sale
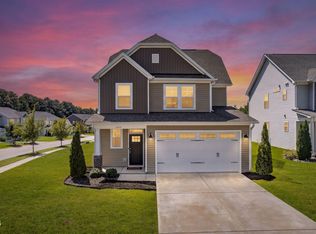 MLS ID #10190399, Anita Oxford. Doorify MLS
 - $299,9003 bd3 ba1.4k sqft803 Star Ridge Dr, Raleigh, NC 27610For Sale
 MLS ID #10176743, Leah Beeson. Doorify MLS
 - $349,9003 bd2 ba1.2k sqft3729 Arrowwood Dr, Raleigh, NC 27604For SaleMLS ID #10185065, Angie Bagley. Doorify MLS
- $374,9003 bd3 ba2.4k sqft210 Davelyn Ct, Garner, NC 27529For SaleMLS ID #10189075, Olumide Olurinmade. Doorify MLS
- $300,0003 bd3 ba1.4k sqft6608 Gibraltar Rock Dr, Raleigh, NC 27610For SaleMLS ID #10167036, Scott Hoffman. Doorify MLS
- $269,9992 bd3 ba1.4k sqft5348 Arkose Dr, Raleigh, NC 27610For SaleMLS ID #10181162, Deanna Laura Lauer. Doorify MLS
- $384,9003 bd2 ba1.3k sqft3409 Spring Heather Ct, Willow Spring, NC 27592For SaleMLS ID #10190710, Yolanda Martin. Doorify MLS
- $379,0003 bd3 ba2.2k sqft400 Haywood Glen Dr, Knightdale, NC 27545For SaleMLS ID #10188773, Stacey Delgado. Doorify MLS
- $350,0003 bd3 ba2.2k sqft19 Rockwater Way, Zebulon, NC 27597For SaleMLS ID #10183945, Mary Ann Wilson. Doorify MLS
- $380,0014 bd3 ba2.1k sqft82 Sposato Ln, Clayton, NC 27527For SaleMLS ID #10174893, Laura Deitsch. Doorify MLS
- $389,9004 bd3 ba2k sqft421 Haywood Glen Dr, Knightdale, NC 27545For SaleMLS ID #10189238, Tammy Anderson. Doorify MLS
- $279,9003 bd3 ba1.3k sqft513 Hacksaw Trl, Raleigh, NC 27610For SaleMLS ID #10185886, Jessica Nichole Gomez. Doorify MLS
- $340,0004 bd3 ba1.8k sqft23 Bluejack Ct, Wendell, NC 27591For SaleMLS ID #10184735, Hector M Vega. Doorify MLS
- $320,0003 bd3 ba1.9k sqft6621 Pathfinder Way, Raleigh, NC 27616For SaleMLS ID #10193323, Parul Patel. Doorify MLS
- $449,0003 bd3 ba2.1k sqft1232 Martin Pond Rd, Wendell, NC 27591For SaleMLS ID #10183833, Stephanie Anson. Doorify MLS
- $392,5003 bd3 ba2.4k sqft127 Looping Horse Cir, Angier, NC 27501For SaleMLS ID #10187911, Glen Clemmons. Doorify MLS
- $425,0003 bd3 ba1.6k sqft1115 Contessa Dr, Cary, NC 27513For SaleMLS ID #10194859, Brian Brenner. Doorify MLS
