SELLER OFFERING UP TO $14,900 TOWARD BUYER CLOSING COSTS, PREPAID EXPENSES, AND/OR INTEREST RATE BUYDOWN WHEN USING THE SELLER'S PREFERRED LENDER. INCENTIVE SUBJECT TO LENDER APPROVAL, LOAN PROGRAM RESTRICTIONS, AND TERMS OUTLINED IN THE EXECUTED CONTRACT.
LOCATION, SPACE, AND BEAUTIFUL UPDATES... THIS ONE HAS IT ALL! Welcome to 118 Charndon Way, where a spacious floor plan, thoughtfully designed living spaces, and an incredible location come together to create a home you won't want to miss! Conveniently located near NC Highway 42 for easy commuting and just a short drive from charming downtown Fuquay-Varina, you'll enjoy the perfect combination of accessibility and convenience!
Step inside to discover a welcoming entryway that opens to a versatile main-level flex space, ideal for a home office, sitting room, playroom, or whatever best suits your needs! The open-concept design creates a seamless flow between the dining room, spacious living area, and eat-in kitchen, making everyday living and entertaining a breeze!
The kitchen is sure to impress with beautiful white cabinetry, stunning quartz countertops, and plenty of space for gathering and preparing meals. A conveniently located pantry and laundry area sit just off the kitchen, with easy access to the garage, making unloading groceries and managing everyday tasks incredibly convenient!
Upstairs, you'll discover even MORE space to spread out! A second flexible bonus area provides endless possibilities for a media room, home office, playroom, or additional lounging space. Three secondary bedrooms share a conveniently located hall bathroom, with an additional hallway closet providing extra storage.
The spacious primary suite offers beautiful vaulted ceilings and a generously sized ensuite bathroom. Enjoy a double vanity with quartz countertops, a large soaking tub, separate shower, linen closet, private water closet, and a walk-in closet!
With FOUR bedrooms, TWO versatile flex spaces, an open-concept main level, and thoughtfully designed storage throughout, this home provides the flexibility and functionality you've been searching for!
Whether you're looking for room to spread out, space to entertain, or a convenient location close to shopping, dining, and major roadways, 118 Charndon Way checks so many boxes!
Don't miss your opportunity to make this beautiful Fuquay-Varina home YOURS! Schedule your showing today!
For sale
$374,900
118 Charndon Way, Fuquay Varina, NC 27526
4beds
2,304sqft
Single Family Residence
Built in 2013
3,920 Square Feet Lot
$369,500 Zestimate®
$163/sqft
$25/mo HOA
What's special
Stunning quartz countertopsSeparate showerSecond flexible bonus areaWelcoming entrywayVersatile main-level flex spaceTwo versatile flex spacesBeautiful vaulted ceilings
- 5 days
- 406
- 48
Likely to sell faster than
Zillow last checked:
Listing updated:
Listed by:
Meagan Perry 910-385-8573,
Integra Realty
Source: Doorify MLS,MLS#: 10201928
Facts & features
Interior
Bedrooms & bathrooms
- Bedrooms: 4
- Bathrooms: 3
- Full bathrooms: 2
- 1/2 bathrooms: 1
Primary bedroom
- Level: Second
Bedroom 2
- Level: Second
Bedroom 3
- Level: Second
Bedroom 4
- Level: Second
Primary bathroom
- Level: Second
Bathroom 2
- Level: Second
Breakfast room
- Level: Main
Dining room
- Level: Main
Kitchen
- Level: Main
Laundry
- Level: Main
Living room
- Level: Main
Loft
- Level: Second
Heating
- Forced Air
Cooling
- Central Air, Ceiling Fan(s)
Appliances
- Included: Dishwasher, Electric Range, Free-Standing Electric Range, Free-Standing Range, Microwave, Range
- Laundry: Inside, Laundry Room, Main Level, Washer Hookup
Features
- Ceiling Fan(s), Chandelier, Open Floorplan, Pantry, Soaking Tub, Stone Counters, Vaulted Ceiling(s), Bathtub/Shower Combination, Walk-In Shower
- Flooring: Plank
- Windows: Blinds
- Common walls with other units/homes: No Common Walls
Interior area
- Total structure area: 2,304
- Total interior livable area: 2,304 sqft
- Finished area above ground: 2,304
- Finished area below ground: 0
Property
Parking
- Total spaces: 2
- Parking features: Attached, Driveway, Garage Faces Front, Garage
- Garage spaces: 2
- Has uncovered spaces: Yes
Features
- Levels: Two
- Stories: 2
- Patio & porch: Patio
- Exterior features: Rain Gutters
- Fencing: None
Lot
- Size: 3,920 Square Feet
- Features: Interior Lot
Details
- Parcel number: 065611772471000 0368584
- Zoning: RMD-C
- Special conditions: Standard
Construction
Type & style
- Home type: SingleFamily
- Architectural style: Traditional
- Property subtype: Single Family Residence
Materials
- Shake Siding, Stone, Stone Veneer, Vinyl Siding
- Foundation: Slab
- Roof: Shingle
Condition
- New construction: No
- Year built: 2013
Utilities & green energy
- Sewer: Public Sewer
- Water: Public
Community & HOA
Community
- Security: Smoke Detector(s)
- Subdivision: Summerdale
HOA
- Has HOA: Yes
- Services included: Unknown
- HOA fee: $295 annually
- HOA name: Summerdale HOA
- HOA phone: 919-676-4008
Location
- Region: Fuquay Varina
Financial & listing details
- Price per square foot: $163/sqft
- Tax assessed value: $391,969
- Annual tax amount: $3,606
- Date on market: 11/5/2026
- Listing agreement: Exclusive Right To Sell
- Listing terms: Cash,Conventional,FHA,VA Loan
- Road surface type: Paved
Estimated market value
$369,500
$351,000 - $388,000
$2,134/mo
Price history
| Date | Event | Price |
|---|---|---|
| 11/5/2026 | Listed for sale | $374,900+133.6%$163/sqft |
Source:  Doorify MLS #10201928 Report a problem | ||
| 10/6/2026 | Listing removed | $2,030$1/sqft |
Source: Zillow Rentals Report a problem | ||
| 9/30/2026 | Price change | $2,030+0.5%$1/sqft |
Source: Zillow Rentals Report a problem | ||
| 9/25/2026 | Price change | $2,020-1.5%$1/sqft |
Source: Zillow Rentals Report a problem | ||
| 9/11/2026 | Price change | $2,050-1.4%$1/sqft |
Source: Zillow Rentals Report a problem | ||
| 9/4/2026 | Price change | $2,080-1%$1/sqft |
Source: Zillow Rentals Report a problem | ||
| 8/29/2026 | Price change | $2,100-2.3%$1/sqft |
Source: Zillow Rentals Report a problem | ||
| 8/19/2026 | Price change | $2,150-0.9%$1/sqft |
Source: Zillow Rentals Report a problem | ||
| 8/14/2026 | Price change | $2,170-1.8%$1/sqft |
Source: Zillow Rentals Report a problem | ||
| 8/6/2026 | Price change | $2,210-1.1%$1/sqft |
Source: Zillow Rentals Report a problem | ||
| 7/30/2026 | Price change | $2,235-0.7%$1/sqft |
Source: Zillow Rentals Report a problem | ||
| 7/23/2026 | Price change | $2,250-0.7%$1/sqft |
Source: Zillow Rentals Report a problem | ||
| 7/9/2026 | Listed for rent | $2,265+46.1%$1/sqft |
Source: Zillow Rentals Report a problem | ||
| 5/16/2020 | Listing removed | $1,550$1/sqft |
Source: American Homes 4 Rent Report a problem | ||
| 5/8/2020 | Price change | $1,550-2.8%$1/sqft |
Source: American Homes 4 Rent Report a problem | ||
| 4/9/2020 | Listed for rent | $1,595$1/sqft |
Source: American Homes 4 Rent Report a problem | ||
| 8/30/2013 | Sold | $160,510$70/sqft |
Source: Doorify MLS #1887422 Report a problem | ||
Public tax history
| Year | Property taxes | Tax assessment |
|---|---|---|
| 2025 | $3,450 +0.4% | $391,969 |
| 2024 | $3,436 +19.4% | $391,969 +52.5% |
| 2023 | $2,877 +6.4% | $256,945 |
| 2022 | $2,704 +4.9% | $256,945 |
| 2021 | $2,577 | $256,945 |
| 2020 | $2,577 +18.9% | $256,945 +38% |
| 2019 | $2,167 | $186,191 |
| 2018 | $2,167 +10% | $186,191 |
| 2017 | $1,970 +1.4% | $186,191 |
| 2016 | $1,943 -3.2% | $186,191 -6.4% |
| 2015 | $2,007 +3.8% | $198,840 |
| 2014 | $1,935 | $198,840 |
Find assessor info on the county website
Monthly payment
Est. payment
Payment breakdown
Explore the cost of this home by adjusting the details. Changes won't be saved.Climate risks
Neighborhood: 27526
Nearby schools
Schools provided by the listing agent
- Elementary: Wake - Bowling Road Elementary
- Middle: Wake - Fuquay Varina Middle
- High: Wake - Fuquay Varina High
Source: Doorify MLS. This data may not be complete. We recommend contacting the local school district to confirm school assignments for this home.



Similar homes
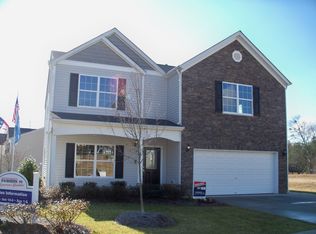
- $385,0004 bd3 ba2.3k sqft2703 Fern Willow Ct, Fuquay Varina, NC 27526For Sale
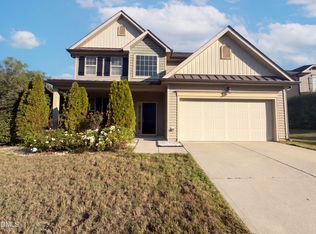
 MLS ID #10198914, Thomas Ladane Shoupe. Doorify MLS
- $380,0004 bd3 ba2.8k sqft817 Leatherstone Ln, Fuquay Varina, NC 27526For Sale
 MLS ID #10173610, Nicholas S Yarrington. Doorify MLS
- $460,0004 bd3 ba2.8k sqft1009 Harvest Point Dr, Fuquay Varina, NC 27526For Sale
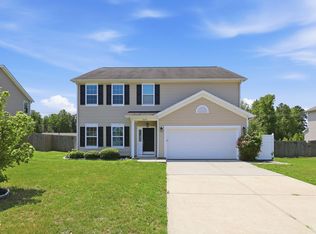 MLS ID #10193350, Nicholas S Yarrington. Doorify MLS
- $419,0004 bd3 ba2.1k sqft2117 Attend Xing, Fuquay Varina, NC 27526For Sale
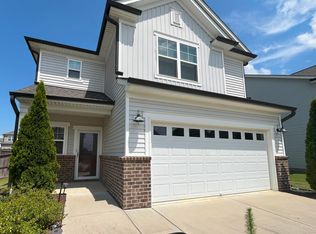 MLS ID #10198313, Becka Combs. Doorify MLS
- $350,0005 bd3 ba2.8k sqft271 Mineral Spring Ln, Fuquay Varina, NC 27526For SaleMLS ID #10179035, Meisha Spang. Doorify MLS
- $445,0004 bd3 ba2.3k sqft626 Andrade Dr, Fuquay Varina, NC 27526For SaleMLS ID #10199883, Danielle Weeks. Doorify MLS
- $464,9004 bd3 ba2.8k sqft1333 Amos Park St, Fuquay Varina, NC 27526For SaleMLS ID #10198587, Lindsay N Thomas Byrd. Doorify MLS
- $399,5614 bd3 ba2.5k sqftMattamy Homes, Fuquay Varina, NC 27526New ConstructionMLS ID #10191786, Jennifer Cullen. Doorify MLS
- $325,0003 bd3 ba1.6k sqft29 River Bank Rd, Fuquay Varina, NC 27526For SaleMLS ID #10200952, Danielle Hamid. Doorify MLS
- $373,3023 bd3 ba2.3k sqftMattamy Homes, Fuquay Varina, NC 27526New ConstructionMLS ID #10166865, Jennifer Cullen. Doorify MLS
- $375,0005 bd3 ba2.6k sqft933 Bellewood Gardens Dr, Angier, NC 27501For SaleMLS ID #10197306, Kellie McLeod. Doorify MLS
- $339,9003 bd2 ba1.6k sqft8722 Kenridge Ln, Fuquay Varina, NC 27526For SaleMLS ID #10156783, Roberta Sorrell. Doorify MLS
- $349,5004 bd3 ba2.2k sqft68 Florentine Court, Angier, NC 27501For Sale
 MLS ID #100608581, Kyle Rank, Mark Spain Real Estate. Hive MLS
- $425,0004 bd3 ba2.5k sqft112 Jasper Point Dr, Holly Springs, NC 27540For SaleMLS ID #10182103, Eva Marie Hockenberry. Doorify MLS
- $400,0003 bd3 ba1.6k sqft2525 Trailwood Hills Dr, Raleigh, NC 27603For SaleMLS ID #10202083, Jim Bartlett. Doorify MLS
- $549,0003 bd3 ba2.8k sqft1720 Pinecliff Ct, Fuquay Varina, NC 27526For SaleMLS ID #10197199, Renata Blanck. Doorify MLS
- $345,0003 bd3 ba1.8k sqft2801 Elsa Dr, Raleigh, NC 27610For SaleMLS ID #10202147, Colleen Blondell. Doorify MLS
- $334,9004 bd3 ba1.8k sqft358 Coleshill Rd, Angier, NC 27501For SaleMLS ID #10178541, Shannon Lee Pacitti. Doorify MLS
- $369,0004 bd3 ba2.6k sqft68 Van Winkle St, Lillington, NC 27546For SaleMLS ID #10178985, Jordan Clark. Doorify MLS
- $374,9003 bd3 ba2.1k sqft34 Baird Cove Ln, Angier, NC 27501New ConstructionDoorify MLS
