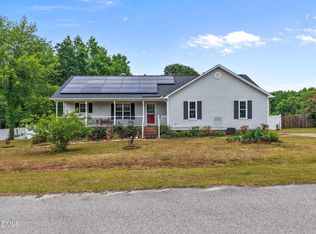
MORE LAND. MORE FREEDOM. NO HOA! Discover the space, privacy, and flexibility you've been looking for at 433 Rosa Circle Lane in Willow Springs! Situated on 1.58 acres, this move-in-ready 3-bedroom, 2.5-bath home offers a refreshing combination of modern updates, comfortable living, and room to enjoy the outdoors—all without an HOA! Step inside to a bright, inviting interior featuring luxury vinyl plank flooring throughout the main and upper levels, fresh carpet on the stairs and in closets, and updated lighting and fixtures. The spacious living area is anchored by a cozy gas fireplace, creating a welcoming space to relax or entertain. The kitchen features a brand-new range and dishwasher, adding convenience and value for the next homeowner. OUTDOOR SPACE THAT SETS THIS HOME APART! With 1.58 acres, imagine the possibilities—gardening, outdoor entertaining, recreation, or simply enjoying your own peaceful retreat. A storage shed conveys, offering additional space for tools, equipment, and hobbies. NO HOA. MORE POSSIBILITIES. Enjoy the freedom of a spacious property without HOA dues or HOA-imposed restrictions, while remaining conveniently located approximately 20 minutes from I-95 and within driving distance of major employment centers. NEW PRICE! NOW $30,000 BELOW ORIGINAL LIST PRICE! Don't miss this opportunity to own an updated home with 1.58 acres, no HOA, and exceptional outdoor possibilities, all at a more attractive price! ADDITIONAL BUYER OPPORTUNITY: Seller may consider assistance with buyer closing costs or a mortgage interest rate buydown with an acceptable offer. Ask about available options! More space. More freedom. More possibilities. Your next chapter starts here! Buyer to verify schools, square footage, permitted uses, deed restrictions, and all information deemed important. Move-in ready with numerous updates completed. New range and dishwasher installed. LVP flooring throughout first and second floors; new carpet on stairs and in closets. Storage shed conveys. Gas fireplace. Elevated toilet seat in first-floor powder room. No known HOA restrictions to be verified by buyer. Please verify schools and all information important to buyer.
For sale
Price cut: $10K (10/10)
$349,900
433 Rosa Cir, Willow Spring, NC 27592
3beds
1,600sqft
Single Family Residence
Built in 2003
1.58 Acres Lot
$341,700 Zestimate®
$219/sqft
$-- HOA
What's special
Cozy gas fireplaceBright inviting interiorBrand-new range and dishwasherStorage shed conveys
- 124 days
- 445
- 70
Zillow last checked:
Listing updated:
Listed by:
Kenisha Moore Hinton 919-417-9123,
Turner Real Estate Services
Source: Doorify MLS,MLS#: 10176683
Facts & features
Interior
Bedrooms & bathrooms
- Bedrooms: 3
- Bathrooms: 3
- Full bathrooms: 2
- 1/2 bathrooms: 1
- Main level bathrooms: 1
Primary bedroom
- Level: Second
Bedroom 2
- Level: Second
Bedroom 3
- Level: Second
Heating
- Central, None, Propane
Cooling
- Central Air, Electric
Appliances
- Included: Dishwasher, Electric Range, Electric Water Heater, Range, Refrigerator, Range Hood
- Laundry: Laundry Closet, Electric Dryer Hookup, Inside, Main Level, Washer Hookup
Features
- Cathedral Ceiling(s), Ceiling Fan(s), Chandelier, Crown Molding, Double Vanity, High Ceilings, Laminate Counters, Vaulted Ceiling(s), Walk-In Closet(s)
- Flooring: Carpet, Luxury Vinyl, Wood
- Windows: Bay Window(s)
- Number of fireplaces: 1
- Fireplace features: Family Room, Gas
- Common walls with other units/homes: No Common Walls
Interior area
- Total structure area: 1,600
- Total interior livable area: 1,600 sqft
- Finished area above ground: 1,600
- Finished area below ground: 0
Video & virtual tour
Property
Parking
- Total spaces: 1
- Parking features: Attached, Driveway, Garage, Parking Pad
- Garage spaces: 1
- Has uncovered spaces: Yes
- Details: driveway
Features
- Levels: Two
- Stories: 2
- Patio & porch: Covered, Deck, Front Porch, Porch
- Exterior features: Rain Gutters, Storage
- Has view: Yes
- View description: Trees/Woods
Lot
- Size: 1.58 Acres
- Features: Wetlands
Details
- Additional structures: Outbuilding, Storage
- Parcel number: 13C02040C
- Zoning: RAG
- Special conditions: Standard
- Other equipment: Fuel Tank(s)
Construction
Type & style
- Home type: SingleFamily
- Architectural style: Traditional
- Property subtype: Single Family Residence
Materials
- Vinyl Siding
- Foundation: Raised, Crawlspace
- Roof: Shingle,Architectural Shingle
Condition
- Updated/Remodeled
- New construction: No
- Year built: 2003
Utilities & green energy
- Sewer: Septic Tank
- Water: Public
- Utilities for property: Septic Connected
Community & HOA
Community
- Features: Suburban
- Security: Smoke Detector(s)
- Subdivision: Johnson Glen Plantation
HOA
- Has HOA: No
Location
- Region: Willow Spring
Financial & listing details
- Price per square foot: $219/sqft
- Tax assessed value: $304,970
- Annual tax amount: $1,936
- Date on market: 6/27/2026
- Listing agreement: Exclusive Right To Sell
- Listing terms: Cash,Conventional,FHA,USDA Loan,VA Loan
- Road surface type: Asphalt
Estimated market value
$341,700
$325,000 - $359,000
$1,899/mo
Price history
| Date | Event | Price |
|---|---|---|
| 10/10/2026 | Price change | $349,900-2.8%$219/sqft |
Source:  Doorify MLS #10176683 Report a problem | ||
| 8/12/2026 | Price change | $359,900-5.3%$225/sqft |
Source: Doorify MLS #10176683 Report a problem | ||
| 6/27/2026 | Listed for sale | $379,900+192.2%$237/sqft |
Source: Doorify MLS #10176683 Report a problem | ||
| 4/14/2003 | Sold | $130,000$81/sqft |
Source: Agent Provided Report a problem | ||
Public tax history
| Year | Property taxes | Tax assessment |
|---|---|---|
| 2025 | $1,937 +25.5% | $304,970 +60.1% |
| 2024 | $1,543 +3.2% | $190,520 |
| 2023 | $1,496 -3.1% | $190,520 |
| 2022 | $1,543 | $190,520 |
| 2021 | $1,543 -3.6% | $190,520 |
| 2020 | $1,600 +2.4% | $190,520 |
| 2019 | $1,562 +25.6% | $190,520 +28.7% |
| 2018 | $1,244 | $148,080 |
| 2017 | $1,244 | $148,080 |
| 2016 | $1,244 | $148,080 |
| 2015 | $1,244 | $148,080 |
| 2014 | $1,244 | $148,080 |
| 2013 | -- | $148,080 |
| 2012 | -- | $148,080 |
| 2011 | -- | $148,080 |
| 2010 | -- | -- |
| 2009 | -- | -- |
| 2008 | -- | -- |
| 2007 | -- | -- |
| 2006 | -- | -- |
| 2005 | -- | -- |
| 2004 | -- | -- |
| 2003 | -- | -- |
| 2002 | -- | -- |
Find assessor info on the county website
Monthly payment
Est. payment
Payment breakdown
Explore the cost of this home by adjusting the details. Changes won't be saved.Climate risks
Neighborhood: 27592
Nearby schools
Schools provided by the listing agent
- Elementary: Johnston - Dixon Road Elementary
- Middle: Johnston - McGees Crossroads Middle
- High: Johnston - West Johnston High
Source: Doorify MLS. This data may not be complete. We recommend contacting the local school district to confirm school assignments for this home.
Similar homes
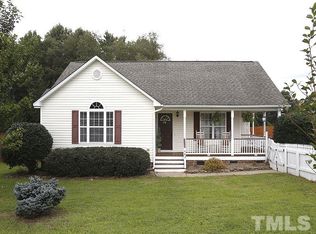
- $364,9003 bd2 ba1.6k sqft27 Old Tree Ct, Willow Spring, NC 27592For Sale
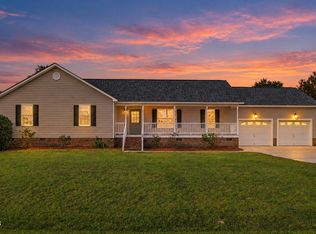
 MLS ID #10199230, Nogui Aramburo. Doorify MLS
- $295,9003 bd2 ba1.1k sqft105 Poplar Ct, Willow Spring, NC 27592For Sale
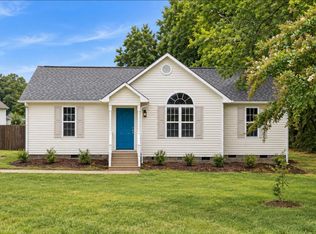 MLS ID #10199842, Stephanie Anson. Doorify MLS
- $374,9003 bd2 ba1.3k sqft3409 Spring Heather Ct, Willow Spring, NC 27592For Sale
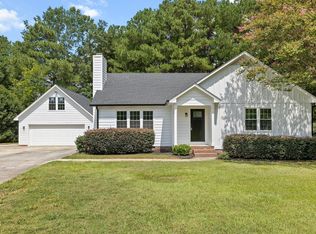 MLS ID #10190710, Yolanda Martin. Doorify MLS
- $389,9003 bd2 ba1.9k sqft64 Marie Ct, Willow Spring, NC 27592For Sale
 MLS ID #10164148, Tammi Juliano. Doorify MLS
- $270,0003 bd2 ba1.5k sqft6304 Walnut Glen Dr, Willow Spring, NC 27592For SaleMLS ID #10186780, Craig Tribus. Doorify MLS
- $405,0003 bd2 ba2k sqft114 Skipping Stone Dr, Garner, NC 27529For SaleMLS ID #10176570, Michael DeFuria. Doorify MLS
- $415,0003 bd3 ba2.2k sqft104 Kings Ct, Garner, NC 27529For SaleMLS ID #10178214, Thomas Ladane Shoupe. Doorify MLS
- $295,0003 bd2 ba1.3k sqft133 Wilmack Dr, Benson, NC 27504For SaleMLS ID #10191565, Angie Cole. Doorify MLS
- $385,0003 bd3 ba1.6k sqft6016 Hampton Ridge Rd, Raleigh, NC 27603For SaleMLS ID #10185965, David Wilson. Doorify MLS
- $384,9003 bd2 ba1.5k sqft8201 Rhodes Rd, Apex, NC 27539For SaleMLS ID #10199841, Stephanie Anson. Doorify MLS
- $287,9003 bd2 ba1.2k sqft47 Rockhurst Ct, Raleigh, NC 27603For SaleMLS ID #10172702, Erica Banks. Doorify MLS
- $350,0003 bd3 ba1.6k sqft423 Kinsman Ct, Fuquay Varina, NC 27526For SaleMLS ID #10181460, Ahmed Mustafa. Doorify MLS
- $412,0004 bd3 ba1.8k sqft107 Roan Dr, Garner, NC 27529For SaleMLS ID #10200511, Susan H Ayers. Doorify MLS
- $360,0003 bd3 ba1.7k sqft242 Oakdale Ave, Clayton, NC 27520For SaleMLS ID #10199404, Ruth Pincus. Doorify MLS
- $325,0003 bd2 ba1.1k sqft5704 Stone Crystal Dr, Fuquay Varina, NC 27526For SaleMLS ID #10195108, Brian S Hargrove. Doorify MLS
- $349,9003 bd2 ba1.4k sqft102 Oaklake Ct, Fuquay Varina, NC 27526For SaleMLS ID #10184654, Sharon Evans. Doorify MLS
- $338,0003 bd2 ba1.2k sqft828 Alderleaf Dr, Fuquay Varina, NC 27526For SaleMLS ID #10192359, Ellen Kuo. Doorify MLS
- $325,0003 bd2 ba1.5k sqft229 Whetstone Dr, Angier, NC 27501For SaleMLS ID #10194239, Adam Christian Eshbaugh. Doorify MLS
- $315,0003 bd2 ba1.4k sqft197 Depot Ridge Rd, Garner, NC 27529For SaleMLS ID #10195424, Jaime Oliver. Doorify MLS
- $278,5003 bd2 ba1.1k sqft132 Hilltop Drive, Four Oaks, NC 27524For Sale
 MLS ID #100607756, Dorothy Greco, Hometowne Realty. Hive MLS
