Move-In Ready, No HOA and a Convenient location! Welcome home to this beautifully updated 3-bedroom, 2-bath ranch that's ready for its new owners! From the moment you step inside, you'll appreciate the fresh updates and open, airy feel created by the stunning cathedral ceilings featured in the family room, owner's suite, and even a guest bedroom. Enjoy worry-free living with new interior paint, new luxury vinyl plank flooring, and new tile flooring in the bathrooms. Outside, you'll love the new sod within the fenced backyard, creating the perfect space for children, pets, or outdoor activities. Relax with your morning coffee on one of the two covered front entries, or entertain family and friends on the spacious patio overlooking the private backyard. Best of all, there's NO HOA, giving you the freedom to enjoy your property your way. Conveniently located just minutes from I-40 and I-540, this home offers easy access to Raleigh, RTP, shopping, dining, and everything the Triangle has to offer.
For sale
Price cut: $4.9K (8/24)
$290,000
47 Rockhurst Ct, Raleigh, NC 27603
3beds
1,282sqft
Single Family Residence
Built in 2002
0.49 Acres Lot
$287,100 Zestimate®
$226/sqft
$-- HOA
What's special
Stunning cathedral ceilingsFresh updatesTwo covered front entriesFenced backyardNew interior paintOpen airy feel
- 106 days
- 906
- 123
Zillow last checked:
Listing updated:
Listed by:
Erica Banks 919-427-8550,
HomeTowne Realty
Source: Doorify MLS,MLS#: 10172702
Facts & features
Interior
Bedrooms & bathrooms
- Bedrooms: 3
- Bathrooms: 2
- Full bathrooms: 2
- Main level bathrooms: 2
- Main level bedrooms: 3
Primary bedroom
- Level: Main
Bedroom 2
- Level: Main
Bedroom 3
- Level: Main
Dining room
- Level: Main
Other
- Level: Main
Family room
- Level: Main
Kitchen
- Level: Main
Laundry
- Level: Main
Heating
- None
Cooling
- Central Air, Ceiling Fan(s), Electric, Heat Pump
Appliances
- Included: Dishwasher, Electric Range, Ice Maker, Microwave
- Laundry: Laundry Closet, Main Level
Features
- Cathedral Ceiling(s), Ceiling Fan(s), Entrance Foyer, Eat-in Kitchen, High Speed Internet, Pantry, Primary Downstairs, See Remarks, Walk-In Closet(s), Bathtub/Shower Combination
- Flooring: Luxury Vinyl, Tile, Vinyl
Interior area
- Total structure area: 1,282
- Total interior livable area: 1,282 sqft
- Finished area above ground: 1,282
- Finished area below ground: 0
Property
Parking
- Parking features: Concrete, Driveway
- Has uncovered spaces: Yes
Accessibility
- Accessibility features: Level Flooring
Features
- Levels: One
- Stories: 1
- Patio & porch: Covered, Front Porch, Patio, Porch
- Exterior features: Private Yard, Rain Gutters, Storage, Fenced Yard
- Fencing: Back Yard,Gate,Partial,Wood
Lot
- Size: 0.49 Acres
- Features: Back Yard, Cul-De-Sac, Front Yard, Hardwood Trees
- Residential vegetation: Wooded
Details
- Additional structures: Storage
- Parcel number: 13M99032K
- Zoning: RAG
- Special conditions: Standard
Construction
Type & style
- Home type: SingleFamily
- Architectural style: Ranch,Traditional,Transitional
- Property subtype: Single Family Residence
Materials
- Vinyl Siding
- Foundation: Crawlspace
- Roof: Shingle
Condition
- Updated/Remodeled
- New construction: No
- Year built: 2002
Utilities & green energy
- Sewer: Septic Tank
- Water: Public, See Remarks
- Utilities for property: Electricity Connected
Community & HOA
Community
- Security: Smoke Detector(s)
- Subdivision: Rockhurst Landing
HOA
- Has HOA: No
Location
- Region: Raleigh
Financial & listing details
- Price per square foot: $226/sqft
- Tax assessed value: $232,300
- Annual tax amount: $1,475
- Date on market: 6/9/2026
- Listing agreement: Exclusive Right To Sell
- Listing terms: Cash,Conventional,FHA,USDA Loan,VA Loan
- Road surface type: Asphalt
Estimated market value
$287,100
$273,000 - $301,000
$1,758/mo
Price history
| Date | Event | Price |
|---|---|---|
| 8/24/2026 | Price change | $290,000-1.7%$226/sqft |
Source:  Doorify MLS #10172702 Report a problem Doorify MLS #10172702 Report a problem | ||
| 8/12/2026 | Price change | $294,900-3.3%$230/sqft |
Source: Doorify MLS #10172702 Report a problem | ||
| 7/14/2026 | Price change | $304,900-1.6%$238/sqft |
Source: Doorify MLS #10172702 Report a problem | ||
| 6/9/2026 | Listed for sale | $309,900+11.1%$242/sqft |
Source: Doorify MLS #10172702 Report a problem | ||
| 11/10/2022 | Sold | $279,000+47.6%$218/sqft |
Source: Public Record Report a problem | ||
| 1/31/2020 | Sold | $189,000-3.1%$147/sqft |
Source: Doorify MLS #2296064 Report a problem | ||
| 1/15/2020 | Pending sale | $195,000$152/sqft |
Source: Sold By Summer Real Estate #2296064 Report a problem | ||
| 1/11/2020 | Listed for sale | $195,000+69.6%$152/sqft |
Source: Sold By Summer Real Estate #2296064 Report a problem | ||
| 2/3/2012 | Sold | $115,000-4.1%$90/sqft |
Source: Public Record Report a problem | ||
| 11/12/2011 | Listed for sale | $119,900+16.5%$94/sqft |
Source: CityGate Real Estate Services, LLC #1809939 Report a problem | ||
| 8/30/2002 | Sold | $102,900$80/sqft |
Source: Doorify MLS #640801 Report a problem | ||
Public tax history
| Year | Property taxes | Tax assessment |
|---|---|---|
| 2025 | $1,475 +27.4% | $232,300 +62.5% |
| 2024 | $1,158 +3.2% | $142,980 |
| 2023 | $1,122 -3.1% | $142,980 |
| 2022 | $1,158 | $142,980 |
| 2021 | $1,158 -1.8% | $142,980 +1.9% |
| 2020 | $1,179 +2.4% | $140,360 |
| 2019 | $1,151 +31.8% | $140,360 +35% |
| 2018 | $873 | $103,960 |
| 2017 | $873 | $103,960 |
| 2016 | $873 | $103,960 |
| 2015 | $873 | $103,960 |
| 2014 | $873 | $103,960 |
| 2013 | -- | $103,960 |
| 2012 | -- | $103,960 |
| 2011 | -- | $103,960 |
| 2010 | -- | -- |
| 2009 | -- | -- |
| 2008 | -- | -- |
| 2007 | -- | -- |
| 2006 | -- | -- |
| 2005 | -- | -- |
| 2004 | -- | -- |
| 2003 | -- | -- |
Find assessor info on the county website
Monthly payment
Est. payment
Payment breakdown
Explore the cost of this home by adjusting the details. Changes won't be saved.Climate risks
Neighborhood: 27603
Nearby schools
Schools provided by the listing agent
- Elementary: Johnston - Dixon Road Elementary
- Middle: Johnston - McGees Crossroads Middle
- High: Johnston - West Johnston High
Source: Doorify MLS. This data may not be complete. We recommend contacting the local school district to confirm school assignments for this home.
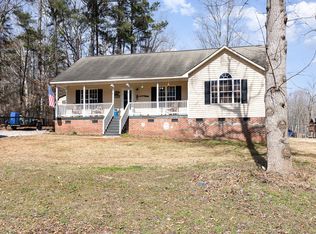
Similar homes
- $315,0003 bd2 ba1.2k sqft1028 Forest Glen Dr, Raleigh, NC 27603For Sale
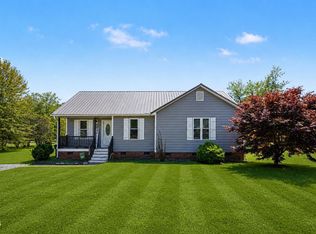
 MLS ID #10176148, Lauren Stratton. Doorify MLS
 - $344,9003 bd2 ba1.3k sqft1029 Pagan Rd, Raleigh, NC 27603For Sale
 MLS ID #10191844, Nicholas Huscroft. Doorify MLS
 - $330,0003 bd2 ba1.6k sqft1312 Greenbranch Ln, Raleigh, NC 27603For Sale
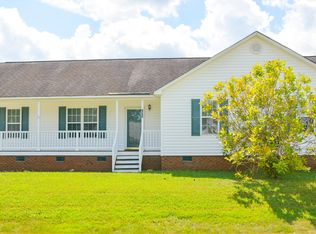 MLS ID #10182454, Malik Williams. Doorify MLS
 - $299,9003 bd2 ba1.1k sqft10601 Fanny Brown Rd, Raleigh, NC 27603For Sale
 MLS ID #10152731, Susan Doninger Greer. Doorify MLS
 - $312,0003 bd2 ba1.2k sqft105 Marianna Pl, Garner, NC 27529For SaleMLS ID #10187553, Johnny Chappell. Doorify MLS
- $284,9993 bd2 ba1.2k sqft717 Slippery Bank Ct, Benson, NC 27504For SaleMLS ID #10189529, Deanna Laura Lauer. Doorify MLS
- $270,0003 bd2 ba1.5k sqft6304 Walnut Glen Dr, Willow Spring, NC 27592For SaleMLS ID #10186780, Craig Tribus. Doorify MLS
- $295,0003 bd2 ba1.3k sqft130 Walton Circle, Benson, NC 27504For Sale
 MLS ID #100592469, Jennifer Franklin, EXP Realty LLC - C. Hive MLS
 - $365,0003 bd2 ba1.4k sqft8820 Reigate Ln, Raleigh, NC 27603For SaleMLS ID #10191705, Samuel Spangler Duncan. Doorify MLS
- $284,9003 bd2 ba1.1k sqft155 Hilltop Dr, Four Oaks, NC 27524For SaleMLS ID #10174357, Ronnie Crumpler. Doorify MLS
- $290,0003 bd2 ba1.2k sqft239 Jared Dr, Fuquay Varina, NC 27526For SaleMLS ID #10180673, Meisha Spang. Doorify MLS
- $285,0003 bd2 ba1.3k sqft1047 Smith Rd, Smithfield, NC 27577For SaleMLS ID #10169205, Christy R Mangum. Doorify MLS
- $259,9003 bd2 ba1k sqft204 Dustin Drive, Benson, NC 27504For SaleMLS ID #100601694, Devin Mizelle, Realty ONE Group Aspire. Hive MLS
- $284,9003 bd1 ba1.2k sqft320 Bainbridge Cir, Garner, NC 27529For SaleMLS ID #10161313, Vicky Loredo. Doorify MLS
- $299,0003 bd2 ba1.2k sqft211 Courtland Dr, Angier, NC 27501For SaleMLS ID #10180818, Wendy Lyman. Doorify MLS
- $299,9003 bd2 ba1.1k sqft107 Twain Dr, Garner, NC 27529For SaleMLS ID #10183709, Jeanna Reeves. Doorify MLS
- $335,0003 bd2 ba1.3k sqft6201 Lilly Stream Ct, Willow Spring, NC 27592For SaleMLS ID #10188861, Chris Lawhorn. Doorify MLS
- $289,9003 bd2 ba1.1k sqft607 Garrison Ave, Clayton, NC 27520For SaleMLS ID #10189611, Erica Banks. Doorify MLS
- $299,0003 bd2 ba1.3k sqft25 Lawrence Court, Smithfield, NC 27577For SaleMLS ID #100603888, Kyle Rank, Mark Spain Real Estate. Hive MLS
- $299,9003 bd2 ba1.6k sqft202 N 6th St, Erwin, NC 28339For SaleMLS ID #10193068, Kelly Thompson. Doorify MLS
