Move-in ready Raleigh ranch on nearly ¾ of an acre with NO HOA! If you've been searching for an affordable home in Raleigh or Wake County with a large lot, this one checks all the boxes! This 3-bedroom, 2-bathroom single-story home sits on a spacious .70-acre lot with mature shade trees, offering plenty of room to spread out while still enjoying the convenience of a neighborhood setting. Inside, you'll find new flooring, fresh paint, an updated kitchen, and a dedicated laundry room—all ready for you to move right in! Enjoy your morning coffee on the welcoming front porch or unwind on the relaxing back porch overlooking the expansive yard. Conveniently located just minutes from I-40 access, with plentiful shopping, dining, and everyday conveniences nearby in both Raleigh and Garner. A rare opportunity to find an updated, move-in ready home on a large lot in Raleigh without the restrictions of an HOA!
For sale
$339,900
6817 Oviedo Dr, Raleigh, NC 27603
3beds
1,482sqft
Single Family Residence
Built in 2000
0.7 Acres Lot
$333,100 Zestimate®
$229/sqft
$-- HOA
What's special
Welcoming front porchFresh paintLarge lotMature shade treesDedicated laundry roomNew flooringUpdated kitchen
- 1 day
- 285
- 59
Zillow last checked:
Listing updated:
Listed by:
Kevin Starkey 919-685-6266,
Compass -- Cary
Source: Doorify MLS,MLS#: 10201084
Facts & features
Interior
Bedrooms & bathrooms
- Bedrooms: 3
- Bathrooms: 2
- Full bathrooms: 2
- Main level bedrooms: 3
Primary bedroom
- Level: Main
- Area: 216 Square Feet
- Dimensions: 14.4 x 15.0
Bedroom 2
- Level: Main
- Area: 115.44 Square Feet
- Dimensions: 11.1 x 10.4
Bedroom 3
- Level: Main
- Area: 123.21 Square Feet
- Dimensions: 11.1 x 11.1
Dining room
- Level: Main
- Area: 170 Square Feet
- Dimensions: 17.0 x 10.0
Family room
- Level: Main
- Area: 317.58 Square Feet
- Dimensions: 20.1 x 15.8
Kitchen
- Level: Main
- Area: 90 Square Feet
- Dimensions: 9.0 x 10.0
Laundry
- Level: Main
- Area: 35.84 Square Feet
- Dimensions: 5.6 x 6.4
Other
- Description: Deck
- Level: Main
- Area: 144 Square Feet
- Dimensions: 12.0 x 12.0
Heating
- Heat Pump
Cooling
- Central Air
Appliances
- Included: Dishwasher, Free-Standing Electric Range, Ice Maker, Microwave, Plumbed For Ice Maker
- Laundry: Laundry Room, Main Level
Features
- Ceiling Fan(s), Granite Counters, High Ceilings, Pantry, Primary Downstairs, Walk-In Closet(s), Separate Shower, Smooth Ceilings
- Flooring: Luxury Vinyl, Tile
Interior area
- Total structure area: 1,482
- Total interior livable area: 1,482 sqft
- Finished area above ground: 1,482
- Finished area below ground: 0
Property
Parking
- Parking features: Driveway
- Has uncovered spaces: Yes
Features
- Levels: One
- Stories: 1
- Patio & porch: Deck, Front Porch
- Exterior features: Rain Gutters
Lot
- Size: 0.7 Acres
- Features: Back Yard, Landscaped, Hardwood Trees
Details
- Additional structures: Shed(s)
- Parcel number: 1616187884
- Special conditions: Standard
Construction
Type & style
- Home type: SingleFamily
- Architectural style: Ranch
- Property subtype: Single Family Residence
Materials
- Vinyl Siding
- Foundation: Crawlspace
- Roof: Shingle
Condition
- New construction: No
- Year built: 2000
Utilities & green energy
- Sewer: Septic Tank
- Water: Community Water
Community & HOA
Community
- Features: None
- Subdivision: Sun Ridge Farm
HOA
- Has HOA: No
Location
- Region: Raleigh
Financial & listing details
- Price per square foot: $229/sqft
- Tax assessed value: $306,748
- Annual tax amount: $2,043
- Date on market: 10/30/2026
- Listing agreement: Exclusive Right To Sell
- Listing terms: Cash,Conventional,Other
Estimated market value
$333,100
$316,000 - $350,000
$1,932/mo
Price history
| Date | Event | Price |
|---|---|---|
| 10/30/2026 | Listed for sale | $339,900+171.9%$229/sqft |
Source:  Doorify MLS #10201084 Report a problem | ||
| 5/8/2009 | Sold | $125,000+8.8%$84/sqft |
Source: Public Record Report a problem | ||
| 3/2/2009 | Listed for sale | $114,900-2.8%$78/sqft |
Source: Listhub #1650135 Report a problem | ||
| 12/15/2008 | Sold | $118,206-8.8%$80/sqft |
Source: Public Record Report a problem | ||
| 10/12/2005 | Sold | $129,563+2%$87/sqft |
Source: Public Record Report a problem | ||
| 9/22/2000 | Sold | $127,000+370.4%$86/sqft |
Source: Doorify MLS #549636 Report a problem | ||
| 2/25/2000 | Sold | $27,000$18/sqft |
Source: Public Record Report a problem | ||
Public tax history
| Year | Property taxes | Tax assessment |
|---|---|---|
| 2025 | $1,982 +3% | $306,748 |
| 2024 | $1,925 +19.1% | $306,748 +49.8% |
| 2023 | $1,616 +7.9% | $204,746 |
| 2022 | $1,499 +2.7% | $204,746 |
| 2021 | $1,459 +1.7% | $204,746 |
| 2020 | $1,435 +10.3% | $204,746 +30.5% |
| 2019 | $1,301 | $156,873 |
| 2018 | $1,301 +14.6% | $156,873 |
| 2017 | $1,135 +2% | $156,873 |
| 2016 | $1,113 -1.6% | $156,873 -1.9% |
| 2015 | $1,131 +5.4% | $159,949 |
| 2014 | $1,072 | $159,949 |
| 2013 | -- | $159,949 |
| 2012 | -- | $159,949 |
| 2011 | -- | $159,949 |
| 2010 | -- | $159,949 |
| 2009 | -- | $159,949 |
| 2008 | -- | -- |
| 2007 | -- | -- |
| 2006 | -- | -- |
| 2005 | -- | -- |
| 2004 | -- | -- |
| 2003 | -- | -- |
| 2002 | -- | -- |
Find assessor info on the county website
Monthly payment
Est. payment
Payment breakdown
Explore the cost of this home by adjusting the details. Changes won't be saved.Climate risks
Neighborhood: 27603
Nearby schools
Schools provided by the listing agent
- Elementary: Wake - Rand Road Elementary
- Middle: Wake - North Garner Middle
- High: Wake - Garner High
Source: Doorify MLS. This data may not be complete. We recommend contacting the local school district to confirm school assignments for this home.
Similar homes
- $375,0004 bd3 ba1.7k sqft7024 Oviedo Dr, Raleigh, NC 27603For Sale
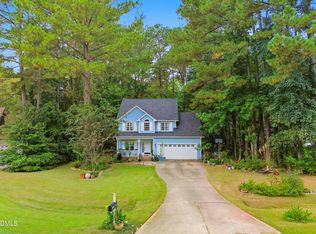
 MLS ID #10194749, Laurel Smith. Doorify MLS
- $349,0003 bd2 ba1.2k sqft2712 Quail Point Dr, Raleigh, NC 27603For Sale
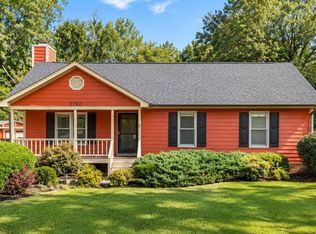 MLS ID #10199593, Angela E Johnson. Doorify MLS
- $315,0003 bd2 ba1.3k sqft3016 N Shiloh Rd, Garner, NC 27529For Sale
 MLS ID #10200742, Amanda Yde. Doorify MLS
- $340,0003 bd2 ba1.2k sqft10008 Jordan Rd, Raleigh, NC 27603For Sale
 MLS ID #10193554, Wendy Jean Mitchel. Doorify MLS
- $315,0003 bd2 ba1.2k sqft1028 Forest Glen Dr, Raleigh, NC 27603For SaleMLS ID #10176148, Lauren Stratton. Doorify MLS
- $345,0003 bd2 ba1.5k sqft209 Hunters Farm Dr, Raleigh, NC 27603For SaleMLS ID #10155759, Paula Patricia Villalva. Doorify MLS
- $200,0003 bd2 ba1.2k sqft6013 Brack Penny Rd, Raleigh, NC 27603For SaleMLS ID #10200933, Misty Wright. Doorify MLS
- $319,9993 bd2 ba1.2k sqft2805 Girth Ln, Raleigh, NC 27603For SaleMLS ID #10193820, Debbie Whitfield. Doorify MLS
- $349,0003 bd3 ba1.7k sqft131 Sweet Pea Ln, Willow Spring, NC 27592For SaleMLS ID #10199521, Hayley A Reck. Doorify MLS
- $287,9003 bd2 ba1.2k sqft47 Rockhurst Ct, Raleigh, NC 27603For SaleMLS ID #10172702, Erica Banks. Doorify MLS
- $385,0003 bd3 ba1.6k sqft6016 Hampton Ridge Rd, Raleigh, NC 27603For SaleMLS ID #10185965, David Wilson. Doorify MLS
- $330,0003 bd2 ba1.6k sqft111 Oak Ridge Dr, Willow Spring, NC 27592For SaleMLS ID #10196379, Justin Beers. Doorify MLS
- $364,9003 bd2 ba1.6k sqft27 Old Tree Ct, Willow Spring, NC 27592For SaleMLS ID #10199230, Nogui Aramburo. Doorify MLS
- $334,0003 bd2 ba1.3k sqft1713 Tall Cane Cir, Willow Spring, NC 27592For SaleMLS ID #10197672, Thomas Ladane Shoupe. Doorify MLS
- $295,9003 bd2 ba1.1k sqft105 Poplar Ct, Willow Spring, NC 27592For SaleMLS ID #10199842, Stephanie Anson. Doorify MLS
- $340,0003 bd2 ba1.5k sqft315 Everland Pkwy, Angier, NC 27501For SaleMLS ID #10194766, Tracy Tant. Doorify MLS
- $320,0003 bd2 ba1.3k sqft6124 Willow Crest Ln, Willow Spring, NC 27592For SaleMLS ID #10199015, Miranda Parker. Doorify MLS
- $374,9993 bd2 ba1.4k sqft128 Edmondson Dr, Willow Spring, NC 27592For SaleMLS ID #10193160, Adam Noe. Doorify MLS
- $349,9003 bd2 ba1.5k sqft2416 Whitset Pl, Willow Spring, NC 27592For SaleMLS ID #10195292, Steve G Metarelis. Doorify MLS
