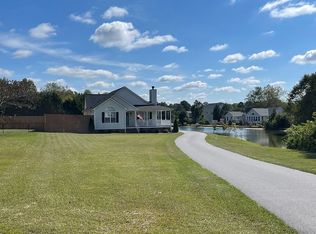
Pond Views, Modern Updates, and Small-Town Charm — 128 Edmondson Drive Some homes just feel right the moment you pull up — this is one of them. A welcoming front porch with brick steps opens into a light-filled living room where vaulted ceilings and a fireplace set a relaxed, comfortable tone. Underfoot, brand-new LVP flooring carries you through to a fully refreshed kitchen, where new quartz countertops and stainless appliances make this a space you'll actually want to cook in. Tucked away for privacy, the primary bedroom delivers its own vaulted ceiling and an en-suite bath with dual quartz vanities and a walk-in shower — the kind of retreat that makes a long day disappear. Two more bedrooms and a full bath round out the layout, giving everyone room to spread out. Then there's the backyard: a screened porch for morning coffee, raised garden beds for the green thumbs, a fire pit for cool evenings, and a quiet pond view that ties it all together. And because the big-ticket items are already handled — new roof and new HVAC, both 2023 — you get to enjoy all of it without the to-do list. All of this just minutes from downtown Fuquay-Varina, with its breweries, restaurants, and shops, and an easy drive into Raleigh whenever you need the city. Come see it for yourself.
For sale
Price cut: $12.5K (9/25)
$382,500
128 Edmondson Dr, Willow Spring, NC 27592
3beds
1,430sqft
Single Family Residence
Built in 2002
1.16 Acres Lot
$-- Zestimate®
$267/sqft
$-- HOA
What's special
Quiet pond viewVaulted ceilingsWalk-in showerRaised garden bedsBrand-new lvp flooringStainless appliancesFully refreshed kitchen
- 39 days
- 385
- 33
Zillow last checked:
Listing updated:
Listed by:
Adam Noe 919-987-6505,
eXp Realty, LLC - C
Source: Doorify MLS,MLS#: 10193160
Facts & features
Interior
Bedrooms & bathrooms
- Bedrooms: 3
- Bathrooms: 2
- Full bathrooms: 2
- Main level bedrooms: 3
Primary bedroom
- Level: Main
Heating
- Fireplace(s), Forced Air
Cooling
- Central Air, Ceiling Fan(s)
Features
- Cathedral Ceiling(s), Ceiling Fan(s), Double Vanity, High Ceilings, Vaulted Ceiling(s), Walk-In Closet(s)
- Flooring: Luxury Vinyl, Tile
- Fireplace features: Living Room
- Common walls with other units/homes: No Common Walls
Interior area
- Total structure area: 1,430
- Total interior livable area: 1,430 sqft
- Finished area above ground: 1,430
- Finished area below ground: 0
Property
Features
- Levels: One
- Stories: 1
- Patio & porch: Covered, Front Porch, Porch
- Exterior features: Rain Gutters
- Has view: Yes
- View description: Pond
- Has water view: Yes
- Water view: Pond
Lot
- Size: 1.16 Acres
Details
- Parcel number: 13D02016Q
- Zoning: RAG
- Special conditions: Standard
Construction
Type & style
- Home type: SingleFamily
- Architectural style: Ranch
- Property subtype: Single Family Residence
Materials
- Vinyl Siding
- Foundation: Raised, Crawlspace
- Roof: Shingle
Condition
- New construction: No
- Year built: 2002
Utilities & green energy
- Sewer: Septic Tank
- Water: Public
Community & HOA
Community
- Subdivision: Edmondson Place
HOA
- Has HOA: No
Location
- Region: Willow Spring
Financial & listing details
- Price per square foot: $267/sqft
- Tax assessed value: $279,620
- Annual tax amount: $1,747
- Date on market: 9/17/2026
- Listing agreement: Exclusive Right To Sell
- Listing terms: Assumable,Cash,Conventional,FHA,VA Loan
Estimated market value
Not available
Estimated sales range
Not available
Not available
Price history
| Date | Event | Price |
|---|---|---|
| 9/25/2026 | Price change | $382,500-3.2%$267/sqft |
Source:  Doorify MLS #10193160 Report a problem Doorify MLS #10193160 Report a problem | ||
| 9/17/2026 | Listed for sale | $395,000+16.2%$276/sqft |
Source: Doorify MLS #10193160 Report a problem | ||
| 5/29/2024 | Sold | $340,000$238/sqft |
Source: Doorify MLS #10023546 Report a problem | ||
| 5/2/2024 | Pending sale | $340,000$238/sqft |
Source: Doorify MLS #10023546 Report a problem | ||
| 4/17/2024 | Listed for sale | $340,000+9.9%$238/sqft |
Source: Doorify MLS #10023546 Report a problem | ||
| 10/30/2023 | Sold | $309,500-3.3%$216/sqft |
Source: Doorify MLS #2531883 Report a problem | ||
| 9/30/2023 | Pending sale | $319,900$224/sqft |
Source: Doorify MLS #2531883 Report a problem | ||
| 9/17/2023 | Listed for sale | $319,900+137%$224/sqft |
Source: Doorify MLS #2531883 Report a problem | ||
| 11/14/2014 | Sold | $135,000+9.3%$94/sqft |
Source: Public Record Report a problem | ||
| 6/11/2002 | Sold | $123,500$86/sqft |
Source: Doorify MLS #638516 Report a problem | ||
Public tax history
| Year | Property taxes | Tax assessment |
|---|---|---|
| 2025 | $1,776 +35.8% | $279,620 +73.2% |
| 2024 | $1,307 +3.2% | $161,400 |
| 2023 | $1,267 -3.1% | $161,400 |
| 2022 | $1,307 | $161,400 |
| 2021 | $1,307 -3.6% | $161,400 |
| 2020 | $1,356 +2.4% | $161,400 |
| 2019 | $1,323 +21.7% | $161,400 +24.6% |
| 2018 | $1,088 | $129,490 |
| 2017 | $1,088 | $129,490 |
| 2016 | $1,088 | $129,490 |
| 2015 | $1,088 | $129,490 |
| 2014 | $1,088 | $129,490 |
| 2013 | -- | $129,490 |
| 2012 | -- | $129,490 |
| 2011 | -- | $129,490 |
| 2010 | -- | -- |
| 2009 | -- | -- |
| 2008 | -- | -- |
| 2007 | -- | -- |
| 2006 | -- | -- |
| 2005 | -- | -- |
| 2004 | -- | -- |
| 2003 | -- | -- |
Find assessor info on the county website
Monthly payment
Est. payment
Payment breakdown
Explore the cost of this home by adjusting the details. Changes won't be saved.Climate risks
Neighborhood: 27592
Nearby schools
Schools provided by the listing agent
- Elementary: Johnston - Dixon Road Elementary
- Middle: Johnston - McGees Crossroads Middle
- High: Johnston - West Johnston High
Source: Doorify MLS. This data may not be complete. We recommend contacting the local school district to confirm school assignments for this home.
- $335,0003 bd2 ba1.4k sqft172 Edmondson Dr, Willow Spring, NC 27592Off Market
- $310,9003 bd2 ba1.5k sqft124 Edmondson Dr, Willow Spring, NC 27592Off Market
- $370,3003 bd2 ba2.4k sqft132 Edmondson Dr, Willow Spring, NC 27592Off Market
- $350,4003 bd2 ba1.4k sqft158 Edmondson Dr, Willow Spring, NC 27592Off Market
Similar homes
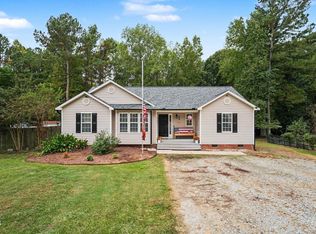
- $330,0003 bd2 ba1.6k sqft111 Oak Ridge Dr, Willow Spring, NC 27592For Sale

 MLS ID #10196379, Justin Beers. Doorify MLS
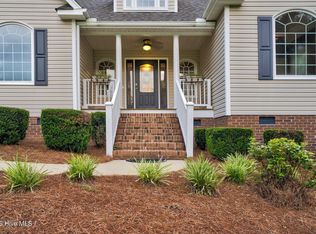
 - $320,0003 bd2 ba1.3k sqft6124 Willow Crest Ln, Willow Spring, NC 27592For Sale
 MLS ID #10199015, Miranda Parker. Doorify MLS
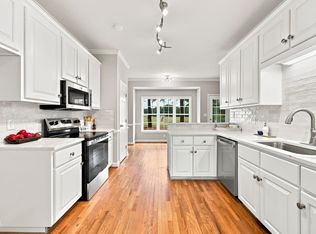
 - $369,9003 bd2 ba1.5k sqft1101 Tyler Farms Drive, Raleigh, NC 27603For Sale
 MLS ID #100599288, Jason Walters Real Estate Team, EXP Realty LLC - C. Hive MLS
 - $350,0003 bd2 ba1.6k sqft90 Fred McLeod Ln, Coats, NC 27521For Sale
 MLS ID #10199718, Stephanie Anson. Doorify MLS
 - $310,0003 bd2 ba1.3k sqft128 Rynal Dr, Garner, NC 27529For SaleMLS ID #10177923, Marcy Currin Parrish. Doorify MLS
- $375,0003 bd2 ba1.5k sqft2950 Glenridge Dr, Raleigh, NC 27604For SaleMLS ID #10199901, Jim Allen. Doorify MLS
- $350,0003 bd2 ba1.5k sqft212 Long St, Fuquay Varina, NC 27526For SaleMLS ID #10194842, Ashley Morello. Doorify MLS
- $370,0003 bd2 ba1.1k sqft2946 Glenridge Dr, Raleigh, NC 27604For SaleMLS ID #10199637, Kait Sronce. Doorify MLS
- $410,0003 bd3 ba1.9k sqft1516 Andersonwood Dr, Fuquay Varina, NC 27526For SaleMLS ID #10185697, Carolyn Stottlemyer. Doorify MLS
- $324,9003 bd2 ba1.3k sqft1029 Pagan Rd, Raleigh, NC 27603For SaleMLS ID #10191844, Nicholas Huscroft. Doorify MLS
- $380,0003 bd3 ba1.5k sqft5140 Simmons Branch Trl, Raleigh, NC 27606For SaleMLS ID #10199476, Neil Tashman. Doorify MLS
- $375,0003 bd2 ba1.6k sqft256 Cokesbury Park Ln, Fuquay Varina, NC 27526For SaleMLS ID #10187444, Bonnie Brewer. Doorify MLS
- $390,0003 bd2 ba1.8k sqft113 Lake Point Dr, Clayton, NC 27520For SaleMLS ID #10186728, Rhonda Kosor. Doorify MLS
- $450,0004 bd3 ba1.9k sqft1300 Tobacco Barn Rd, Fuquay Varina, NC 27526For SaleMLS ID #10199114, Lexi Whittington. Doorify MLS
- $319,9003 bd2 ba1.4k sqft113 Falmouth Ct, Clayton, NC 27520For SaleMLS ID #10199370, Evelyn Hrehor. Doorify MLS
- $334,0003 bd2 ba1.2k sqft7908 Wilson Pond Ln, Fuquay Varina, NC 27526For SaleMLS ID #10193935, Alyssa Rene Rojas. Doorify MLS
- $349,9003 bd2 ba1.5k sqft502 Burton St, Fuquay Varina, NC 27526For SaleMLS ID #10191528, Elizabeth Lauren Sexton. Doorify MLS
- $369,9003 bd2 ba1.4k sqft105 Holly Acres Rd, Holly Springs, NC 27540For SaleMLS ID #10188683, Norman Block. Doorify MLS
- $398,0003 bd3 ba1.9k sqft8305 Bells Lake Rd, Apex, NC 27539For SaleMLS ID #10189772, Deborah Niehaus. Doorify MLS
- $450,0003 bd2 ba1.7k sqft2005 Sunny Way, Clayton, NC 27520For SaleMLS ID #10190927, Marti Hampton. Doorify MLS
