Welcome to this beautiful all-brick RANCH home in the highly desirable Gated Neuse Colony community! This inviting home features an open floor plan with a split-bedroom layout, offering both comfort and privacy!! Nicely sized owner's retreat with a glamour bath! The elegant dining room and huge kitchen, which opens into the living room, is perfect for entertaining! A spacious garage provides plenty of room for parking and storage. Additional space above the garage could be floored for more usable living or storage space. Enjoy the community's scenic walking trails and picturesque lakes, along with access to great schools. Conveniently located near restaurants, shopping and entertainment, this home offers the perfect combination of charm, location and lifestyle. A must-see!
For sale
$390,000
113 Lake Point Dr, Clayton, NC 27520
3beds
1,841sqft
Single Family Residence
Built in 2000
0.69 Acres Lot
$382,800 Zestimate®
$212/sqft
$133/mo HOA
What's special
All-brick ranch homeHuge kitchenOpen floor planSplit-bedroom layoutGlamour bathElegant dining room
- 70 days
- 393
- 51
Zillow last checked:
Listing updated:
Listed by:
Rhonda Kosor 919-868-6162,
Mark Spain Real Estate
Source: Doorify MLS,MLS#: 10186728
Facts & features
Interior
Bedrooms & bathrooms
- Bedrooms: 3
- Bathrooms: 2
- Full bathrooms: 2
- Main level bedrooms: 3
Primary bedroom
- Level: Main
- Area: 272 Square Feet
- Dimensions: 16.0 x 17.0
Bedroom 2
- Level: Main
- Area: 156 Square Feet
- Dimensions: 12.0 x 13.0
Bedroom 3
- Level: Main
- Area: 120 Square Feet
- Dimensions: 12.0 x 10.0
Primary bathroom
- Level: Main
- Area: 104 Square Feet
- Dimensions: 13.0 x 8.0
Bathroom 2
- Level: Main
- Area: 36 Square Feet
- Dimensions: 9.0 x 4.0
Dining room
- Level: Main
- Area: 110 Square Feet
- Dimensions: 11.0 x 10.0
Dining room
- Level: Main
- Area: 182 Square Feet
- Dimensions: 13.0 x 14.0
Kitchen
- Level: Main
- Area: 99 Square Feet
- Dimensions: 11.0 x 9.0
Living room
- Level: Main
- Area: 289 Square Feet
- Dimensions: 17.0 x 17.0
Other
- Level: Main
- Area: 750 Square Feet
- Dimensions: 25.0 x 30.0
Heating
- None
Cooling
- Heat Pump
Appliances
- Included: Dishwasher, Gas Water Heater, Microwave, Plumbed For Ice Maker, Range Hood
- Laundry: Electric Dryer Hookup, In Unit
Features
- Cathedral Ceiling(s), Entrance Foyer, High Ceilings, Walk-In Closet(s), Shower Only, Separate Shower
- Flooring: Carpet, Ceramic Tile, Hardwood
- Number of fireplaces: 1
- Fireplace features: Family Room, Gas Log
- Common walls with other units/homes: No One Below
Interior area
- Total structure area: 1,841
- Total interior livable area: 1,841 sqft
- Finished area above ground: 1,841
- Finished area below ground: 0
Property
Parking
- Total spaces: 2
- Parking features: Concrete, Driveway, Garage, Garage Door Opener
- Garage spaces: 2
- Has uncovered spaces: Yes
Features
- Levels: One
- Stories: 1
- Patio & porch: Deck, Porch
Lot
- Size: 0.69 Acres
- Features: Open Lot
Details
- Parcel number: 16J05009U
- Special conditions: Standard
Construction
Type & style
- Home type: SingleFamily
- Architectural style: Ranch,Transitional
- Property subtype: Single Family Residence
Materials
- Brick Veneer
- Foundation: Crawlspace
- Roof: Shingle
Condition
- New construction: No
- Year built: 2000
Utilities & green energy
- Sewer: Public Sewer
- Water: Public
Community & HOA
Community
- Subdivision: Neuse Colony
HOA
- Has HOA: Yes
- Services included: None
- HOA fee: $1,600 annually
- HOA name: Neuse Colony Association
- HOA phone: 919-585-4240
- Second HOA name: Lake
Location
- Region: Clayton
Financial & listing details
- Price per square foot: $212/sqft
- Tax assessed value: $370,990
- Annual tax amount: $2,355
- Date on market: 10/4/2026
- Listing agreement: Exclusive Right To Sell
- Listing terms: Cash,Conventional,FHA,VA Loan
Estimated market value
$382,800
$364,000 - $402,000
$1,938/mo
Price history
| Date | Event | Price |
|---|---|---|
| 10/4/2026 | Listed for sale | $390,000$212/sqft |
Source:  Doorify MLS #10186728 Report a problem Doorify MLS #10186728 Report a problem | ||
| 9/23/2026 | Pending sale | $390,000$212/sqft |
Source: Doorify MLS #10186728 Report a problem | ||
| 9/22/2026 | Listed for sale | $390,000$212/sqft |
Source: Doorify MLS #10186728 Report a problem | ||
| 8/31/2026 | Pending sale | $390,000$212/sqft |
Source: Doorify MLS #10186728 Report a problem | ||
| 8/16/2026 | Listed for sale | $390,000+95%$212/sqft |
Source: Doorify MLS #10186728 Report a problem | ||
| 10/31/2005 | Sold | $200,000$109/sqft |
Source: Public Record Report a problem | ||
Public tax history
| Year | Property taxes | Tax assessment |
|---|---|---|
| 2025 | $2,356 +34.4% | $370,990 +71.4% |
| 2024 | $1,753 | $216,420 |
| 2023 | $1,753 -1.2% | $216,420 |
| 2022 | $1,775 | $216,420 |
| 2021 | $1,775 -3.5% | $216,420 |
| 2020 | $1,840 | $216,420 |
| 2019 | $1,840 +4.7% | $216,420 +7.1% |
| 2018 | $1,757 +0.8% | $201,990 -1.5% |
| 2017 | $1,743 | $205,050 |
| 2016 | $1,743 | $205,050 |
| 2015 | $1,743 | $205,050 |
| 2014 | $1,743 | $205,050 |
| 2013 | -- | $205,050 |
| 2012 | -- | $205,050 |
| 2011 | -- | $205,050 |
| 2010 | -- | -- |
| 2009 | -- | -- |
| 2008 | -- | -- |
| 2007 | -- | -- |
| 2006 | -- | -- |
| 2005 | -- | -- |
| 2004 | -- | -- |
| 2003 | -- | -- |
| 2002 | -- | -- |
| 2001 | -- | -- |
Find assessor info on the county website
Monthly payment
Est. payment
Payment breakdown
Explore the cost of this home by adjusting the details. Changes won't be saved.Climate risks
Neighborhood: 27520
Nearby schools
Schools provided by the listing agent
- Elementary: Johnston - East Clayton Elementary
- Middle: Johnston - Riverwood Middle
- High: Johnston - Clayton High
Source: Doorify MLS. This data may not be complete. We recommend contacting the local school district to confirm school assignments for this home.
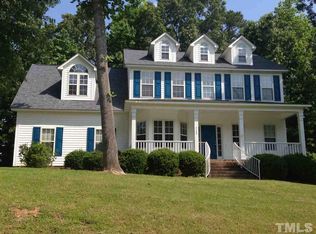
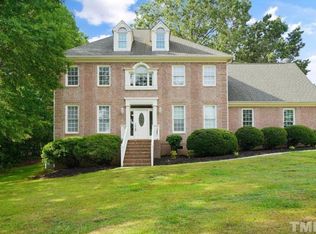
Similar homes
- $319,9003 bd2 ba1.4k sqft113 Falmouth Ct, Clayton, NC 27520For Sale
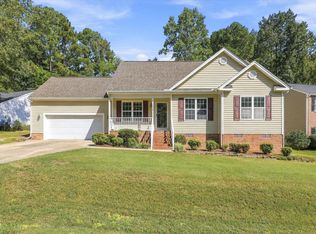
 MLS ID #10199370, Evelyn Hrehor. Doorify MLS
 - $378,0004 bd3 ba1.9k sqft18 Hocutt Farm Dr, Clayton, NC 27527For Sale
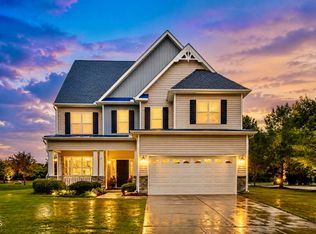 MLS ID #10180360, Thomas Torkelson. Doorify MLS
 - $379,9004 bd3 ba2.2k sqft297 Hawkesburg Dr, Clayton, NC 27527For Sale
 MLS ID #10183524, Angelina Corroo. Doorify MLS
 - $319,0003 bd2 ba1.6k sqft110 Brampton Cir, Clayton, NC 27527For Sale
 MLS ID #10176550, Laura Talbot. Doorify MLS
 - $415,0003 bd3 ba2.3k sqft123 Carbone Lane, Clayton, NC 27527For Sale
 MLS ID #100584299, Kyle Rank, Mark Spain Real Estate. Hive MLS
 - $399,9003 bd3 ba2.3k sqft59 Heathwood Dr, Clayton, NC 27527For SaleMLS ID #10187572, Lynn Roman. Doorify MLS
- $449,9003 bd2 ba1.6k sqft515 Bobbitt Rd, Clayton, NC 27520For SaleMLS ID #10189097, Linette Dahiana Linares De Los Santos. Doorify MLS
- $450,0003 bd2 ba1.7k sqft2005 Sunny Way, Clayton, NC 27520For SaleMLS ID #10190927, Marti Hampton. Doorify MLS
- $449,0003 bd3 ba2.2k sqft305 Neuse Ridge Dr, Clayton, NC 27527For SaleMLS ID #10176527, Marissa Paige Ferrell. Doorify MLS
- $470,0003 bd3 ba2.6k sqft52 Kate Hill Ln, Clayton, NC 27527For SaleMLS ID #10184166, Tung Vu. Doorify MLS
- $449,9003 bd4 ba2.6k sqft16039 Buffalo Road, Clayton, NC 27527For SaleMLS ID #100601359, Thomas Parker, The Thomas Parker Realty Group. Hive MLS
- $425,0003 bd3 ba2k sqft1300 Windy Field Cir, Knightdale, NC 27545For SaleMLS ID #10188117, Derek Pruitt. Doorify MLS
- $399,9003 bd2 ba1.4k sqft31 Water Oak Dr, Smithfield, NC 27577For SaleMLS ID #10192946, Karl Zellman. Doorify MLS
- $399,9003 bd3 ba2.4k sqft115 Spring Branch Dr, Four Oaks, NC 27524For SaleMLS ID #10193220, Caitlyn McLamb. Doorify MLS
- $426,9104 bd3 ba2.3k sqft51 Starlet Ridge Way, Clayton, NC 27520New ConstructionDoorify MLS
- $399,0004 bd4 ba2.4k sqft432 Bent Willow Drive, Clayton, NC 27527For SaleMLS ID #100587206, Jaclyn Smith, HomeTowne Realty. Hive MLS
- $375,0003 bd2 ba1.5k sqft2950 Glenridge Dr, Raleigh, NC 27604For SaleMLS ID #10199901, Jim Allen. Doorify MLS
- $450,0004 bd3 ba2.3k sqft50 Starlet Ridge Way #60I8PF, Clayton, NC 27520New ConstructionMLS ID #10189174, Hannah Bean. Doorify MLS
- $500,0003 bd3 ba2.5k sqft101 Charleston Dr, Clayton, NC 27527For SaleMLS ID #10188774, Renee Hillman. Doorify MLS
- $349,9003 bd2 ba2.7k sqft2619 Buffalo Rd, Smithfield, NC 27577For SaleMLS ID #10197266, Aaron Westerfield. Doorify MLS
