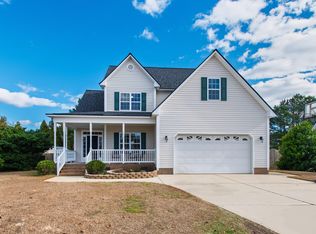
Welcome to 18 Hocutt Farm Drive in the highly sought-after North Farm at Flowers Plantation! This beautifully maintained 4-bedroom, 2.5-bath home offers approximately 1,946 square feet of living space plus an exceptional 626-square-foot unfinished walk-up attic with permanent stairs, flooring, and builder-installed plumbing stubbed for a future bathroom—providing outstanding storage today and exciting expansion potential. Situated on a level, open 0.36-acre corner lot, this home offers plenty of usable outdoor space for recreation, entertaining, or simply enjoying the backyard. Located just steps from the community's multi-use trail system and near the neighborhood fishing lake, you'll enjoy easy access to some of Flowers Plantation's favorite outdoor amenities. Inside, the open-concept floor plan features durable luxury vinyl plank flooring, tile, and carpet, crown molding, a cozy gas fireplace, ceiling fans throughout, and abundant natural light. The kitchen includes stone countertops, a gas range, stainless steel appliances, refrigerator, dishwasher, and microwave. Upstairs, the spacious primary suite features a double vanity, relaxing soaking tub, and glass-door walk-in shower, with the convenience of an upstairs laundry room nearby. Additional highlights include a screened porch, covered front porch, patio, two-car attached garage, gas water heater, architectural shingle roof replaced in 2024, and access to both AT&T Fiber and Brightspeed Fiber high-speed internet. North Farm residents enjoy sidewalks, walking trails, ponds, fishing areas, street lights, and neighborhood security, all within convenient proximity to shopping, dining, schools, and major commuter routes. If you've been searching for a home with flexible living space, future expansion potential, and an outstanding Flowers Plantation location, this one is a must-see!
Pending
$383,000
18 Hocutt Farm Dr, Clayton, NC 27527
4beds
1,946sqft
:
Get pre-qualified$2,332/mo
Single Family Residence, Residential
Built in 2006
0.36 Acres Lot
$380,700 Zestimate®
$197/sqft
$30/mo HOA
What's special
Covered front porchCozy gas fireplaceAbundant natural lightCrown moldingGlass-door walk-in showerGas rangeScreened porch
- 27 days |
- 1,280 |
- 93 |
Likely to sell faster than
Zillow last checked:
Listing updated:
Listed by:
Thomas Torkelson 919-633-7425,
Century 21 Triangle Group,
Maria Cecilia De Paoli 919-633-7182,
Century 21 Triangle Group
Source: Doorify MLS,MLS#: 10180360
Facts & features
Interior
Bedrooms & bathrooms
- Bedrooms: 4
- Bathrooms: 3
- Full bathrooms: 2
- 1/2 bathrooms: 1
Heating
- Fireplace(s), Forced Air, Natural Gas, None
Cooling
- Ceiling Fan(s), Central Air
Appliances
- Included: Convection Oven, Dishwasher, Dryer, Free-Standing Gas Range, Free-Standing Range, Free-Standing Refrigerator, Gas Range, Gas Water Heater, Ice Maker, Microwave, Range, Refrigerator, Stainless Steel Appliance(s), Washer, Washer/Dryer, Water Heater
- Laundry: Inside, Laundry Closet, Upper Level
Features
- Ceiling Fan(s), Chandelier, Crown Molding, Double Vanity, Open Floorplan, Stone Counters
- Flooring: Carpet, Hardwood, Tile, Vinyl, Wood
- Windows: Double Pane Windows
- Number of fireplaces: 1
- Fireplace features: Gas
- Common walls with other units/homes: No Common Walls
Interior area
- Total structure area: 1,946
- Total interior livable area: 1,946 sqft
- Finished area above ground: 1,946
- Finished area below ground: 0
Video & virtual tour
Property
Parking
- Total spaces: 4
- Parking features: Attached, Driveway, Garage, Garage Door Opener, Garage Faces Front
- Attached garage spaces: 2
- Details: Driveway
Features
- Levels: Two
- Stories: 2
- Patio & porch: Covered, Enclosed, Front Porch, Patio, Porch, Screened
- Exterior features: Barbecue, Gas Grill, Outdoor Grill, Rain Gutters
- Fencing: None
- Has view: Yes
- View description: Neighborhood
Lot
- Size: 0.36 Acres
- Features: Back Yard, Corner Lot, Few Trees, Level
Details
- Additional structures: None
- Parcel number: 16J04031G
- Zoning: PUD
- Special conditions: Standard
Construction
Type & style
- Home type: SingleFamily
- Architectural style: Craftsman, Farmhouse
- Property subtype: Single Family Residence, Residential
Materials
- Board & Batten Siding, Frame, Stone, Vertical Siding, Vinyl Siding
- Foundation: Slab
- Roof: Shingle, Metal
Condition
- New construction: No
- Year built: 2006
Utilities & green energy
- Sewer: Public Sewer
- Water: Public
Community & HOA
Community
- Features: Curbs, Fishing, Lake, Sidewalks, Street Lights
- Subdivision: Flowers Plantation
HOA
- Has HOA: Yes
- Amenities included: Jogging Path, Pond Year Round, Security, Trail(s)
- Services included: Road Maintenance, Security, Storm Water Maintenance
- HOA fee: $360 annually
- Additional fee info: Second HOA Fee $185 Annually
Location
- Region: Clayton
Financial & listing details
- Price per square foot: $197/sqft
- Tax assessed value: $325,300
- Annual tax amount: $2,065
- Date on market: 7/16/2026
- Road surface type: Asphalt, Paved
Estimated market value
$380,700
$362,000 - $400,000
$2,165/mo
Price history
| Date | Event | Price |
|---|---|---|
| 7/31/2026 | Pending sale | $383,000$197/sqft |
Source:  Doorify MLS #10180360 Report a problem Doorify MLS #10180360 Report a problem | ||
| 7/16/2026 | Listed for sale | $383,000+83.3%$197/sqft |
Source: Doorify MLS #10180360 Report a problem | ||
| 5/15/2006 | Sold | $209,000-65.2%$107/sqft |
Source: Public Record Report a problem | ||
| 1/5/2005 | Sold | $600,000$308/sqft |
Source: Public Record Report a problem | ||
Public tax history
| Year | Property taxes | Tax assessment |
|---|---|---|
| 2025 | $2,066 +35.1% | $325,300 +72.3% |
| 2024 | $1,530 0% | $188,830 |
| 2023 | $1,530 -1.2% | $188,830 |
| 2022 | $1,548 | $188,830 |
| 2021 | $1,548 -3.5% | $188,830 |
| 2020 | $1,605 | $188,830 |
| 2019 | $1,605 +9.5% | $188,830 +12% |
| 2018 | $1,466 +2.4% | $168,530 |
| 2017 | $1,433 | $168,530 |
| 2016 | $1,433 | $168,530 |
| 2015 | $1,433 | $168,530 |
| 2014 | $1,433 | $168,530 |
| 2013 | -- | $168,530 |
| 2012 | -- | $168,530 |
| 2011 | -- | $168,530 |
| 2010 | -- | -- |
| 2009 | -- | -- |
| 2008 | -- | -- |
| 2007 | -- | -- |
Find assessor info on the county website
Monthly payment
Est. payment
Payment breakdown
Explore the cost of this home by adjusting the details. Changes won't be saved.Climate risks
Neighborhood: 27527
Nearby schools
GreatSchools rating
- 9/10River Dell ElementaryGrades: PK-5Distance: 1.6 mi
- 6/10Archer Lodge MiddleGrades: 6-8Distance: 2.4 mi
- 7/10Corinth-Holders High SchoolGrades: 9-12Distance: 4.4 mi
Schools provided by the listing agent
- Elementary: Johnston - River Dell Elementary
- Middle: Johnston - Archer Lodge Middle
- High: Johnston - Corinth Holders High School
Source: Doorify MLS. This data may not be complete. We recommend contacting the local school district to confirm school assignments for this home.
- $312,4003 bd3 ba1.6k sqft32 Hocutt Farm Dr, Clayton, NC 27527Off Market

- $311,2003 bd2 ba1.6k sqft25 N Farm Dr, Clayton, NC 27527Off Market

- $314,1003 bd2 ba1.6k sqft67 Farm Dr, Clayton, NC 27527Off Market
- $337,5003 bd3 ba2.2k sqft45 N Farm Dr, Clayton, NC 27527Off Market
- $149,4403 bd3 ba1.6k sqft67 N Farm Dr, Clayton, NC 27527Off Market
- $360,9004 bd3 ba1.9k sqft17 Hocutt Farm Dr, Clayton, NC 27527Off Market
- $326,5003 bd2 ba1.8k sqft75 N Farm Dr, Clayton, NC 27527Off Market
- $354,5003 bd2 ba2.1k sqft33 Hocutt Farm Dr, Clayton, NC 27527Off Market
A local agent can set up tours, give advice and negotiate with sellers.
Similar homes
- $429,9004 bd4 ba2.6k sqft228 River Hills Dr, Clayton, NC 27527For Sale

 MLS ID #10185213, Samantha DiGiovanni. Doorify MLS
 - $380,0004 bd3 ba2.1k sqft82 Sposato Ln, Clayton, NC 27527For Sale
 MLS ID #10174893, Laura Deitsch. Doorify MLS
 - $349,0003 bd2 ba1.5k sqft33 Greenfield Ln, Clayton, NC 27527For Sale
 MLS ID #10183402, Maya Galletta. Doorify MLS
 - $449,5005 bd3 ba2.9k sqft450 Windgate Dr, Clayton, NC 27527For Sale
 MLS ID #10183940, Brian Brenner. Doorify MLS
 - $390,0004 bd3 ba2.4k sqft443 Copenhaver Dr, Clayton, NC 27527For SaleMLS ID #10183006, Vanessa Lynn Miller. Doorify MLS
- $415,0004 bd4 ba2.5k sqft69 Cedar Grove Ct, Clayton, NC 27527For SaleMLS ID #10127658, Adam Baltzer. Doorify MLS
- $409,0004 bd3 ba2.1k sqft178 Hardwick St, Clayton, NC 27527For SaleMLS ID #10178430, David Hargraves. Doorify MLS
- $384,9003 bd3 ba2.3k sqft539 River Dell Townes Avenue, Clayton, NC 27527For Sale
 MLS ID #100572053, Annice Lee Broadwell, HomeTowne Realty. Hive MLS
 - $349,9003 bd3 ba2k sqft219 Millwood Dr, Clayton, NC 27527For SaleMLS ID #10156237, Meagan Perry. Doorify MLS
- $375,0004 bd3 ba2.5k sqft66 Sunflower Way, Clayton, NC 27527For SaleMLS ID #10176202, Krystal Pairan. Doorify MLS
- $359,0003 bd3 ba1.6k sqft95 Ashley Woods Ct, Clayton, NC 27527For SaleMLS ID #10169666, Diana S May. Doorify MLS
- $347,9003 bd2 ba1.6k sqft166 Cecina Court, Clayton, NC 27527For SaleMLS ID #100595309, Beth Hines, RE/MAX Southland Realty II. Hive MLS
- $465,0004 bd4 ba2.6k sqft65 Barrowby Dr, Barroway, NC 27527For SaleMLS ID #10181942, Thomas Ladane Shoupe. Doorify MLS
- $430,0004 bd3 ba2.5k sqft109 Rockrose Ave, Clayton, NC 27527For SaleMLS ID #10163403, Thomas Ladane Shoupe. Doorify MLS
- $315,0003 bd3 ba1.8k sqft213 Brookhaven Dr, Clayton, NC 27527For SaleMLS ID #10185340, Kimberly Fanning. Doorify MLS
- $420,0004 bd3 ba2.3k sqft95 San Periro Dr, Clayton, NC 27527For SaleMLS ID #10175124, Zack Olbon. Doorify MLS
- $409,9003 bd3 ba2.4k sqft140 Gasper Ct, Clayton, NC 27527For SaleMLS ID #10170910, Ruth Pincus. Doorify MLS
- $375,0004 bd3 ba1.9k sqft108 Bennett Pl, Clayton, NC 27520For SaleMLS ID #10177440, Greg Peterson. Doorify MLS
- $352,5004 bd3 ba2.4k sqft273 Florence Dr, Clayton, NC 27527For SaleMLS ID #10171735, Sharon Evans. Doorify MLS
- $415,0003 bd3 ba1.9k sqft720 Raymond Dr, Clayton, NC 27520For SaleMLS ID #10184140, Bill Dunn. Doorify MLS
