Thoughtfully upgraded and loaded with value, this exceptional home includes owned solar panels, a generator hookup, plantation shutters throughout, and an 85-inch TV with sound bar that will convey with the property. Welcome to 178 Hardwick Street, a beautifully upgraded 4-bedroom, 2.5-bath home offering approximately 2,163 square feet of thoughtfully designed living space. The stunning kitchen serves as the heart of the home, featuring granite countertops, a large center island, farmhouse sink, stainless steel appliances, subway tile backsplash, abundant cabinetry, and decorative ceiling beams that add warmth and character. The open-concept layout flows seamlessly into the dining area and spacious family room, highlighted by a custom fireplace wall and built-in shelving. A versatile front flex room provides the perfect space for a home office, playroom, formal dining room, or sitting area. The spacious owner's suite offers a custom painted brick accent wall, electric fireplace, and an updated en suite bath with dual vanities. Enjoy year-round comfort in the enclosed three-season room with its own electric fireplace, overlooking a private fenced backyard complete with a stamped concrete patio, mature landscaping, wooded views, and a storage shed. Meticulously maintained and filled with custom touches throughout, this move-in-ready home offers the perfect blend of style, comfort, efficiency, and functionality.
Pending
Price cut: $5.9K (8/10)
$409,000
178 Hardwick St, Clayton, NC 27527
4beds
2,163sqft
Single Family Residence
Built in 2020
0.3 Acres Lot
$-- Zestimate®
$189/sqft
$75/mo HOA
What's special
Electric fireplaceCustom fireplace wallStunning kitchenWooded viewsPrivate fenced backyardVersatile front flex roomSpacious family room
- 108 days
- 41
- 0
Likely to sell faster than
Zillow last checked:
Listing updated:
Listed by:
David Hargraves 516-458-8574,
Fathom Realty NC, LLC
Source: Doorify MLS,MLS#: 10178430
Facts & features
Interior
Bedrooms & bathrooms
- Bedrooms: 4
- Bathrooms: 3
- Full bathrooms: 2
- 1/2 bathrooms: 1
Primary bedroom
- Level: Second
- Area: 211.95 Square Feet
- Dimensions: 13.5 x 15.7
Bedroom 2
- Level: Second
- Area: 134.2 Square Feet
- Dimensions: 11.0 x 12.2
Bedroom 3
- Level: Second
- Area: 128.7 Square Feet
- Dimensions: 11.7 x 11.0
Bedroom 4
- Level: Second
- Area: 119.34 Square Feet
- Dimensions: 11.7 x 10.2
Primary bathroom
- Level: Second
Bathroom 2
- Level: Second
Breakfast room
- Level: Main
- Area: 117 Square Feet
- Dimensions: 13.0 x 9.0
Dining room
- Level: Main
- Area: 104.76 Square Feet
- Dimensions: 10.8 x 9.7
Family room
- Level: Main
- Area: 358.4 Square Feet
- Dimensions: 22.4 x 16.0
Kitchen
- Level: Main
- Area: 148.2 Square Feet
- Dimensions: 13.0 x 11.4
Laundry
- Level: Main
- Area: 37.2 Square Feet
- Dimensions: 6.0 x 6.2
Heating
- Fireplace(s), Forced Air, Natural Gas, Zoned
Cooling
- Central Air, Ceiling Fan(s)
Appliances
- Included: Dishwasher, Electric Range, Microwave, Plumbed For Ice Maker, Self Cleaning Oven, Water Heater
- Laundry: Laundry Room, Main Level
Features
- Beamed Ceilings, Ceiling Fan(s), Double Vanity, Entrance Foyer, Eat-in Kitchen, Granite Counters, High Ceilings, High Speed Internet, Kitchen Island, Natural Woodwork, Open Floorplan, Recessed Lighting, See Remarks, Storage, Walk-In Closet(s), Separate Shower, Walk-In Shower, Smooth Ceilings
- Flooring: Carpet, Luxury Vinyl
- Number of fireplaces: 2
- Fireplace features: Electric, Family Room, Primary Bedroom, Fireplace Screen
Interior area
- Total structure area: 2,163
- Total interior livable area: 2,163 sqft
- Finished area above ground: 2,163
- Finished area below ground: 0
Property
Parking
- Total spaces: 2
- Parking features: Attached, Driveway, Garage Faces Front, Garage, Garage Door Opener, Inside Entrance, Kitchen Level, Lighted
- Garage spaces: 2
- Has uncovered spaces: Yes
Features
- Levels: Two
- Stories: 2
- Patio & porch: Covered, Enclosed, Front Porch, Patio, Porch, Rear Porch, Screened, See Remarks, Terrace
- Exterior features: Courtyard, Lighting, Private Yard, Rain Gutters, Storage, Fenced Yard
- Fencing: Back Yard,Full,Privacy
Lot
- Size: 0.3 Acres
- Features: Back Yard, Front Yard, Landscaped, See Remarks, Hardwood Trees
Details
- Additional structures: Shed(s), See Remarks
- Parcel number: 16K05141L
- Zoning: PUD
- Special conditions: Standard
- Other equipment: Other
Construction
Type & style
- Home type: SingleFamily
- Architectural style: Traditional
- Property subtype: Single Family Residence
Materials
- Vinyl Siding
- Foundation: Slab
- Roof: Architectural Shingle
Condition
- New construction: No
- Year built: 2020
Details
- Builder model: Cameron
- Builder name: Dan Ryan Builders
Utilities & green energy
- Sewer: Public Sewer
- Water: Public
- Utilities for property: Electricity Connected, Sewer Connected, Water Connected
Community & HOA
Community
- Features: Curbs, Playground, Street Lights
- Security: Smoke Detector(s)
- Subdivision: Flowers Plantation
HOA
- Has HOA: Yes
- Amenities included: Dog Park, Playground, Trail(s)
- Services included: Storm Water Maintenance
- HOA fee: $75 monthly
- HOA name: CAMS
- HOA phone: 877-672-2267
- Second HOA name: Flowers Foundation
- Additional fee info: Second HOA Fee $340 Annually
Location
- Region: Clayton
Financial & listing details
- Price per square foot: $189/sqft
- Tax assessed value: $386,930
- Annual tax amount: $2,457
- Date on market: 7/7/2026
- Listing agreement: Exclusive Right To Sell
- Listing terms: Cash,Conventional,FHA,VA Loan
- Road surface type: Paved
Estimated market value
Not available
Estimated sales range
Not available
Not available
Price history
| Date | Event | Price |
|---|---|---|
| 8/22/2026 | Pending sale | $409,000$189/sqft |
Source:  Doorify MLS #10178430 Report a problem Doorify MLS #10178430 Report a problem | ||
| 8/10/2026 | Price change | $409,000-1.4%$189/sqft |
Source: Doorify MLS #10178430 Report a problem | ||
| 7/7/2026 | Listed for sale | $414,900$192/sqft |
Source: Doorify MLS #10178430 Report a problem | ||
Public tax history
| Year | Property taxes | Tax assessment |
|---|---|---|
| 2025 | $2,457 +20.4% | $386,930 +53.6% |
| 2024 | $2,040 | $251,900 |
| 2023 | $2,040 -1.2% | $251,900 |
| 2022 | $2,066 | $251,900 |
| 2021 | $2,066 | $251,900 |
Find assessor info on the county website
Monthly payment
Est. payment
Payment breakdown
Explore the cost of this home by adjusting the details. Changes won't be saved.Climate risks
Neighborhood: 27527
Nearby schools
Schools provided by the listing agent
- Elementary: Johnston - River Dell Elementary
- Middle: Johnston - Archer Lodge Middle
- High: Johnston - Corinth Holders High School
Source: Doorify MLS. This data may not be complete. We recommend contacting the local school district to confirm school assignments for this home.

Similar homes
- $399,5004 bd3 ba2.5k sqft469 National Dr, Clayton, NC 27527For Sale

 MLS ID #10192388, Kameela Wardsworth. Doorify MLS
 - $445,0004 bd3 ba2.9k sqft191 Chatsworth Ln, Clayton, NC 27527For Sale
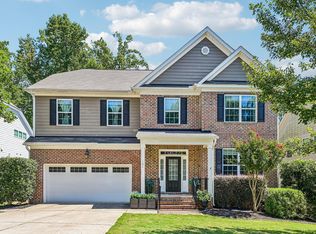 MLS ID #10192356, Meredith Wright. Doorify MLS
 - $394,0003 bd3 ba2.1k sqft56 Curling Creek Dr, Clayton, NC 27527For Sale
 MLS ID #10160548, Kathleen Carlton. Doorify MLS
 - $415,0003 bd3 ba2.3k sqft123 Carbone Lane, Clayton, NC 27527For Sale
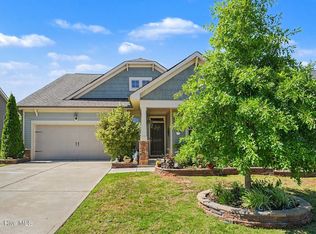
 MLS ID #100584299, Kyle Rank, Mark Spain Real Estate. Hive MLS
 - $489,9003 bd3 ba2.9k sqft270 Bramble Lane, Clayton, NC 27527For SaleMLS ID #100598187, Inger Gerbasi, Coldwell Banker HPW. Hive MLS
- $425,0002 bd2 ba2k sqft137 Balsam Ln, Clayton, NC 27527For SaleMLS ID #10157946, Jim Allen. Doorify MLS
- $424,9004 bd3 ba2.4k sqft129 Nelson Ln, Clayton, NC 27527For SaleMLS ID #10190151, Diana S May. Doorify MLS
- $439,9993 bd3 ba2.8k sqft55 Needham Ln, Clayton, NC 27520For SaleMLS ID #10175136, Melanie Jones. Doorify MLS
- $469,9003 bd2 ba2k sqft144 Warm Wind Dr, Clayton, NC 27527For SaleMLS ID #10183792, April Stephens. Doorify MLS
- $379,9994 bd3 ba2.1k sqft313 Boswell Ln, Clayton, NC 27527For SaleMLS ID #10183473, Dana Ellington. Doorify MLS
- $484,9004 bd4 ba2.9k sqft75 Wilders Woods Grove Ln, Clayton, NC 27527For SaleMLS ID #10173850, Daryl Pendry. Doorify MLS
- $379,9004 bd3 ba2.2k sqft297 Hawkesburg Dr, Clayton, NC 27527For SaleMLS ID #10183524, Angelina Corroo. Doorify MLS
- $455,0005 bd3 ba2.6k sqft100 Capanne Ct, Clayton, NC 27527For SaleMLS ID #10190443, Jim Allen. Doorify MLS
- $315,0003 bd2 ba1.3k sqft12251 Buffalo Rd, Clayton, NC 27527For SaleMLS ID #10184009, Tina Balog. Doorify MLS
- $429,0004 bd3 ba2.2k sqft31 Terracotta Way, Wendell, NC 27591For SaleMLS ID #10196210, Jennifer Quintero. Doorify MLS
- $429,9003 bd3 ba2.4k sqft688 Bent Willow Dr, Clayton, NC 27527For SaleMLS ID #10183745, Brandi Taylor. Doorify MLS
- $495,0003 bd3 ba2.4k sqft9 Congress St, Clayton, NC 27527For SaleMLS ID #10176096, Andrew Farley. Doorify MLS
- $499,9004 bd3 ba2.7k sqft40 Back Gate Ct, Clayton, NC 27527For SaleMLS ID #10184340, Alyssa Toro. Doorify MLS
- $369,9003 bd2 ba1.4k sqft327F Bobbitt Rd, Clayton, NC 27520For SaleMLS ID #10197947, Tina Barletta. Doorify MLS
- $440,0004 bd3 ba2.7k sqft444 Streamliner Blvd, Clayton, NC 27520For SaleMLS ID #10177396, Shuntrelle Thornton Jones. Doorify MLS
